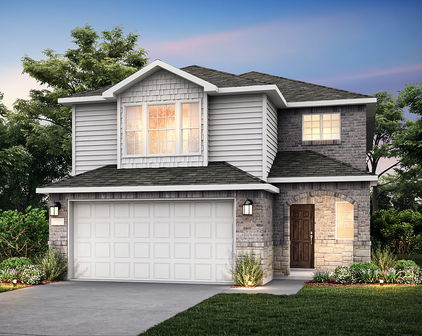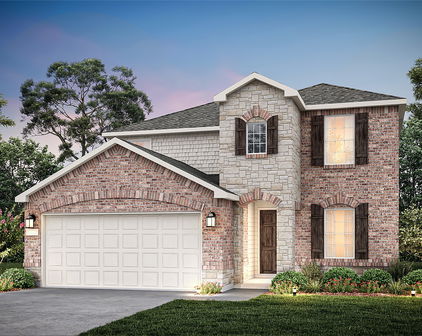
Pilot Point TX Homes For Sale

Pilot Point, Texas Real Estate

Pilot Point TX Homes for Sale

Browse every Pilot Point home for sale below, updated daily, plus easy searches for new construction, pools, acreage and more.

Search Pilot Point HomesCall (214) 444-9427
176Homes for sale
103New construction
120Under $400K
DentonCounty

Active homes for sale in Pilot Point, November 2026, NTREIS MLS. Numbers change daily.

Living in Pilot Point, TX

Pilot Point is a Denton County city served by Pilot Point ISD, with a historic town square and lots of open land. New neighborhoods are bringing more options here every year.

  • 103 new construction homes for sale right now
  • 13 homes with a pool
  • 22 homes on an acre or more

Pilot Point Home Buying Questions

How much do homes cost in Pilot Point, TX?

Right now there are 176 homes for sale in Pilot Point, including 42 under $300K, 32 between $400K and $600K, 4 between $600K and $800K and 15 over $1M. Prices change every week, so call me and I will pull the exact numbers for what you want.

Are there new construction homes in Pilot Point?

Yes. There are 103 new construction homes for sale in Pilot Point right now. Use the new construction search in the sidebar, or see my Pilot Point new construction page for builders and communities. I would love to walk you through builder incentives.

What school district is Pilot Point in?

Many Pilot Point homes are in Pilot Point ISD, but district lines do not always follow city lines. I always confirm the school district for each address before you write an offer. You can also browse DFW homes by school district.

Carlee Howard, Realtor and Broker-Owner of Rafter H Realty LLC

Your Pilot Point Realtor

Carlee Howard

Broker-Owner, Rafter H Realty LLC · Top 1% DFW Realtor

I would love to help you find the right home in Pilot Point, or price yours so it sells with confidence. I am always just a call or text away. Get to know me.

(214) 444-9427 · carlee.howard@rafterhrealty.com · rafterhrealty.com

Pilot Point TX Homes For Sale

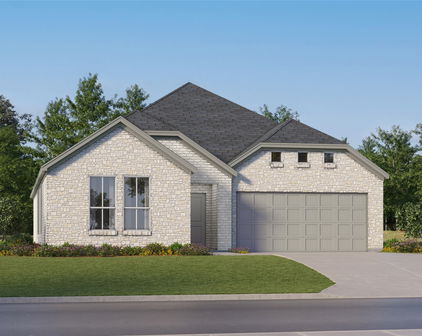
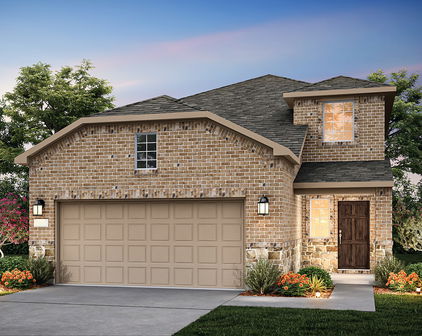
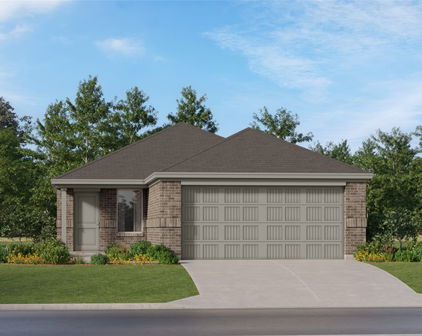
2325 Begonia Way, Pilot Point
$290,000
4 Beds ⋅ 2 Baths ⋅ 21439700 MLS
Tucked onto a quiet interior lot in a small D.R. Horton community, this move-in-ready four-bedroom, two-bathroom home pairs modern farmhouse curb appeal with room to live large. A wide driveway leads to a spacious two-car garage, while attractive landscaping gives the front elevation a crisp, inviting frame. With no municipal utility district or public improvement district, the home also delivers a compelling price point for its space and quality. Inside, neutral colors and luxury vinyl plank flooring create a versatile backdrop. The open-concept living room rises to a vaulted ceiling and flows directly into the kitchen, where an oversized center island, dark cabinetry, mosaic tile backsplash and recessed lighting make everyday meals and casual gatherings feel naturally connected. A glass door extends the living space toward the backyard. The bright primary bedroom features a vaulted ceiling and dual windows, while the bathroom offers a wide vanity, oversized mirror and glass-enclosed shower surround. and walk in closet. Out back, the covered patio overlooks a spacious fenced lawn with room for outdoor living, play, a pool or a hot tub—because sometimes the best room is outside. The community pool is just one block away when someone else can handle the skimming. Pilot Point Schools serve the area, with Pilot Point High School about 0.5 miles away. Allen Groff Park is about 0.4 miles away, and Lake Ray Roberts is about 4.6 miles away. Whether seeking a home or investment, come experience the space, setting and value for yourself.

2325 Begonia Way, Pilot Point

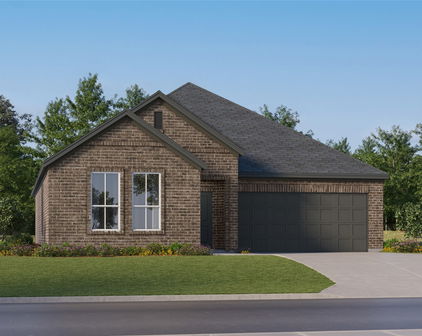
14238 Marion Downs Rd, Pilot Point
$349,990
4 Beds ⋅ 2 Baths ⋅ 21436596 MLS
Located at 14238 Marion Downs Trail in Pilot Point, this new construction home offers various lifestyles and daily routines, the floorplan adapts to changing needs while providing everyday ease and convenience. The kitchen, dining room, and family room come together to create a comfortable setting for everyday living and entertaining, while a covered patio extends the living space outdoors. Natural light fills the home, creating a bright and welcoming atmosphere. Tucked away from the main living areas, a flex room offers additional space that can be tailored to suit a variety of uses. 4 bedrooms and 2 full bathrooms create a functional layout for everyday living. The owner's bedroom includes a walk-in closet and private en-suite bathroom, while a second full bathroom serves the additional bedrooms and common areas. Key features include: Open-concept kitchen, dining, and family room 4 bedrooms, including an owner's bedroom with a private en-suite bathroom 2 full bathrooms Covered patio Flex room 2-car garage Built for modern living, this home combines durable craftsmanship with thoughtfully selected finishes that are ready to enjoy from day one. About the Community Mobberly Farms is a new home community in Pilot Point, TX, offering a quiet, small-town setting just northwest of Celina and within easy reach of Denton. Located north of Highway 380, the community provides a peaceful retreat with convenient access to nearby shopping, dining, and outdoor recreation throughout North Texas. The neighborhood features single-family Smart Series homes with a mix of one- and two-story floorplans. Open-concept layouts, flexible living spaces, and designer-curated interior finishes make these homes comfortable, functional, and easy to personalize without added complexity. Residents enjoy amenities designed for relaxed, everyday living, including a swimming pool, walking trails, and open green spaces ideal for evening gatherings. Schedule your visit today!

14238 Marion Downs Rd, Pilot Point

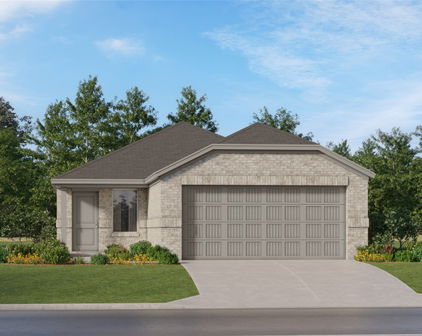
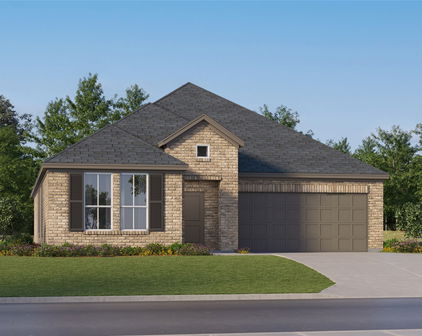
800 S Jefferson St, Pilot Point
$150,000
2 Beds ⋅ 1 Baths ⋅ 21437293 MLS
**Investor Opportunity in Pilot Point – Oversized Corner Lot with Excellent Potential!** Opportunity awaits at 800 S Jefferson in Pilot Point! Situated on an oversized corner lot with beautiful mature trees, this 1963 home offers investors, renovators, and buyers looking for a project the chance to unlock its full potential. This one-and-a-half-story home features a unique floor plan with flexible living spaces, including a loft accessed by a pull-out staircase. With its original character and distinctive features, the property provides a great starting point for a renovation, investment property, or transformation into a personalized residence. The oversized corner lot is a standout feature, offering ample outdoor space and potential for future improvements or expansion, subject to city requirements. Mature trees provide established shade and add to the property's appeal, while the corner location offers additional accessibility and flexibility. A two-car garage provides convenient parking and storage. Conveniently located near historic downtown Pilot Point, schools, dining, and shopping, the property combines a desirable small-town location with significant value-add potential. **Bring your vision and creativity!** Whether you're an investor seeking your next renovation project or a buyer ready to create something of your own, 800 S Jefferson presents an opportunity to capitalize on a spacious lot, established location, and a home ready for its next chapter.

800 S Jefferson St, Pilot Point

201 E Division St, Pilot Point
$499,000
3 Beds ⋅ 3 Baths ⋅ 21435593 MLS
The Historic Downtown Square in Pilot Point, is a charming little Texas destination with antique shopping, restaurants, coffee shops, historic buildings, and community festivals. It's a great place for a girls' afternoon, a date, or a weekend outing. Oh before I forget, one interesting feature is the historic bank building used in the filming of Bonnie and Clyde. This home offers that and more! There’s something special about a home during the holiday season. The smell of dinner coming from the kitchen, family gathering in the living room, laughter carrying from one room to another, and a place where everyone seems to find a reason to stay a little longer. That’s the kind of feeling waiting for you on Division Street. Sitting on a desirable corner lot, this newly constructed modern farmhouse offers approximately 2,300 square feet of thoughtfully designed living space, where charm meets the comforts of everyday life. From the natural cedar timber beams and inviting covered front porch to the vaulted ceilings and timeless exterior, every detail welcomes you in. Picture the holidays here. The kitchen becomes the heart of the home as dinner is prepared, while the open-concept living area keeps everyone connected. Maybe it's Thanksgiving dinner, Christmas morning with presents scattered around, or a Super Bowl Sunday with friends and family gathered around the TV. Win or lose, there's always room for good food, good company, and a little friendly competition. Beyond the gathering spaces, the split-bedroom layout offers 3 bedrooms, a dedicated private office, and 2.5 bathrooms. A spacious walk-in pantry keeps everything organized, while the mudroom entry makes everyday comings and goings a little easier. An oversized 2-car garage and covered rear patio add even more convenience and room to enjoy. And when the day winds down, imagine stepping onto the covered patio, enjoying the crisp evening air, or simply settling into the comfort of a home that feels like yours.

201 E Division St, Pilot Point

5924 Merian Dr, Pilot Point
$529,000
4 Beds ⋅ 4 Baths ⋅ 21433042 MLS
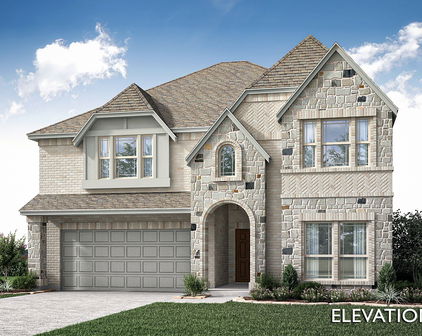
NEW! NEVER LIVED IN. Estimated completion January 2027. Bloomfield Homes’ Bayberry II balances open gathering spaces with rooms that have a purpose of their own, featuring 4 bedrooms, 3 full baths, a powder bath and a 2-car garage in Creekview Meadows. This interior homesite sits beside a greenbelt, and an extended covered patio gives you more shaded space to enjoy the setting. A gas drop is included for outdoor cooking. The breakfast area connects the patio to a Deluxe Kitchen finished with upgraded painted cabinets, Level 5 quartz and a herringbone backsplash. An angled island with decorative cabinet panels and a farmhouse sink faces the family room, keeping prep within the conversation. Under-cabinet lighting, a pot filler and a walk-in pantry add useful details. Upgraded Frigidaire Professional Series appliances include a gas cooktop, electric oven, microwave and dishwasher. Laminate flooring runs through the main living areas, study and primary bedroom, while 8-foot interior doors add scale to the first floor. Glass French doors enclose the study near the entry. The main-level primary suite includes dual sinks, quartz countertops, a soaking tub, separate shower and a walk-in closet. Three bedrooms and 2 full baths share the upper floor with a game room and separate media room. A tech center with upper cabinets and task lighting creates another spot to work or organize. Modern open railing follows the stairs, and upgraded carpet softens the upper living spaces. Quartz surfaces and upgraded tile continue through the full baths. Brick and stone, a brick-covered porch, an 8-foot front door and 4 uplights complete the arrival. Learn more by visiting Bloomfield Homes at Creekview Meadows today! *Photos are a representation of finished product. Materials will vary.*

5924 Merian Dr, Pilot Point

14434 Mcclint St, Pilot Point
$549,000
5 Beds ⋅ 4 Baths ⋅ 21433009 MLS
NEW! NEVER LIVED IN. Estimated completion January 2027. A deep 2-car garage, an upgraded kitchen and dedicated spaces for work and entertainment distinguish Bloomfield Homes’ Rose II in Creekview Meadows, a two-story plan with 5 bedrooms and 4 full baths. The first floor puts the primary suite at the rear and a secondary bedroom near the entry, with a full bath upgraded to a shower in place of the tub. Three more bedrooms and 2 full baths occupy the upper floor alongside a game room and enclosed media room with 5.1 surround-sound prewiring. Glass French doors enclose the main-floor study, and modern open railing adds a clean line to the staircase. Laminate flooring extends through the family room, kitchen, study and primary bedroom, complemented by 8-foot interior doors on the first floor. The Deluxe Kitchen showcases Level 5 quartz, upgraded painted cabinets, a textured backsplash and decorative island panels. Three pendant lights and under-cabinet lighting finish the scene. Frigidaire Professional Series appliances include a gas cooktop, electric oven, microwave and dishwasher, with a pot filler and farmhouse sink adding everyday convenience. The rear dining area opens to a covered patio with a gas drop and data port. The primary bath pairs dual sinks with a soaking tub, separate shower and walk-in closet connected directly to the laundry room. Upper cabinets and a mud bench provide additional storage, while quartz surfaces and upgraded tile continue through the baths. A brick-covered porch, upgraded 8-foot front door, 5 uplights and wood privacy fencing complete the setting. Visit Bloomfield Homes at Creekview Meadows to explore the Rose II today! *Photos are a representation of finished product. Materials will vary.*

14434 Mcclint St, Pilot Point

14410 Mcclint St, Pilot Point
$529,000
5 Beds ⋅ 4 Baths ⋅ 21432991 MLS
NEW! NEVER LIVED IN. Estimated completion January 2027. On a corner homesite in Creekview Meadows, Bloomfield Homes’ Violet IV brings a polished kitchen, separate recreation spaces and a two-story layout with 5 bedrooms, 4 full baths and a 2-car garage. Gray painted cabinets, Level 5 quartz and a white chevron backsplash give the Deluxe Kitchen a crisp look. Three pendant lights highlight the island, finished with decorative cabinet panels and a farmhouse sink, while under-cabinet lighting brightens the work surfaces. Upgraded Frigidaire Professional Series appliances include a gas cooktop, electric oven, microwave and dishwasher, with a pot filler and walk-in pantry completing the setup. The dining area sits beside the covered patio, keeping outdoor meals close to the kitchen. A gas drop and data port are included. Laminate flooring extends through the main living areas and primary bedroom, and 8-foot interior doors add stature across the first floor. Modern open railing follows the stairs and game room above. The main-floor primary suite has dual sinks, quartz countertops, a soaking tub, separate shower and walk-in closet. A second bedroom near the entry has a full bath upgraded with a shower in place of the tub. Three more bedrooms and 2 full baths occupy the upper level alongside the game room and enclosed media room. Keep the board game going, close the media-room doors and let the movie roll. Level 5 quartz continues through all baths, with upgraded floor and wall tile and added upper cabinetry providing a consistent finish. A brick-covered porch, upgraded 8-foot front door, 4 uplights and wood privacy fencing complete the exterior. Visit Bloomfield Homes at Creekview Meadows to find out more today! *Photos are a representation of finished product. Materials will vary.*

14410 Mcclint St, Pilot Point

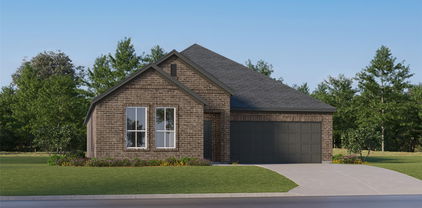
14413 Mietner St, Pilot Point
$549,000
5 Beds ⋅ 4 Baths ⋅ 21432964 MLS
NEW! NEVER LIVED IN. Estimated completion January 2027. Extra garage depth gives tools, bikes and storage a little more breathing room in Bloomfield Homes’ Rose II, a two-story home with 5 bedrooms, 4 full baths and a deep 2-car garage in Creekview Meadows. An 8-foot front door opens to laminate flooring that extends through the main living spaces, study and primary bedroom, with 8-foot interior doors adding scale across the first floor. Glass French doors define the study, and modern open railing follows the staircase. The Deluxe Kitchen puts white painted cabinets against Level 5 quartz, with a decorative island back, 3 pendant lights and under-cabinet lighting bringing the details into focus. A farmhouse sink and pot filler join upgraded Frigidaire Professional Series appliances, including a gas cooktop, electric oven, microwave and dishwasher. The breakfast area connects to a covered patio equipped with a gas drop and data port. At the rear, the primary suite features dual sinks, a soaking tub, separate shower and a walk-in closet with a direct laundry-room connection. Upper laundry cabinets and a mud bench add useful storage nearby. A second main-floor bedroom sits beside a full bath upgraded with a shower in place of the tub. Three additional bedrooms and 2 full baths share the upper level with a game room and enclosed media room. With 5.1 surround-sound prewiring included, planning your movie setup can start before the boxes arrive. Level 5 quartz continues through all baths, complemented by upgraded floor and wall tile. Brick, a brick-covered front porch and wood privacy fencing complete the exterior. Visit Bloomfield Homes at Creekview Meadows! *Photos are a representation of finished product. Materials will vary.*

14413 Mietner St, Pilot Point

14141 Olney Dr, Pilot Point
$297,990
3 Beds ⋅ 2 Baths ⋅ 21427824 MLS
Built by M-I Homes. Located at 14141 Olney Drive in Pilot Point, Texas, this new construction home by M-I Homes offers a single-level layout that places every room on one floor, eliminating stairs and creating a practical flow from one space to the next. The home centers on an open-concept living space that connects the main gathering area, dining space, and kitchen. This arrangement supports both daily routines and entertaining, allowing conversation and sightlines to carry across the shared areas. Natural light moves freely through the connected rooms, and the layout provides flexibility in how furniture and activity zones are arranged. Key features include: 3 bedrooms and 2 full bathrooms Open-concept living, dining, and kitchen area Covered patio for outdoor seating and dining New construction built by M-I Homes Single above-ground level with no stairs The covered patio extends the usable square footage outdoors, providing a shaded area for morning coffee, weekend meals, or quiet evenings. Because the space is covered, it remains functional through varying weather conditions. The 3 bedrooms are sized to accommodate a range of needs, from sleeping quarters to a home office or guest room. Two full bathrooms serve the household, including an en-suite bathroom connected to the owner's bedroom. Built with attention to construction quality and thoughtful design, this home delivers a well-organized floorplan in a straightforward, functional package. Schedule your visit today!

14141 Olney Dr, Pilot Point

14090 Marion Downs Trl, Pilot Point
$273,990
3 Beds ⋅ 2 Baths ⋅ 21427789 MLS
Built by M-I Homes. Located at 14090 Marion Downs Trail in Pilot Point, this new construction home by M-I Homes offers a single-level layout that places all main living areas on one floor, making everyday movement through the home straightforward and convenient. The home centers on an open-concept living space that connects the main gathering area, dining space, and kitchen. This arrangement supports both daily routines and gatherings, allowing conversation and natural light to carry across the shared areas. Clean lines, thoughtful proportions, and quality construction details reflect the standards M-I Homes applies across its work. Key features include: 3 bedrooms and 2 full bathrooms Single-story design with no stairs Open-concept living, dining, and kitchen area Covered patio for outdoor seating and dining New construction by M-I Homes The covered patio extends the living space outdoors, providing a shaded area for seating, grilling, or relaxing throughout the year. It connects directly to the interior living areas, making the transition between indoor and outdoor space simple. Each bedroom offers space for rest, work, or storage, and the 2 full bathrooms serve both household members and visitors. The owner's bedroom includes an en-suite bathroom for added privacy. With its practical floorplan, durable construction, and finished interior, this home is ready for occupancy and delivers well-organized space in a manageable footprint. Schedule your visit today!

14090 Marion Downs Trl, Pilot Point

7609 Bent Gale Rd, Pilot Point
$329,990
4 Beds ⋅ 2 Baths ⋅ 21424593 MLS
Located at 7609 Bent Gale Road in Pilot Point, this new construction home by M-I Homes offers single-story living. The single-level layout places all 4 bedrooms and 2 bathrooms on one floor, making daily movement through the home straightforward and accessible. An open-concept living space connects the main gathering areas, allowing the kitchen, dining area, and living room to function as one continuous space. This arrangement supports both everyday routines and larger gatherings, while shared sightlines help the interior feel open and connected. Thoughtful design carries through the home, with attention given to room proportions, traffic flow, and the placement of windows for natural light. The covered patio extends the living area outdoors, providing a shaded spot for seating, dining, or relaxing throughout the year. Home Features: 4 bedrooms, a home office and 2 full bathrooms Open-concept living, dining, and kitchen area Covered patio for outdoor use Single-level layout with no stairs New construction built by M-I Homes Owner's bedroom with en-suite bathroom As a new construction home, the finishes, systems, and appliances are all new, and the home is ready for its first owners. The single-story design, combined with 4 bedrooms and a well-planned main living area, provides flexibility for a range of household needs, whether that includes guest rooms, a home office, or additional storage. Schedule your visit today!

7609 Bent Gale Rd, Pilot Point

14152 Olney Dr, Pilot Point
$334,990
4 Beds ⋅ 4 Baths ⋅ 21423597 MLS
Located at 14152 Olney Drive in Pilot Point, this new construction home by M-I Homes offers a well-planned living space across 2 levels. The floorplan balances shared gathering areas with private retreats, making it suitable for a range of household needs. The main level centers on an open-concept living space, where the family room, dining area, and kitchen connect without visual barriers. This arrangement keeps conversation flowing between rooms and allows natural light to reach deeper into the interior. A covered patio extends the living area outdoors, providing a shaded spot for morning coffee or evening meals regardless of the season. Home features include: 4 bedrooms and 3.5 bathrooms 2 above-ground levels Open-concept kitchen, dining, and family room Covered patio Owner's bedroom with private en-suite bathroom Quality construction by M-I Homes The kitchen is positioned to serve both casual meals and larger gatherings, with counter space and storage arranged for practical daily use. Secondary bedrooms provide flexibility for guests, a home office, or additional sleeping quarters, and the distribution of 3 full bathrooms reduces morning congestion. Attention to detail is evident throughout, from the layout's efficient use of square footage to the finishes selected for durability and everyday function. As a newly built home, it arrives with contemporary building standards and systems already in place, ready for immediate occupancy. Schedule your visit today!

14152 Olney Dr, Pilot Point

784 E Northside Dr, Pilot Point
$341,000
3 Beds ⋅ 2 Baths ⋅ 21421732 MLS
**784 E. Northside Lane, Pilot Point, TX** PRICE IMPROVEMENT Remarkably well-maintained home built in 2018! This beautiful **3-bedroom, 2-bath home** features an open floor plan, tall ceilings, and luxury vinyl plank flooring throughout. The two additional bedrooms are thoughtfully positioned on the opposite side of the home from the private primary suite, providing added privacy and a functional layout. The spacious living area features a stunning stone fireplace that has never been used, creating a beautiful focal point. The large primary suite offers a relaxing retreat. Enjoy exceptional outdoor living in the beautifully landscaped, fully fenced backyard featuring a large covered patio, additional uncovered patio space, and a hot tub. The attractive patio overlay adds a custom touch, and there is plenty of room to add a swimming pool. A 10 x 20 insulated storage shed provides excellent space for tools, hobbies, and extra storage. Additional features include an oversized garage, front and back sprinkler system, and solar panels to help improve energy efficiency. Custom Christmas lights convey, with local firefighters traditionally handling installation and removal each year. The HVAC system is on an annual maintenance program, and the hot tub has its own maintenance program. Enjoy the added benefit of **NO HOA, NO PID, and NO MUD!** From the beautiful landscaping to the inviting outdoor spaces, this home has so much to offer. **Priced below appraised value, this is an outstanding opportunity to own a well-cared-for home with fantastic indoor and outdoor living!**

784 E Northside Dr, Pilot Point

14109 Danesdale Dr, Pilot Point
$319,899
4 Beds ⋅ 3 Baths ⋅ 21425591 MLS
Qualified buyers may be able to purchase this home with as little as $10,000 out of pocket when using the preferred lender. Skip the build time and move into a nearly new 2023 home that's ready now. Welcome to 14109 Danesdale Drive in Mobberly Farms, a home that combines modern style, flexible living space, and move-in-ready convenience. With 4 bedrooms, 3 full baths, and more than 2,000 square feet, this thoughtfully designed two-story floor plan offers features that can be difficult to find at this price point. The open-concept living area is filled with natural light and connects the kitchen, dining, and family room for comfortable everyday living and entertaining. The kitchen features contemporary finishes, abundant cabinet storage, and plenty of room to gather. A first-floor bedroom and full bath provide flexibility for guests, multigenerational living, or a private home office. Upstairs, the spacious primary suite includes an ensuite bath and walk-in closet. Two additional bedrooms and a full bath offer room for family, hobbies, or work-from-home needs. What sets this home apart is its timing. It's complete, available now, and ready for immediate move-in, no construction delays, no waiting, and no uncertainty. Mobberly Farms offers walking trails, green spaces, and a welcoming neighborhood atmosphere just minutes from historic downtown Pilot Point. If you've been comparing new construction to resale homes, this property delivers many of the benefits of new construction with the advantage of being available today. Down payment assistance and financing programs are subject to qualification and lender approval.

14109 Danesdale Dr, Pilot Point

2334 E Blackjack Rd, Pilot Point
$8,000,000
3 Beds ⋅ 4 Baths ⋅ 21396655 MLS
A private gated equestrian estate shaped by a lifelong horsewoman’s vision, this approximately 36-acre Pilot Point ranch pairs a custom 2024 residence with impressive facilities for riding, training and daily horse care. Mature pecan trees, two ponds and sweeping Bermuda hay acreage frame a setting equally suited to quiet mornings, time in the saddle and evenings entertaining at home. The approximately 3,757-SF home welcomes with an exotic quartzite island, rich hickory cabinetry, a 48-inch Monogram gas range and a stone fireplace. A wine room and generous covered porches invite gathering, while the primary suite offers a steam shower, 72-inch soaking tub and expansive dressing closet. Upstairs, a built-in office, wet bar and media lounge provide space to work and unwind. Under the same roof, private two-bedroom, two-bath quarters offer a full kitchen, living room, laundry and two separate entrances. A framed opening allows a future interior connection to the main residence. The equestrian centerpiece is a 175-by-250-foot covered complex with a 125-by-250-foot arena and 11 oversized 14-by-16-foot stalls. Tack and feed rooms, a hot-water wash rack, stocks, stall misting, LED lighting and automatic heated waterers bring thoughtful function to the facility. Covered hay and equipment storage and an approximately 900-SF barn apartment complete the complex. Pipe-and-no-climb fencing defines pastures and 10 shaded turnout lots. Approximately 18 acres of Bermuda hay ground, a well powered by three-phase electricity and three 3,000-gallon storage tanks support ranch operations. Beautifully appointed. Purposefully designed. A place to bring your horses home and live the life you have built toward. Includes Parcel IDs R 1023029 and 1023030, offered together. Future development potential subject to buyer verification. Acreage, square footage and dimensions approximate.

2334 E Blackjack Rd, Pilot Point

11552 Massey Rd, Pilot Point
$1,795,000
21410876 MLS
Come see this Pilot Point, Texas beautiful fully renovated in 2026 office and warehouse space with a great commercial location right off Hwy 377!!! 3 Large Buildings, 7 large offices, 2 large warehouses with 18 wheeler pick up and delivery access, abundant parking or work vehicle storage. Perfect for a business owner to live in the beautiful residence or use as a large office building with large, kitchen, 5 bathrooms, multiple private offices with amazing horse ranch and sunset country views. Plus a fantastic business location with separate large commercial warehouses with truck bay delivery doors, abundant warehouse storage, and large main office with beautiful views of the neighboring horse ranch. Central ac in all 3 buildings.Warehouses are both fork lift accessible. Fully fenced with two separate gated drives to offices and warehouses. Abundant parking including parking for work trucks with work bays and truck delivery access to loading dock with fork lift ramps. Call for appointment to see this amazing location perfect for your growing business, residence, or both!Featuring 2 large forklift-accessible warehouses, 7 offices, parking for over 20 large work trucks plus customer and additional employee parking, two loading dock, and a renovated live-work residential setup—the site is natively built for several business types:Light Manufacturing & Assembly, E-Commerce Distribution & Fulfillment, Wholesale Supply & Storage, Corporate Headquarters with Local Operations

11552 Massey Rd, Pilot Point

14530 Herschel St, Pilot Point
$524,000
5 Beds ⋅ 4 Baths ⋅ 21415716 MLS
NEW! NEVER LIVED IN. Estimated completion December 2026. Bloomfield Homes' Rose II offers 5 bedrooms, 4 full baths, and a deep 2-car garage in a two-story design on an interior lot in Creekview Meadows. The Deluxe Kitchen puts its upgrades to work: a farmhouse sink at the island, pot filler over the gas cooktop, built-in electric oven, and walk-in pantry keep prep and storage organized. Painted cabinets pair with upgraded quartz counters and backsplash tile, while 3 pendants and under-cabinet lighting brighten the workspace. Laminate wood flooring connects the main shared spaces and continues into the primary bedroom, with 8' first-floor doors adding height. Glass French doors give the study its own room off the family room. The primary suite sits at the rear with a window seat, dual sinks, a garden tub, a separate shower with a seat, and a walk-in closet that connects directly to the laundry room. A front secondary bedroom has another full bath nearby, upgraded with a tiled shower and glass door. Upstairs, a game room and media room prewired for 5.1 surround sound join 3 bedrooms and 2 full baths, including a Jack-and-Jill arrangement. Modern open railing follows the stairs, and quartz counters, upgraded tile, and added upper cabinets carry through the baths. Utility cabinets and mud bench storage help organize the daily drop-off. An 8' rear door connects breakfast space to the covered patio with a gas stub. Brick and stone, a brick-covered porch, an 8' front door, and 5 uplights shape the exterior, with blinds and full gutters included. Visit the Creekview Meadows model today!

14530 Herschel St, Pilot Point

14522 Herschel St, Pilot Point
$499,000
5 Beds ⋅ 4 Baths ⋅ 21415694 MLS
NEW! NEVER LIVED IN. Estimated completion December 2026. Bloomfield Homes' Violet IV offers 5 bedrooms, 4 full baths, and a 2-car garage in a two-story design on an interior lot in Creekview Meadows. A front secondary bedroom sits beside a full bath with a tiled shower and glass door. At the rear of the first floor, the primary bedroom includes a window seat and its own door to the covered patio; the ensuite adds dual sinks, a garden tub, a separate shower with a seat, and a walk-in closet. Upgraded tile and accent borders bring detail to the baths, with quartz counters and upper cabinets adding finish and storage. The family room opens to the second floor and connects across the island to a Deluxe Kitchen with painted cabinets, upgraded quartz, and a farmhouse sink. A pot filler serves the gas cooktop, with a built-in electric oven and walk-in pantry nearby. Under-cabinet lighting and 3 pendants brighten the counters, while island cabinet panels finish the view from the living area. The dining area's window seat gives the table a defined setting beside an 8' door to the patio and gas stub. Upstairs, modern open railing frames the game room, and doors enclose a media room prewired for 5.1 surround sound. The remaining 3 bedrooms share 2 full baths, including a Jack-and-Jill bath with dual sinks. An 8' front door and 8' first-floor interior doors add height, while the laundry room gains upper cabinets near the garage entry. Brick and stone, a brick-covered porch, 4 uplights, landscaping, stained fencing, blinds, and gutters complete the home. Get details on this Violet IV by visiting the Bloomfield Homes Creekview Meadows model today!

14522 Herschel St, Pilot Point

14518 Herschel St, Pilot Point
$524,000
5 Beds ⋅ 4 Baths ⋅ 21415665 MLS
NEW! NEVER LIVED IN. Estimated completion December 2026. Bloomfield Homes' Rose II offers 5 bedrooms, 4 full baths, and a deep 2-car garage in a two-story design on an interior lot in Creekview Meadows. Brick and stone, a brick-covered porch, an 8' front door, and 5 uplights define the exterior. Inside, 8' first-floor doors and laminate wood flooring carry through the shared spaces and primary bedroom. The study closes behind glass French doors, while the family room opens to the second floor above. In the Deluxe Kitchen, painted cabinets frame upgraded quartz counters and a farmhouse sink, with island cabinet panels finishing the view from the living area. A gas cooktop, built-in electric oven, and pot filler support cooking; 3 pendants and under-cabinet lighting highlight the counters. The pantry keeps supplies nearby, and breakfast space with a window seat connects to the covered patio and gas stub through an 8' door. The primary suite sits at the rear with its own window seat, dual sinks, a garden tub, a separate shower with a seat, and a walk-in closet linked directly to the laundry. A front secondary bedroom has a full bath nearby, upgraded to a tiled shower with a glass door. Upstairs, 3 bedrooms share 2 full baths, including a Jack-and-Jill arrangement, alongside a game room and enclosed media room prewired for 5.1 surround sound. Modern open railing follows the stairs. Quartz counters, upgraded tile, and upper cabinets finish the baths, with upper cabinets added in the utility room, too. Visit Bloomfield Homes' Creekview Meadows model today!

14518 Herschel St, Pilot Point

14510 Herschel St, Pilot Point
$494,000
4 Beds ⋅ 4 Baths ⋅ 21415630 MLS
NEW! NEVER LIVED IN. Estimated completion December 2026. Bloomfield Homes' Bayberry II offers 4 bedrooms, 3 full baths, a powder bath, and a 2-car garage in a two-story design on an interior lot in Creekview Meadows. Upstairs has more than spare bedrooms: a game room, separate media room wired for 5.1 surround sound, and a tech center with upper cabinets and task lighting create distinct places for entertainment and projects. The 3 secondary bedrooms share 2 full baths, including a bath with dual sinks. Modern open railing follows the stairs, while laminate wood flooring connects the first-floor shared spaces and primary bedroom. Glass French doors enclose the front study, with 8' interior doors adding height. In the Deluxe Kitchen, painted cabinets and upgraded quartz counters surround a farmhouse sink, with a pot filler over the gas cooktop and a built-in electric oven nearby. Under-cabinet lighting highlights the upgraded backsplash, and island cabinet panels finish the view from the family room. A walk-in pantry handles storage. The open kitchen, breakfast area, and family room keep gathering connected, with an 8' rear door leading to an extended covered patio with a gas stub. The primary suite stays downstairs with dual sinks, a garden tub, a separate shower with a seat, and a walk-in closet. Quartz counters and upgraded tile continue in the bathrooms. Brick and stone, a brick-covered porch, an 8' front door, and 4 uplights frame the exterior, complemented by landscaping, a sprinkler system, stained fencing, and gutters. Visit Bloomfield Homes at the Creekview Meadows model today!

14510 Herschel St, Pilot Point

1212 S Washington St, Pilot Point
$785,000
21407500 MLS
Commerical Warehouse with Business Hwy 377 frontage! This pre-engineered bolt-up steel building offers approximately 4,900 sq. ft., split evenly between finished office space and an open shop. Additionally there is a 400 sqft front porch. The front 2,250 sq. ft. includes a reception area, offices, a showroom, a meeting room, a break room with custom cabinets and granite countertops, 1.5 baths (including a full bath with a tiled walk-in shower and double granite vanity), and a utility room. An open porch spans the front of the building. The rear 2,250 sq. ft. is an open shop area with 110V and 220V wiring, lighting, and spray foam insulated walls and ceiling. It has three large overhead doors: one 16' W × 10' H and two 12' W × 10' H. (See the building sketch for measurements and layout.) The property also features a second metal building measuring approximately 24' x 50', offering ample space for storage, equipment, or a variety of other uses. This versatile building is equipped with one passenger entry door, a 10' x 10' overhead door, and spray foam insulation for added efficiency. The property offers a combination of asphalt, concrete, and gravel parking areas and driveways, providing convenient access and plenty of room for vehicles and equipment. Metal fencing lines the north and west sides of the property, while pipe-rail fencing runs along the south side. An installed ADT electronic security system provides added peace of mind. With valuable frontage along Business Highway 377, this property offers excellent accessibility, visibility, and versatility for a variety of potential uses.

1212 S Washington St, Pilot Point
1324 N Saint James Rd, Pilot Point

$775,000
21407833 MLS
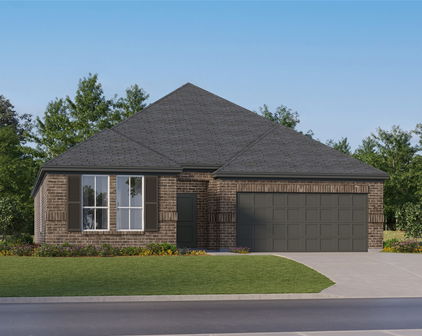
Position your next investment in the path of North Texas growth! Situated on approximately 2.5 acres in Pilot Point, this approximately 7,487-square-foot warehouse offers substantial land, functional workspace and opportunities for investors and business owners in northern Denton County. Located less than one mile west of US Highway 377, the property provides convenient access to the surrounding commercial corridor and growing communities. The steel-frame metal building features an open warehouse interior, 12-foot ceilings, three 10x10 overhead doors and a separate walk-in door. A newly updated office area provides space for daily operations, with two mini-split AC units included and ready for installation. Electrical infrastructure includes 400-amp service with 230-volt, three-phase power. Two conex storage containers convey with the property, adding valuable storage capacity. A large stabilized yard offers room for equipment staging, fleet parking and outdoor storage, with additional land to evaluate for future improvements or expansion. Explore the property's potential for contractor operations, warehouse use, a service business or an income-producing investment, subject to applicable approvals. The combination of usable building space, substantial power and acreage makes this a compelling opportunity to establish a presence in the growing Pilot Point market. Buyer to verify zoning, permitted uses, plat and deed restrictions, measurements and expansion feasibility.

1324 N Saint James Rd, Pilot Point

9645 Oak Meadow Ln, Pilot Point
$800,000
4 Beds ⋅ 4 Baths ⋅ 21407827 MLS
Your own private retreat on 1.45 acres, just moments from Lake Ray Roberts, where peaceful country living meets endless possibilities for entertaining, outdoor adventures, and room to roam! Welcome to 9645 Oak Meadow Lane in Pilot Point, nestled along a quiet street of custom-built homes directly across from the entrance to the Isle du Bois Unit of Ray Roberts Lake State Park. Built in 1999 and maintained by its original owner, this beautiful brick and stone home offers 4 bedrooms, 3.5 bathrooms, a dedicated office, media room, and an incredible detached workshop. A private, tree-lined entrance welcomes you to a serene setting surrounded by mature trees. Inside, engineered hardwood floors flow throughout the main living areas. The downstairs primary suite features a soaking tub, separate walk-in shower, and walk-in closet. An additional bedroom, dedicated office, laundry room, and half bath complete the first floor. Upstairs, you'll find two additional bedrooms, a full bathroom, and a media room perfect for movie nights. The property truly shines outdoors! With four total garage spaces, including an attached two-car garage and an insulated, detached two-car workshop, there's plenty of room for vehicles, boats, RVs, and recreational toys. The workshop features electricity, an RV hookup, a generator, electric game hoists, and a motorized staircase leading to loft storage. Attached to the workshop is a covered entertaining area complete with ceiling fans and a custom built-in BBQ smoker, perfect for gathering with friends and family. Enjoy the privacy of 1.45 acres with room to add a pool, space for horses and other permitted animals, and opportunities to make this property your own. Located approximately one mile from Lake Ray Roberts, with convenient access to boating, fishing, hiking, and outdoor recreation, this peaceful retreat offers the space, character, and lifestyle you've been searching for!

9645 Oak Meadow Ln, Pilot Point

14450 Mietner St, Pilot Point
$398,000
4 Beds ⋅ 3 Baths ⋅ 21407045 MLS
NEW! NEVER LIVED IN. Estimated completion November 2026. Bloomfield Homes' one-story Jasmine offers 4 bedrooms, 3 full baths, and a 2-car garage in Creekview Meadows. The kitchen gets the spotlight here: painted cabinets and upgraded quartz frame a Deluxe Kitchen with a farmhouse sink, pot filler, and Professional Series stainless steel appliances, including a gas cooktop and electric wall oven. A finished island panel adds detail beneath 3 pendant lights, while under-cabinet lighting brightens the prep surfaces. The walk-in pantry keeps supplies close. From the island, the view opens across the family room to rear windows, with the breakfast area alongside. Upgraded laminate wood flooring connects these gathering spaces and continues into the primary bedroom. Set apart at the back, the primary suite pairs a walk-in closet with dual sinks, upgraded quartz, a soaking tub, and a separate shower. The 3 secondary bedrooms occupy the opposite side of the layout, served by 2 full baths, including the added bath near the laundry room. Upgraded carpet finishes those bedrooms, while upgraded tile and added upper cabinets enhance all 3 baths and the laundry room. Doors stand 8' tall at the front, throughout the interior, and at the patio. Outside, a covered patio has a ceiling fan with light and a gas stub for a future grill. Brick and stone, a brick-covered front porch, and 5 uplights define the exterior on an interior lot. Stone-edged landscaping, a sprinkler system, stained fence, gutters, and 2 inch faux blinds cover the practical details. Get a closer look at 14450 Mietner Street through Bloomfield Homes' Creekview Meadows model today!

14450 Mietner St, Pilot Point
14273 Zealand Dr, Pilot Point
$274,990
3 Beds ⋅ 2 Baths ⋅ 21389685 MLS
Built by M-I Homes. Located at 14273 Zealand Drive, this new construction single-story home by M-I Homes offers a thoughtfully arranged living space. The single-level layout places every room on one floor, creating an accessible design that suits a range of lifestyles. The floorplan centers on an open-concept living space where the kitchen, dining area, and family room flow together without interruption. This arrangement keeps sightlines clear across the main living areas and makes everyday routines and gatherings easier to manage. Natural light moves freely through the connected rooms, and the layout provides flexibility in how furniture and functional zones are arranged. Key features include: 3 bedrooms and 2 full bathrooms Open-concept kitchen, dining, and family room Covered patio for outdoor use New construction by M-I Homes The covered patio extends the usable space beyond the interior walls, offering a shaded area for dining, seating, or simply spending time outdoors during warmer months. It connects directly to the main living area, making it a practical extension of the home rather than a separate afterthought. Construction quality reflects M-I Homes' established building standards, with attention paid to material selection, structural detail, and finish work throughout. The 2 full bathrooms serve the 3 bedrooms efficiently, and the compact square footage translates to straightforward upkeep and manageable operating costs for the household. Schedule your visit today!

14273 Zealand Dr, Pilot Point

20185 Willow Glade Cir, Pilot Point
$800,000
4 Beds ⋅ 3 Baths ⋅ 21384793 MLS
Welcome to 20185 Willow Glade Circle, where country living comes with space for the things you love and the convenience of being close to town. Set on 2.25 fully fenced acres in Pilot Point, this 4-bedroom, 3-full-bath home offers room to settle in, spread out, and enjoy life both indoors and out. New hardwood floors bring warmth to the spacious living area, where a brick fireplace makes a welcoming place to gather. The kitchen offers an island, plenty of cabinetry, and double ovens, while the formal dining room gives you options for hosting, working from home, or creating a flex space that fits your life. The primary bath invites you to slow down with a freestanding soaking tub and separate shower. Out back, the privacy-fenced yard is ready for a full season of fun: spend sunny afternoons in the in-ground pool, unwind in the outdoor hot tub, or gather with friends under the covered patio. Beyond the backyard, the fenced acreage offers plenty of room for horses and other animals to enjoy the country setting. Bring your projects and equipment, too—the 30-by-50 shop provides generous workspace, and an additional storage building helps keep everything organized. Fresh exterior paint, a newer roof, and a new septic system add to the home’s appeal. The paid-off solar panels may also help keep electric costs down. Whether your ideal day involves time with your animals, a project in the shop, or an evening beside the pool, this property gives you room to make it yours—all just minutes from Pilot Point.

20185 Willow Glade Cir, Pilot Point

14137 Birch Farm Dr, Pilot Point
$365,000
4 Beds ⋅ 3 Baths ⋅ 21385202 MLS
Over $50K in builder upgrades, two bedrooms and two full baths downstairs, a dedicated office, and an upstairs game room set this floor plan apart. Offering 2,501 sq ft, 4 bedrooms and 3 full baths, this Mobberly Farms home delivers a flexible layout with thoughtful upgrades already in place. The open main living area features an electric fireplace and a kitchen with granite countertops, stainless steel appliances, gas cooking, espresso-stained cabinetry, a large island and pendant lighting. Wood-look tile flows through key main-level areas, including the dedicated study, while the upgraded bay window in the dining area brings in additional natural light. The first-floor primary suite features an upgraded bay window, dual vanities, a bathroom window, tiled walk-in shower, private water closet and spacious walk-in closet. A second bedroom and full bath downstairs provide excellent flexibility for guests or multigenerational living. Upstairs, two additional bedrooms, a full bath with dual sinks and a spacious game room create a separate second living area. More than $50,000 in original builder-selected options include the covered patio, primary and dining bay windows, dedicated study, downstairs bedroom-full-bath configuration, electric fireplace, upgraded interior selections, additional cabinetry and lighting, gutters and more. Additional features include a tankless water heater, ceiling fans throughout, security and networking features, an 8-zone sprinkler system and a 2-car garage. Mobberly Farms amenities include a community pool, clubhouse with gym, dog park and playground, all less than a 2-minute drive away. Enjoy convenient access to shopping, dining and everyday essentials, with Costco approximately 10 minutes away, DNT and the hospital approximately 10 minutes away, and Lake Ray Roberts less than 20 minutes away. Why wait to build when this one is ready for its next owner?

14137 Birch Farm Dr, Pilot Point

6609 Auburn Dale Rd, Pilot Point
$369,000
4 Beds ⋅ 3 Baths ⋅ 21384720 MLS
Owner financing option available. Seller is offering $3000 towards closing costs with refrigerator, washer and dryer included on this beautiful two-story home that offers the perfect balance of country living and suburban convenience. Built in 2023 this 2,498 sq. ft. home is ideally located directly across the street from the community pool, fitness center, and amenity center, where neighborhood events are held. With 4 bedrooms, 2.5 baths, a spacious 13’ x 16’ home office, upstairs game room, and a split-bedroom layout, this home offers plenty of space while still providing privacy where it matters. The primary suite is privately situated downstairs, while three additional bedrooms and the game room are upstairs. At the heart of the home, the bright, open-concept kitchen, dining, and living spaces flow together beautifully. The kitchen features quartz countertops, an upgraded backsplash, a large center island with generous seating, abundant cabinetry, and an oversized walk-in pantry. Thoughtfully enhanced since it was built, the home includes a custom mudroom, added remote-controlled ceiling fans, custom design details and accent walls, and Govee year-round exterior lighting—perfect for customizing the home’s exterior for holidays, game days, or everyday architectural lighting. Step outside to a spacious backyard with plenty of room to play, entertain, or garden. Relax beneath the custom pergola, gather around the fire pit in the evenings, and still enjoy plenty of open lawn. Watch the sunrise from your front door or driveway and enjoy colorful sunsets from your own backyard. Shopping, dining, PGA Frisco, and Universal Kids Resort are all within an easy drive, giving you a little more breathing room and the relaxed feel of Pilot Point without giving up the conveniences of suburban living. Ask about a closing credit available with Great Western Home Loans. Home is in USDA zone that qualifies for a zero down payment.

6609 Auburn Dale Rd, Pilot Point

Start Your Search

Listings provided by North Texas Real Estate Information Systems (NTREIS). Listing data has been deemed reliable but is not guaranteed to be accurate by the MLS.

Last updated:

How much is your home worth?

Get instant property value now!