Pilot Point TX New Construction Homes For Sale

Home · DFW New Construction · Pilot Point TX New Construction

Carlee Howard, Broker-Owner of Rafter H Realty LLC

Pilot Point, TX · 6 new construction communities · Updated November 2026

New Construction Homes in Pilot Point, TX: Every New Community, Builder and Price Point

Looking for new construction homes in Pilot Point, TX? Here is every new community Carlee tracks in Pilot Point, with the builders, price points, HOA dues, school districts and a link to the live listings in each one.

Search All Pilot Point New Construction Call Carlee (214) 444-9427

Last updated: November 2026 · Up to 120 current Pilot Point new construction listings are shown below this guide.

Pilot Point TX New Construction Communities by Price Point

Sorted from the lowest starting price. Tap a community for its full guide, or jump straight to the listings in that neighborhood.

From the $220s · Single-family

Mobberly Farms

Lennar, M/I Homes, Centex
Pilot Point ISD · 27 listings

Lennar, M/I Homes & Centex · between FM 1385 and Mobberly Rd · 76258 · HOA about $800/yr plus PID

Community guide » · See listings »

From the $220s · Single-family

Creekview by Lennar

Lennar
Pilot Point ISD / Celina ISD · 11 listings

Lennar · Creekview master plan · 76258

Community guide » · See listings »

From the $270s · Single-family

Creekview Fossil Ridge

Starlight Homes, Ashton Woods
Pilot Point ISD · 14 listings

Starlight & Ashton Woods · Creekview master plan · 76258 · HOA about $850/yr

Community guide » · See listings »

From the $320s · Single-family

Windrose

D.R. Horton
Pilot Point ISD · 13 listings

D.R. Horton · Pilot Point · 76258 · HOA about $850/yr

Community guide » · See listings »

From the $340s · Single-family

Creekview Meadows

Bloomfield Homes, Pulte Homes, Pacesetter Homes
Celina ISD · 27 listings

Bloomfield, Pulte & Pacesetter · north of Little Elm · 75009 · HOA about $850/yr plus PID

Community guide » · See listings »

Coming soon · Master-planned

Bryson Ranch

Centurion American Development (developer)
Pilot Point ISD · Coming soon

Centurion American · Pilot Point · 76258

Ask Carlee for updates »

Quick Ways to Narrow Your Search

Living in Pilot Point

  • Settlers lived near 'Pilot's Point' as early as 1845, making it the oldest settlement in Denton County.
  • The Pilot Point Square has been on the National Register of Historic Places since 2007.
  • A bank robbery scene in the 1967 film Bonnie and Clyde was filmed on the square, celebrated each October at Bonnie & Clyde Days.
  • Ray Roberts Lake, about 23 miles long, offers beaches, camping, boat ramps and trails just west of town.
  • Surrounding ranches make Pilot Point well known as North Texas horse country.
  • The Texas Film Commission named Pilot Point a Film Friendly Community in 2021.
  • US-377 runs through town, connecting Pilot Point south toward Denton.

Approximate off-peak drive times from Pilot Point: Downtown Celina about 15 min via FM 455; Downtown Denton about 25 min via US-377; Frisco (Stonebriar area) about 35 min via FM 455 and Dallas North Tollway; DFW Airport about 50 min via I-35E; Downtown Dallas about 60 min via Dallas North Tollway; Downtown Fort Worth about 60 min via I-35W.

Pilot Point New Construction Questions Buyers Ask

What are the most affordable new homes in Pilot Point?

Mobberly Farms and Creekview by Lennar start in the $220s, among the lowest new-home prices in North DFW.

Are there new homes in Pilot Point with Celina ISD schools?

Yes. Creekview Meadows is in Pilot Point but served by Celina ISD, and parts of the larger Creekview master plan are too.

What is it like living in Pilot Point?

Pilot Point blends a historic square, horse country and nearby Ray Roberts Lake with quick drives to Celina, Denton and Frisco.

Selling and buying at the same time? Carlee helps clients time the sale of their current home with a new construction closing date — so you are not paying two mortgages or moving twice. New communities open and phases sell out often; if you heard about one that is not listed here, just ask.

Helpful Guides for Pilot Point Buyers

Not Sure Which Neighborhood Fits?

Tell Carlee your budget, must-haves and timeline, and she'll point you to the right Pilot Point new construction communities. Carlee Howard is Broker-Owner of Rafter H Realty LLC, a top 1% DFW Realtor with 10+ years and 35–50 homes sold each year — and she represents only you with the builder, at no cost to you. Read more about Carlee »

(214) 444-9427 · carlee.howard@rafterhrealty.com · rafterhrealty.com

TREC Information About Brokerage Services · TREC Consumer Protection Notice

Pilot Point TX New Construction Homes For Sale

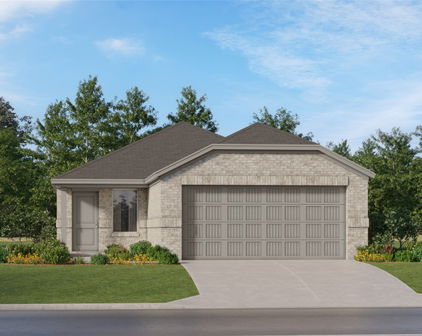
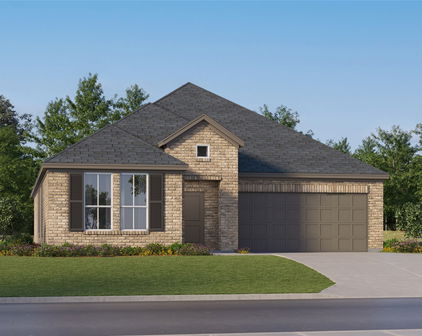
14530 Herschel St, Pilot Point
$529,000
5 Beds ⋅ 4 Baths ⋅ 21415716 MLS
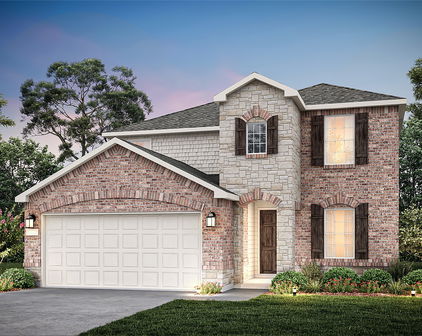
NEW! NEVER LIVED IN. Estimated completion December 2026. Bloomfield Homes' Rose II offers 5 bedrooms, 4 full baths, and a deep 2-car garage in a two-story design on an interior lot in Creekview Meadows. The Deluxe Kitchen puts its upgrades to work: a farmhouse sink at the island, pot filler over the gas cooktop, built-in electric oven, and walk-in pantry keep prep and storage organized. Painted cabinets pair with upgraded quartz counters and backsplash tile, while 3 pendants and under-cabinet lighting brighten the workspace. Laminate wood flooring connects the main shared spaces and continues into the primary bedroom, with 8' first-floor doors adding height. Glass French doors give the study its own room off the family room. The primary suite sits at the rear with a window seat, dual sinks, a garden tub, a separate shower with a seat, and a walk-in closet that connects directly to the laundry room. A front secondary bedroom has another full bath nearby, upgraded with a tiled shower and glass door. Upstairs, a game room and media room prewired for 5.1 surround sound join 3 bedrooms and 2 full baths, including a Jack-and-Jill arrangement. Modern open railing follows the stairs, and quartz counters, upgraded tile, and added upper cabinets carry through the baths. Utility cabinets and mud bench storage help organize the daily drop-off. An 8' rear door connects breakfast space to the covered patio with a gas stub. Brick and stone, a brick-covered porch, an 8' front door, and 5 uplights shape the exterior, with blinds and full gutters included. Visit the Creekview Meadows model today!


14530 Herschel St, Pilot Point

14522 Herschel St, Pilot Point
$509,000
5 Beds ⋅ 4 Baths ⋅ 21415694 MLS
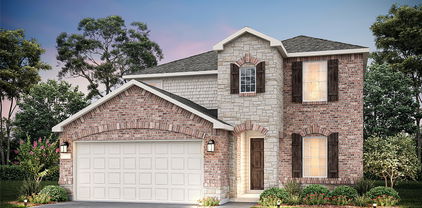
NEW! NEVER LIVED IN. Estimated completion December 2026. Bloomfield Homes' Violet IV offers 5 bedrooms, 4 full baths, and a 2-car garage in a two-story design on an interior lot in Creekview Meadows. A front secondary bedroom sits beside a full bath with a tiled shower and glass door. At the rear of the first floor, the primary bedroom includes a window seat and its own door to the covered patio; the ensuite adds dual sinks, a garden tub, a separate shower with a seat, and a walk-in closet. Upgraded tile and accent borders bring detail to the baths, with quartz counters and upper cabinets adding finish and storage. The family room opens to the second floor and connects across the island to a Deluxe Kitchen with painted cabinets, upgraded quartz, and a farmhouse sink. A pot filler serves the gas cooktop, with a built-in electric oven and walk-in pantry nearby. Under-cabinet lighting and 3 pendants brighten the counters, while island cabinet panels finish the view from the living area. The dining area's window seat gives the table a defined setting beside an 8' door to the patio and gas stub. Upstairs, modern open railing frames the game room, and doors enclose a media room prewired for 5.1 surround sound. The remaining 3 bedrooms share 2 full baths, including a Jack-and-Jill bath with dual sinks. An 8' front door and 8' first-floor interior doors add height, while the laundry room gains upper cabinets near the garage entry. Brick and stone, a brick-covered porch, 4 uplights, landscaping, stained fencing, blinds, and gutters complete the home. Get details on this Violet IV by visiting the Bloomfield Homes Creekview Meadows model today!

14522 Herschel St, Pilot Point

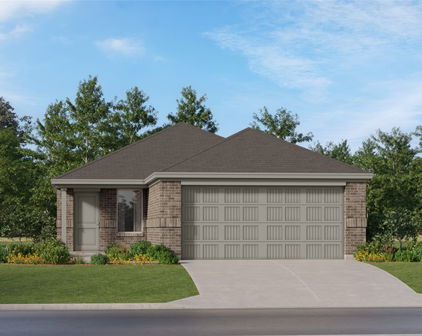
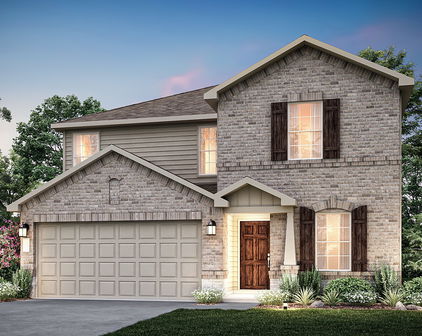
14518 Herschel St, Pilot Point
$534,000
5 Beds ⋅ 4 Baths ⋅ 21415665 MLS
NEW! NEVER LIVED IN. Estimated completion December 2026. Bloomfield Homes' Rose II offers 5 bedrooms, 4 full baths, and a deep 2-car garage in a two-story design on an interior lot in Creekview Meadows. Brick and stone, a brick-covered porch, an 8' front door, and 5 uplights define the exterior. Inside, 8' first-floor doors and laminate wood flooring carry through the shared spaces and primary bedroom. The study closes behind glass French doors, while the family room opens to the second floor above. In the Deluxe Kitchen, painted cabinets frame upgraded quartz counters and a farmhouse sink, with island cabinet panels finishing the view from the living area. A gas cooktop, built-in electric oven, and pot filler support cooking; 3 pendants and under-cabinet lighting highlight the counters. The pantry keeps supplies nearby, and breakfast space with a window seat connects to the covered patio and gas stub through an 8' door. The primary suite sits at the rear with its own window seat, dual sinks, a garden tub, a separate shower with a seat, and a walk-in closet linked directly to the laundry. A front secondary bedroom has a full bath nearby, upgraded to a tiled shower with a glass door. Upstairs, 3 bedrooms share 2 full baths, including a Jack-and-Jill arrangement, alongside a game room and enclosed media room prewired for 5.1 surround sound. Modern open railing follows the stairs. Quartz counters, upgraded tile, and upper cabinets finish the baths, with upper cabinets added in the utility room, too. Visit Bloomfield Homes' Creekview Meadows model today!

14518 Herschel St, Pilot Point

14510 Herschel St, Pilot Point
$512,000
4 Beds ⋅ 4 Baths ⋅ 21415630 MLS
NEW! NEVER LIVED IN. Estimated completion December 2026. Bloomfield Homes' Bayberry II offers 4 bedrooms, 3 full baths, a powder bath, and a 2-car garage in a two-story design on an interior lot in Creekview Meadows. Upstairs has more than spare bedrooms: a game room, separate media room wired for 5.1 surround sound, and a tech center with upper cabinets and task lighting create distinct places for entertainment and projects. The 3 secondary bedrooms share 2 full baths, including a bath with dual sinks. Modern open railing follows the stairs, while laminate wood flooring connects the first-floor shared spaces and primary bedroom. Glass French doors enclose the front study, with 8' interior doors adding height. In the Deluxe Kitchen, painted cabinets and upgraded quartz counters surround a farmhouse sink, with a pot filler over the gas cooktop and a built-in electric oven nearby. Under-cabinet lighting highlights the upgraded backsplash, and island cabinet panels finish the view from the family room. A walk-in pantry handles storage. The open kitchen, breakfast area, and family room keep gathering connected, with an 8' rear door leading to an extended covered patio with a gas stub. The primary suite stays downstairs with dual sinks, a garden tub, a separate shower with a seat, and a walk-in closet. Quartz counters and upgraded tile continue in the bathrooms. Brick and stone, a brick-covered porch, an 8' front door, and 4 uplights frame the exterior, complemented by landscaping, a sprinkler system, stained fencing, and gutters. Visit Bloomfield Homes at the Creekview Meadows model today!

14510 Herschel St, Pilot Point

14457 Mietner St, Pilot Point
$514,000
5 Beds ⋅ 4 Baths ⋅ 21407099 MLS
NEW! NEVER LIVED IN. Estimated completion November 2026. Bloomfield Homes' two-story Rose II offers 5 bedrooms, 4 full baths, and a deep 2-car garage in Creekview Meadows. The garage's added depth makes room for storage or a workbench. An 8' entry door introduces a layout with a study behind glass French doors and a secondary bedroom near a full bath upgraded with a tiled shower and glass door. The family room opens to the floor above, where modern railing frames the overlook. Room to look up. Upgraded laminate wood ties the family room to the kitchen and breakfast area, continuing into the study and primary bedroom. The Deluxe Kitchen pairs upgraded quartz with a farmhouse sink, pot filler, and Professional Series appliances, including a gas cooktop and electric oven. An upgraded backsplash, finished island panel, and under-cabinet lights complete the space, with a walk-in pantry nearby. At the rear, the primary suite includes dual sinks, a garden tub, separate shower, and walk-in closet with a door directly to the laundry room. Upstairs, 3 bedrooms share 2 full baths, a game room, and a separate media room with 5.1 surround-sound prewiring. Upgraded carpet adds softness, while all 4 baths receive quartz counters, upgraded tile with accent borders, and upper cabinets. Mudroom and laundry cabinets add storage. An 8' patio door opens to covered outdoor space with a gas stub, and brick and stone meet a brick-covered front porch and 5 uplights outside. The interior lot includes landscaping, stone edging, sprinklers, and a stained fence. Contact Bloomfield Homes' Creekview Meadows model to learn more about 14457 Mietner today!

14457 Mietner St, Pilot Point

14450 Mietner St, Pilot Point
$399,000
4 Beds ⋅ 3 Baths ⋅ 21407045 MLS
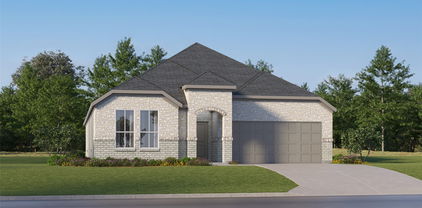
NEW! NEVER LIVED IN. Estimated completion November 2026. Bloomfield Homes' one-story Jasmine offers 4 bedrooms, 3 full baths, and a 2-car garage in Creekview Meadows. The kitchen gets the spotlight here: painted cabinets and upgraded quartz frame a Deluxe Kitchen with a farmhouse sink, pot filler, and Professional Series stainless steel appliances, including a gas cooktop and electric wall oven. A finished island panel adds detail beneath 3 pendant lights, while under-cabinet lighting brightens the prep surfaces. The walk-in pantry keeps supplies close. From the island, the view opens across the family room to rear windows, with the breakfast area alongside. Upgraded laminate wood flooring connects these gathering spaces and continues into the primary bedroom. Set apart at the back, the primary suite pairs a walk-in closet with dual sinks, upgraded quartz, a soaking tub, and a separate shower. The 3 secondary bedrooms occupy the opposite side of the layout, served by 2 full baths, including the added bath near the laundry room. Upgraded carpet finishes those bedrooms, while upgraded tile and added upper cabinets enhance all 3 baths and the laundry room. Doors stand 8' tall at the front, throughout the interior, and at the patio. Outside, a covered patio has a ceiling fan with light and a gas stub for a future grill. Brick and stone, a brick-covered front porch, and 5 uplights define the exterior on an interior lot. Stone-edged landscaping, a sprinkler system, stained fence, gutters, and 2 inch faux blinds cover the practical details. Get a closer look at 14450 Mietner Street through Bloomfield Homes' Creekview Meadows model today!

14450 Mietner St, Pilot Point

14273 Zealand Dr, Pilot Point
$279,990
3 Beds ⋅ 2 Baths ⋅ 21389685 MLS
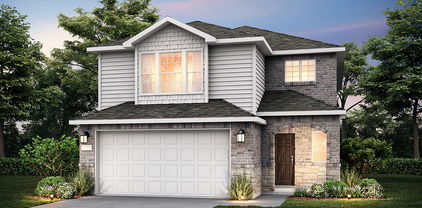
Built by M-I Homes. Located at 14273 Zealand Drive, this new construction single-story home by M-I Homes offers a thoughtfully arranged living space. The single-level layout places every room on one floor, creating an accessible design that suits a range of lifestyles. The floorplan centers on an open-concept living space where the kitchen, dining area, and family room flow together without interruption. This arrangement keeps sightlines clear across the main living areas and makes everyday routines and gatherings easier to manage. Natural light moves freely through the connected rooms, and the layout provides flexibility in how furniture and functional zones are arranged. Key features include: 3 bedrooms and 2 full bathrooms Open-concept kitchen, dining, and family room Covered patio for outdoor use New construction by M-I Homes The covered patio extends the usable space beyond the interior walls, offering a shaded area for dining, seating, or simply spending time outdoors during warmer months. It connects directly to the main living area, making it a practical extension of the home rather than a separate afterthought. Construction quality reflects M-I Homes' established building standards, with attention paid to material selection, structural detail, and finish work throughout. The 2 full bathrooms serve the 3 bedrooms efficiently, and the compact square footage translates to straightforward upkeep and manageable operating costs for the household. Schedule your visit today!

14273 Zealand Dr, Pilot Point

14557 Herschel St, Pilot Point
$499,900
4 Beds ⋅ 4 Baths ⋅ 21355946 MLS
STONEHOLLOW HOMES! CREEKVIEW MEADOWS! HIGHLY ACCLAIMED CELINA ISD! POPULAR REGATTA FLOOR PLAN! READY NOW! Welcome to this exceptional 4-bedroom, 3.5-bathroom home w. an upstairs game room and over 3,200 sq.ft. of thoughtfully designed living space. Perfectly situated in the rolling plains of Pilot Point. This home offers luxury living inside and out. An open floor plan w. a high ceiling in the entry and family room and plenty of large windows to let in all of the natural light. A gourmet kitchen appointed w. Shoji White painted cabinets and luxurious quartz paired w. a stunning Serliana backsplash tile to bring it all together. Built-in gas cooktop and separate oven. Large, single bowl stainless sink. SPACIOUS PANTRY UNDER THE STAIRS! Under cabinet task lighting! Open floor plan that lives very large w. the kitchen looking over the massive island to the family room! Family Room anchored w. a direct vent corner fireplace w. stone to ceiling and cedar mantel. Windows in all the right places allow plenty of natural light. The modern finishes of HAND-SCRAPED wood floor w.a warm finish. Private study at front near entry! Primary bedroom w. long window seat! Beautifully designed PRIMARY BATH w. SPACIOUS SHOWER finished in a stunning Zellige tile. ALL secondary baths w. light Shoji White cabinets, w. quartz countertops. Stonehollow features also include 5 inch baseboards, tankless hot water heater, floor plug in family room, framed mirror at primary and powder baths, rounded corners, lots of extra LED disc lighting through out, radiant barrier roof deck, elongated toilets, smart lock front door, builder 1-2-10 warranty and so much more. Celina area is more convenient each day w. HEB, Costco, Lowes, Home Depot and a new state of the art Methodist hospital under construction. Minutes from the nostalgic Downtown Celina Square. Come join this thriving and growing small town!

14557 Herschel St, Pilot Point

14517 Herschel St, Pilot Point
$498,900
5 Beds ⋅ 4 Baths ⋅ 21328568 MLS
STONEHOLLOW HOMES! CREEKVIEW MEADOWS! HIGHLY ACCLAIMED CELINA ISD! POPULAR BASALT FLOOR PLAN! SEPTEMBER COMPLETION! Welcome to this exceptional 5 BEDROOM, 4 BATHROOM home w. an upstairs game room and MEDIA ROOM! Thoughtfully designed living space. Perfectly situated in the rolling plains of WEST CELINA. This home offers luxury living inside and out. An open floor plan w. a high ceiling in family room and plenty of large windows to let in all of the natural light. Rich NAIL DOWN HANDSCRAPED WOOD floors w. a warm stain flow throughout the entry, kitchen, dining and living spaces. A gourmet kitchen appointed w. slate stained cabinets w. luxurious quartz paired w. a stunning Miramo backsplash tile to bring it all together. Built-in gas cooktop and separate oven. SINGLE BOWL porcelain FARM SINK. SPACIOUS CORNER PANTRY! Under cabinet task lighting! Open floor plan that lives very large w. the kitchen looking over the massive island! Family Room anchored w. a direct vent corner fireplace w. stone to ceiling and cedar mantel. Windows in all the right places allow plenty of natural light. Private study at front near entry! Primary bedroom w. BAY WINDOW! Beautifully designed PRIMARY BATH w. SPACIOUS SHOWER finished in a stunning glazed designer tile. ALL secondary baths w. slate stained cabinets, w. quartz countertops. Entertainment overflows upstairs w. spacious GAME ROOM that leads to an even larger MEDIA ROOM! Stonehollow features also include 5 in. baseboards, tankless hot water heater, floor plug in family room, framed mirror at primary and powder baths, rounded corners, lots of extra LED disc lighting through out, radiant barrier roof deck, elongated toilets, smart lock front door, builder 1-2-10 warranty and so much more. Celina area is more convenient each day w. HEB, Costco, Lowes, Home Depot and a new state of the art Methodist hospital under construction. Minutes from the nostalgic Downtown Celina Square. Come join this thriving and growing small town!

14517 Herschel St, Pilot Point

14458 Lovelace St, Pilot Point
$499,000
5 Beds ⋅ 4 Baths ⋅ 21317602 MLS
BRAND NEW & NEVER LIVED IN. Quick Close Ready! This Rose II by Bloomfield Homes offers 5 bedrooms, 4 bathrooms, game room, media room, and study. Situated in the desirable Creekview Meadows community, this gorgeous two-story home showcases stunning curb appeal with a brick and stone exterior and an impressive 8' front door, leading into a bright and open-concept layout filled with natural light from abundant windows throughout; the private study features glass French doors for a functional work-from-home space, while the Deluxe Kitchen is a chef’s dream with quartz countertops, stainless steel appliances, and a spacious walk-in pantry that flows seamlessly into the main living areas, perfect for both everyday living and entertaining; upgraded engineered wood flooring extends through the main areas of the first floor, complemented by upgraded tile in all bathrooms and upgraded carpet in the bedrooms for a refined and cohesive look, with quartz countertops continuing throughout all bathrooms, along with generously sized secondary bedrooms and versatile upstairs living spaces including a game room and media room, offering flexibility for any lifestyle; outdoor living is enhanced by a covered patio, fully landscaped yard complete with trees, plants, stone edging, sprinkler system, stained fencing, and gutters, creating a move-in ready home designed for comfort and convenience. Visit Bloomfield Homes today at Creekview Meadows to tour this gorgeous Rose II.

14458 Lovelace St, Pilot Point

14565 Helena St, Pilot Point
$440,000
5 Beds ⋅ 4 Baths ⋅ 21315196 MLS
RISLAND HOMES 4202 floor plan. Welcome home to this beautiful 5-bedroom, 4-bath home, located on a desirable north-facing homesite, this open-concept floor plan offers abundant natural light, and flexible living spaces for growing families, guests, or working from home. The kitchen showcases elegant quartz countertops, a stunning white tile backsplash, timeless white cabinetry, elegant bronze hardware, soft-close drawers, a built-in trash bin, and a refrigerator included. Designed with convenience in mind, the main level includes a primary suite complete with a generous walk-in closet and a spa-inspired bath featuring a garden tub and separate walk-in shower. A secondary bedroom and full bathroom on the main level offer flexibility for guests, multigenerational living, or a dedicated home office. The spacious laundry room includes a washer and dryer and provides convenient access to the garage. Upstairs, you'll find three additional bedrooms, including one with a private en-suite bath. Both upstairs bathrooms continue the home's elegant design with timeless white cabinetry, quartz countertops, and modern finishes. A spacious game room offers the perfect place for a playroom, or a second living area. From the cohesive designer finishes throughout to the spacious backyard and abundant storage, every detail of this home has been thoughtfully selected for both beauty and functionality. With the refrigerator, washer, and dryer already included, you'll enjoy added value and convenience from day one. All of this in a vibrant neighborhood with easy access to top-rated schools, shopping, dining, and more. Turn this opportunity into your new address contact the sales manager today to learn about available incentives and schedule your private tour!

14565 Helena St, Pilot Point

14163 Kempt Dr, Pilot Point
$258,000
3 Beds ⋅ 2 Baths ⋅ 21297086 MLS
**OVER $12,000 IN SELLER UPGRADES!** Seller offering buyer a $5,000 concession! Welcome to this beautifully maintained home in the highly sought-after, amenity-rich Mobberly Farms community! Move-in ready and filled with abundant natural light, this exceptional home features an inviting open-concept floor plan with luxury vinyl plank flooring throughout the main living areas—perfect for everyday living and entertaining. The spacious kitchen offers a gas range, refrigerator, built-in microwave, dishwasher, disposal, pantry, quartz countertops, and ample cabinet space. The washer, dryer, and refrigerator are INCLUDED for added convenience. Additional features include a tankless water heater, natural gas heating, central air conditioning, recessed lighting, smoke and carbon monoxide detectors, 14-inch attic insulation, an UPGRADED dining light fixture, and ceiling fans throughout. The private owner's suite provides a peaceful retreat away from the secondary bedrooms. Step outside to enjoy a backyard enhanced with over $12,000 in SELLER UPGRADES, including an extended concrete patio, custom pergola, Rain Bird irrigation system, professionally landscaped flower beds, and a wood privacy fence—ideal for relaxing or entertaining. The attached two-car garage features UPGRADED epoxy flooring and professionally painted walls. The seller is also including the refrigerator, washer, dryer, Ring video doorbell, and Kwikset keyless entry system. Residents of Mobberly Farms enjoy a resort-style pool, fitness center, dog park, walking trails, playgrounds, and scenic ponds with fountains. Conveniently located near shopping, dining, schools, and entertainment, this move-in-ready home offers comfort, style, convenience, and thoughtful upgrades throughout. Don't miss this incredible opportunity!

14163 Kempt Dr, Pilot Point

14506 Herschel St, Pilot Point
$499,920
4 Beds ⋅ 4 Baths ⋅ 21271899 MLS
MLS# 21271899 - Built by Pacesetter Homes - Ready Now! ~ This spacious home offers 4 bedrooms, 3.5 baths, and a layout designed for comfort and convenience. A guest suite is located downstairs with its own private bath, while the primary suite is tucked at the back of the home for added privacy. The primary bedroom features a window seat, extra windows for natural light, and direct access to the laundry room through the walk-in closet. The laundry also includes built-in cabinetry for extra storage. The deluxe kitchen includes pure white cabinetry paired with a soft gray island, Misty Carrara quartz countertops, and a herringbone tile backsplash. Functional upgrades like pot and pan drawers, a pull-out trash can, and GE stainless steel appliances make everyday tasks easier. Engineered hardwood flooring runs throughout the main living areas, tying the open-concept layout together. A private study is located at the rear of the home, ideal for a quiet work-from-home setup. Upstairs, the vaulted-ceiling game room creates an open and airy space to gather, while the media room offers the perfect setup for movie nights. Two additional bedrooms are upstairs and share a full bath with double sinks. Your Pacesetter Home comes equipped with a suite of smart features designed to enhance everyday living.-Ring Video Doorbell-Brilliant Smart Home System to control lighting and music-Honeywell Smart T6 Thermostat for energy savings-WiFi-enabled Garage Door-Rainbird Wifi-capable Sprinkler SystemPlus, enjoy added support with White Glove Service!

14506 Herschel St, Pilot Point

14167 Harden St, Pilot Point
$409,000
5 Beds ⋅ 5 Baths ⋅ 21244850 MLS
MLS# 21244850 - Built by Ashton Woods Homes - Ready Now! ~ Enhanced wrap-around kitchen with built-in appliances, durable LVP flooring throughout the first floor, open stair railing, first-floor guest suite, upstairs primary suite with secondary bedrooms, large walk-in primary shower with a built-in seat, and enhanced double shelf-and-pole storage in the primary closet.Welcome to this stunning two-story home by Ashton Woods in Pilot Point, TX. Designed with the Artisan Collection, this home features a warm blend of bohemian touches and harmonious textures. The open kitchen-living-dining area takes center stage within this home. The chef-inspired kitchen enjoys an eat-in island and walk-in storage pantry. Just steps from the kitchen is a secondary bedroom and full bathroom that's perfect for a guest suite, home office, or entertainment room. Upstairs the primary suite enjoys dual vanities, a glass enclosed walk-in shower and large walk-in closet. An expansive loft, three secondary bedrooms, two full bathrooms and a utility room are all also conveniently located on the second floor. Discover this new home where every element has been thoughtfully curated to create a truly exceptional living space. Move into Creekview Fossil Ridge and enjoy the charm of Pilot Point's horse country with scenic trails, ponds, open green spaces, and family-friendly amenities, all just minutes from Lake Ray Roberts and everyday conveniences.

14167 Harden St, Pilot Point

14542 Jemison St, Pilot Point
$409,000
4 Beds ⋅ 3 Baths ⋅ 21124740 MLS
NEW! NEVER LIVED IN. Bloomfield Homes presents the Cypress II, a two-story home with 4 bedrooms, 3 baths, living spaces on both floors, and a fully finished homesite with a fenced yard and fresh sod! Primary + 2 secondary bedrooms are on downstairs; Upstairs holds a game room, an additional bedroom, and a full bath. Opening directly to both the family room and dining area, the Deluxe Kitchen is equipped with quartz countertops, custom cabinetry with upgraded storage, added under-cabinet and pendant lights, a wood vent hood, fully-wrapped island, and built-in stainless steel appliances including a gas cooktop! Laminate wood flooring runs through the main living areas, and a study with glass French doors sits off the foyer, flexible enough to use as a formal dining if desired! The primary suite has been upgraded to an enlarged shower bath with quartz countertops. It also has a large window seat, bump out seating area, and a large walk-in closet sized for everyday storage. Practical features are already in place, including 2-inch faux wood blinds, a tankless water heater, and hardware on cabinets. a contemporary brushed nickel fixtures package, under-stair storage, and a laundry room with a linen closet. Outside, the home is finished with a brick and stone exterior, exterior uplighting, full gutters, an 8' wood multi-lite front door, and a covered rear patio with a gas drop in the back! Bloomfield Homes at Creekview Meadows is open daily - stop by to learn more!

14542 Jemison St, Pilot Point

Start Your Search

Listings provided by North Texas Real Estate Information Systems (NTREIS). Listing data has been deemed reliable but is not guaranteed to be accurate by the MLS.

Last updated:

How much is your home worth?

Get instant property value now!