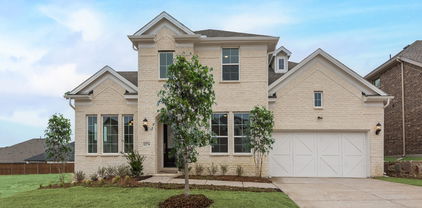
Fate TX New Construction Homes For Sale

Home · DFW New Construction · Fate TX New Construction

Carlee Howard, Broker-Owner of Rafter H Realty LLC

Fate, TX · 4 new construction communities · Updated November 2026

New Construction Homes in Fate, TX: Every New Community, Builder and Price Point

Looking for new construction homes in Fate, TX? Here is every new community Carlee tracks in Fate, with the builders, price points, HOA dues, school districts and a link to the live listings in each one.

Search All Fate New Construction Call Carlee (214) 444-9427

Last updated: November 2026 · Up to 120 current Fate new construction listings are shown below this guide.

Fate TX New Construction Communities by Price Point

Sorted from the lowest starting price. Tap a community for its full guide, or jump straight to the listings in that neighborhood.

From the $370s · Single-family

Edgewater

UnionMain Homes, Grand Homes, David Weekley Homes and Shaddock Homes
Rockwall ISD or Royse City ISD · 14 listings

Multiple builders · FM 551, 75189 · About 650 homes planned

Community guide » · See listings »

From the $390s · Single-family

Monterra

Highland Homes, David Weekley Homes, K. Hovnanian Homes and Grand Homes
Rockwall ISD · 27 listings

Multiple builders · Monterra Way, 75087 · HOA about $1,200/yr

Community guide » · See listings »

From the $420s · Single-family

Avondale

Perry Homes and Chesmar Homes
Rockwall ISD · 2 listings

Perry & Chesmar · Fate, 75087 · 40' and 45' homesites

Community guide » · See listings »

From the $490s · Single-family

Woodcreek

First Texas Homes and Beazer Homes
Rockwall ISD · 5 listings

First Texas & Beazer · Fate, 75087 · HOA about $720-$800/yr

Community guide » · See listings »

Quick Ways to Narrow Your Search

Living in Fate

  • Fate grew from about 6,400 residents in 2010 to nearly 18,000 in the 2020 census, an increase of more than 180%.
  • Rockwall ISD serves the southern and western parts of Fate, and Royse City ISD serves the northern and eastern parts.
  • State Highway 66 runs through town, and downtown Fate is about five miles east of downtown Rockwall.
  • A new Royse City ISD high school in Fate is scheduled to open in August 2027.
  • Fate's post office opened in 1880, and the town merged with nearby Barnes in 1887.
  • Lake Ray Hubbard and Lake Lavon are both a short drive away for boating and fishing.
  • Former U.S. Congressman Ralph Hall was born in Fate.

Approximate off-peak drive times from Fate: Downtown Rockwall about 10 min via SH 66; Downtown Dallas about 35 min via I-30; Garland about 20 min via I-30; Royse City about 10 min via I-30; Dallas Love Field about 40 min via I-30 and I-35E; DFW Airport about 55 min via I-30 and I-635.

Fate New Construction Questions Buyers Ask

Where are new construction homes in Fate, TX?

The busiest new-home communities in Fate are Monterra and Edgewater, with additional new homes in Woodcreek and Avondale.

What school district is Fate, TX in?

Fate is split between Rockwall ISD (southern and western Fate) and Royse City ISD (northern and eastern Fate), so it is important to check each address.

How much do new homes in Fate cost?

In November 2026, new-construction listings in Fate ran from about $399K to $729K, with builder plans starting in the upper $300s.

Selling and buying at the same time? Carlee helps clients time the sale of their current home with a new construction closing date — so you are not paying two mortgages or moving twice. New communities open and phases sell out often; if you heard about one that is not listed here, just ask.

Helpful Guides for Fate Buyers

Not Sure Which Neighborhood Fits?

Tell Carlee your budget, must-haves and timeline, and she'll point you to the right Fate new construction communities. Carlee Howard is Broker-Owner of Rafter H Realty LLC, a top 1% DFW Realtor with 10+ years and 35–50 homes sold each year — and she represents only you with the builder, at no cost to you. Read more about Carlee »

(214) 444-9427 · carlee.howard@rafterhrealty.com · rafterhrealty.com

TREC Information About Brokerage Services · TREC Consumer Protection Notice

Fate TX New Construction Homes For Sale

652 Caprice Blf, Fate
$449,000
4 Beds ⋅ 3 Baths ⋅ 21409842 MLS
Gorgeous UnionMain MODEL HOME SOUTH-FACING PREMIUM CORNER LOT two-story home has model home finish-out and designer selections throughout, plus professionally installed model home landscaping. With 4 beds, 2 and a half baths, living room with upgraded fireplace, dining room, office, 2 car garage and covered back patio! The thoughtfully designed layout features resilient plank luxury vinyl flooring runs throughout the main living areas that flows seamlessly into a chef-inspired kitchen, creating the perfect space for everyday living and entertaining. Primary bedroom and one guest bedroom are located on the first floor. The kitchen features painted cabinetry, quartz countertops, stainless steel appliances, breakfast island, tile backsplash and stylish finishes throughout. The spacious primary suite provides a comfortable retreat with dual sinks, walk-in shower, soaking tub and large closet. Located in the growing Edgewater community, residents can enjoy convenient access to nearby parks, shopping, dining, and schools within Rockwall ISD and Royse City ISD. This home is as smart as it is beautiful — equipped with a video doorbell, Alexa Show, WiFi prewire, Cat5e data outlet, local HDMI and a Honeywell programmable WiFi thermostat. Energy efficiency is built in with high-efficiency 16 SEER HVAC system, HERS certification, tankless hot water heater, dual-pane Low-E argon gas windows, radiant barrier roof decking, 4 inch MERV 10 media filters, water-conserving Delta faucets, LED lighting throughout, 8 foot six-panel interior doors. HOA features swimming pool, fitness center, amenity center and biking trails. Please note: model home furniture, appliances, and window coverings are not included with the property. Available for move in 30 days after contract

652 Caprice Blf, Fate

644 Blakelys Way, Fate
$419,000
4 Beds ⋅ 3 Baths ⋅ 21409791 MLS
Gorgeous UnionMain home with 4 beds, 3 baths, living room with fireplace, dining room, office, 2 car garage and covered back patio! The thoughtfully designed layout features resilient plank luxury vinyl flooring runs throughout the main living areas that flows seamlessly into a chef-inspired kitchen, creating the perfect space for everyday living and entertaining. Primary bedroom and one guest bedroom are located on the first floor. The kitchen features painted cabinetry, quartz countertops, stainless steel appliances, breakfast island, tile backsplash and stylish finishes throughout. The spacious primary suite provides a comfortable retreat with dual sinks, walk-in shower, soaking tub and large closet. This home also includes $32,684 in designer upgrades, already reflected in the price: open railing, painted cabinets, a brasserie kitchen, upgraded cabinet pulls throughout the home, and an upgraded indoor fireplace. Located in the growing Edgewater community, residents can enjoy convenient access to nearby parks, shopping, dining, and schools within Rockwall ISD and Royse City ISD. This home is as smart as it is beautiful — equipped with a video doorbell, Alexa Show, WiFi prewire, Cat5e data outlet, local HDMI and a Honeywell programmable WiFi thermostat. Energy efficiency is built in with high-efficiency 16 SEER HVAC system, HERS certification, tankless hot water heater, dual-pane Low-E argon gas windows, radiant barrier roof decking, 4 inch MERV 10 media filters, water-conserving Delta faucets, LED lighting throughout, 8 foot six-panel interior doors. HOA features swimming pool, fitness center, amenity center and biking trails. Available for move in 30 days after contract.

644 Blakelys Way, Fate

532 Baker Ct, Fate
$459,000
4 Beds ⋅ 3 Baths ⋅ 21409757 MLS
Gorgeous UnionMain home with 4 beds, 2 and a half baths, living room with fireplace, dining room, office, 2 car garage and covered back patio! The thoughtfully designed layout features resilient plank luxury vinyl flooring runs throughout the main living areas that flows seamlessly into a chef-inspired kitchen, creating the perfect space for everyday living and entertaining. Primary bedroom and office are located on the first floor. The kitchen features painted cabinetry, breakfast island, tile backsplash and stylish finishes throughout. The spacious primary suite provides a comfortable retreat with dual sinks, walk-in shower, soaking tub and large closet. This home also includes $20,980 in designer upgrades, already reflected in the price: open railing, painted cabinets, a brasserie kitchen, upgraded cabinet pulls throughout the home, and an upgraded indoor fireplace. Located in the growing Edgewater community, residents can enjoy convenient access to nearby parks, shopping, dining, and schools within Rockwall ISD and Royse City ISD. This home is as smart as it is beautiful — equipped with a video doorbell, Alexa Show, WiFi prewire, Cat5e data outlet, local HDMI and a Honeywell programmable WiFi thermostat. Energy efficiency is built in with high-efficiency 16 SEER HVAC system, HERS certification, tankless hot water heater, dual-pane Low-E argon gas windows, radiant barrier roof decking, 4 inch MERV 10 media filters, water-conserving Delta faucets, LED lighting throughout, 8 foot six-panel interior doors. HOA features swimming pool, fitness center, amenity center and biking trails. Available for move in 30 days after contract.

532 Baker Ct, Fate

122 Willowbranch Dr, Fate
$529,990
4 Beds ⋅ 3 Baths ⋅ 21368416 MLS
Welcome home to the Summerfield — a beautifully designed Beazer Home where style meets comfort. From the moment you step inside, soaring ceilings and a breathtaking staircase set the tone for a home that’s both stunning and inviting. This 4 bedroom, 3 bathroom home features a fireplace, large island, formal dining room, three car garage, and a covered patio. The first-floor guest suite offers a warm welcome to visitors, while the thoughtfully designed layout ensures space for every part of your life. Designed with the latest trends in mind, this home showcases quartz countertops, rich hardwood flooring, and striking 42-inch stone cabinetry. Every Beazer home is certified by the Department of Energy as a Zero Energy Ready Home, designed for superior energy efficiency and healthier indoor air quality with Indoor airPLUS. This solar-ready home is built with durable 2x6 exterior walls and spray foam insulation, achieving an impressive average HERS score of 41. Just minutes from Lake Ray Hubbard, Woodcreek in Fate, TX is a vibrant master-planned community designed for fun, connection, and everyday convenience. With multiple amenity centers featuring pools, a basketball court, sports fields, a dog park, and a fitness center, there’s something here for every member of the family to enjoy. Students will thrive in the highly acclaimed Rockwall ISD, making Woodcreek not just a great place to live—but a smart place to grow. Estimated completion: December 2026 Days on market reflect the start of new home construction

122 Willowbranch Dr, Fate

256 Golden Run Dr, Fate
$665,848
5 Beds ⋅ 4 Baths ⋅ 21359101 MLS
Stunning new Grand Home JUST COMPLETED in the highly sought-after Edgewater community—a master-planned neighborhood offering resort-style amenities including a swimming pool, scenic walking trails, parks, a playground, and a spacious outdoor event lawn. This east-facing home sits in a prime corner lot across from a tranquil lake and 2 blocks from the neighborhood pool, making it perfect for families. It’s also within walking or biking distance to the elementary school, combining convenience with community charm. A wide mahogany front door opens to a beautiful interior featuring a curved staircase with elegant iron balusters and a living or home office space that adds architectural charm. The open-concept kitchen is built for entertaining, complete with a butler’s pantry, granite slab countertops with slab backsplash, stainless steel appliances, commercial-style 6-burner gas cooktop, commercial vent hood, and Shaker cabinetry with built-in storage for trash and cookware. A large island provides the ideal space for meal prep, entertaining, or casual dining. The vaulted family room has a wall of windows and laminate wood floors—perfect for entertaining. The main level is enhanced by soaring 8-foot doors throughout for a spacious feel with laminate wood floors & sound system & flat screen TV wiring. The luxurious primary suite includes a freestanding soaking tub, champagne plumbing fixtures, glass-enclosed shower with designer tile, and dual vanities. Upstairs features a floating game room, a media room & a bonus room that can be a playroom, creative space, or kids' retreat. Built by an Energy Star Partner, this home includes energy-efficient upgrades like R-38 insulation, vinyl windows, 2x6 construction, and a tankless water heater. With no MUD or PID taxes, this home offers long-term value and true peace of mind.

256 Golden Run Dr, Fate

1628 Rimini Rd, Fate
$684,875
4 Beds ⋅ 4 Baths ⋅ 21331241 MLS
Welcome to this beautiful new construction Grand Home in Monterra, a thoughtfully planned community designed for connection, recreation, and everyday family living. With a neighborhood swimming pool, splash pad, scenic trails, park, and pickleball courts, there is something for everyone to enjoy. Located in highly acclaimed Rockwall ISD and within walking distance of the neighborhood amenities, this home offers the perfect combination of comfort, convenience, and community. At the heart of the home is a vaulted family room open to the spacious chef’s kitchen made for busy mornings, family dinners, and entertaining friends. It features a large island, Shaker-style cabinetry, granite slab countertops, stainless steel appliances, a five-burner gas cooktop, full-bowl sink, and a generous walk-in pantry. The kitchen opens to a bright and inviting family room, where a wall of energy-efficient windows fills the space with natural light and a cozy gas fireplace creates the perfect gathering place. The flexible downstairs media room can easily be used as a home office, formal living area, playroom, or movie room. The private primary suite offers a relaxing retreat with a spa-inspired bath featuring a freestanding tub, glass-enclosed tile shower, dual sinks, and a large walk-in closet. A convenient guest suite on the main floor provides a comfortable space for visiting family or friends or can be designed for a home office if needed Upstairs, a spacious game room and additional bonus area offer plenty of room for kids to play, study, exercise, or enjoy a second living space. Outside, the covered back patio is ideal for family cookouts, morning coffee, or relaxing evenings. Additional features include 8-foot interior doors, Energy Star certification, R38 insulation, and a tankless water heater. Located near Lake Ray Hubbard with easy access to shopping, dining, and recreation, this home is a wonderful place to grow, gather, and create lasting memories.

1628 Rimini Rd, Fate

403 Sedgwick Dr, Fate
$549,000
4 Beds ⋅ 4 Baths ⋅ 21326848 MLS
Gorgeous ONE STORY CORNER LOT UnionMain home with 4 beds, 3 and a half baths, media room, 3 car tandem garage and covered back patio! Tray ceiling details greet you in the foyer and carry through the open living room with a sleek linear gas fireplace, flowing seamlessly into the dining area and chef's kitchen. The kitchen has custom-finished cabinetry with 42 inch upper cabinets with crown molding, granite countertops, stainless steel undermount sink with a Delta Essa pull-out faucet and a full GE stainless steel appliance package including a 36 inch built-in gas cooktop, single wall oven and built-in microwave. Resilient plank luxury vinyl flooring runs throughout the main living areas, with plush carpet in the bedrooms and tile in all bathrooms. The primary suite is a private retreat with tray ceiling detail, large closet and a spa-inspired bath featuring separate shower, soaking tub and 2 sinks. Three additional bedrooms share well-appointed baths and one bedroom has dedicated bathroom. The utility room includes built-in overhead cabinets and a separate mud room with 9 cubby holes, bench and 4 hooks. This home is as smart as it is beautiful — equipped with a video doorbell, Alexa Show, WiFi prewire, Cat5e data outlet, local HDMI and a Honeywell programmable WiFi thermostat. Energy efficiency is built in with high-efficiency 16 SEER HVAC system, HERS certification, tankless hot water heater, dual-pane Low-E argon gas windows, radiant barrier roof decking, 4 inch MERV 10 media filters, water-conserving Delta faucets, LED lighting throughout, rounded corner walls, 8 foot six-panel interior doors. HOA features swimming pool, fitness center, amenity center and biking trails. Available for move in 30 days after contract.

403 Sedgwick Dr, Fate

407 Sedgwick Dr, Fate
$599,000
5 Beds ⋅ 5 Baths ⋅ 21326526 MLS
Gorgeous UnionMain Homes with 5 bedrooms, 4 and a half baths, living room, 2 dining rooms, game room, mud room with extra storage, large covered back patio, and 3 car tandem garage. Full brick front porch and elegant curb appeal welcome you home, with a 8 foot decorative front door featuring keyless entry. Inside enjoy resilient laminate plank flooring, rounded corners, and 8 foot Rockport doors on the first floor. Living room features gas fireplace and tons of sunlight with triple gliding back sliding door. The kitchen features shop-finished cabinets with 42 inch upper cabinets, 3cm granite countertops, a large breakfast island, and a stainless steel appliance package with gas range and energy-saving dishwasher. The primary bedroom and one guest bedroom with en suite bathroom are on the first floor. The primary bedroom offers a private retreat with a large walk in closet with a door to the laundry room, spa like bathroom with dual vanity sinks, oversized walk-in shower, and a soaking tub. Additional highlights include dual-zone air conditioning system, Honeywell WiFi thermostat, and a full security system with smoke and carbon monoxide detectors, full sprinkler system, 6 foot stained with cap fence, 16 SEER AC, PEX plumbing, tankless water heater, 30 year Dimensional Driftwood shingles, Vinyl Low E windows. Backed by a 10-year structural warranty. The HOA features a swimming pool, playground, and hiking & biking trails. Available for move in 30 DAYS FROM CONTRACT.

407 Sedgwick Dr, Fate

211 Golden Run Dr, Fate
$638,585
4 Beds ⋅ 4 Baths ⋅ 21231840 MLS
Welcome to a home designed for the way families truly live—where everyday moments feel effortless and weekends feel like a retreat. Newly completed by Grand Homes in the highly sought-after Edgewater community, this home offers a lifestyle centered around connection, convenience, and comfort. Enjoy summer afternoons at the neighborhood pool just a short walk away, bike rides along scenic trails, and evenings at the park or playground. With a new elementary school within walking or biking distance, mornings are easier and more relaxed. Inside, a flexible front living or dining space adapts to your needs—perfect for gatherings or quiet time. The open-concept kitchen and family room create a natural hub for daily life, from homework at the oversized island to family dinners and celebrations. The kitchen features stainless steel appliances, a 5-burner gas cooktop with a custom vent hood, and Shaker cabinets with a trash can drawer. Custom features include a staircase with full oak treads & modern horizontal railings as well as 8 foot tall doors downstairs. There is also a drop zone with hooks to keep organized. A private home office with French doors & wood floors offers a quiet space for work or study. The vaulted family room has a dry bar and also opens to a covered back patio, ideal for backyard barbecues. The main-level primary suite provides a peaceful retreat with a soaking tub, glass-enclosed shower, and dual vanities with mirrors to the ceiling. Upstairs, kids and teens have room to spread out with a large game room, media room, and versatile loft space. Built for efficiency and long-term value, the home includes energy-saving features and no MUD or PID taxes—making it as practical as it is beautiful. This is more than a home—it’s where your family can grow, gather, and make lasting memories.

211 Golden Run Dr, Fate

1431 Potenza Way, Fate
$728,980
4 Beds ⋅ 4 Baths ⋅ 21199569 MLS
Entertain in style in this all new Grand Home located in Monterra, a premier master-planned community offering exceptional amenities, including a swimming pool, splash pad, scenic bike trails, a park, and pickleball courts. Nestled within the highly acclaimed Rockwall ISD, this beautiful 2-story home features four spacious bedrooms and 6 living spaces. The open-concept family room showcases wood floors and a two story fireplace with a wet bar and a wine storage with glass walls. The chef’s kitchen is complete with a large island, Omegastone slab countertops, elegant white Shaker cabinets, deep full-bowl sink, stainless steel appliances, a commercial style 8 burner gas cooktop with double ovens and a commercial vent hood, pots and pans drawers, a walk-in pantry, a built-in trash drawer. A flexible layout provides space for a formal living room or dining, a home office, a downstairs media room, while upstairs there is a gameroom plus a bonus room for entertainment space. Custom finishes include 8-foot doors, pre-wiring for flat-screen TV, and wood flooring. The primary suite offers a luxurious retreat with a freestanding soaking tub, glass-enclosed shower, dual sinks, and wood floors in the bedroom. Energy efficiency is built into every detail with Energy Star certification, R38 insulation, and a tankless water heater. Enjoy the perfect blend of comfort, style, and convenience—just minutes from Lake Ray Hubbard, with abundant shopping and dining nearby.

1431 Potenza Way, Fate

656 Blakelys Way, Fate
$584,500
4 Beds ⋅ 4 Baths ⋅ 21106509 MLS
Stunning new Grand Home JUST COMPLETED in the highly sought-after Edgewater community—a master-planned neighborhood offering resort-style amenities including a swimming pool, scenic walking trails, parks, playground, and a spacious outdoor event lawn. This north-facing home sits in a prime location with tranquil lake views and 2 blocks from the neighborhood pool, making it perfect for families. It’s also within walking or biking distance to a new elementary school, combining convenience with community charm. A modern mahogany front door opens to a beautiful interior featuring a full oak staircase with elegant iron balusters and a living or dining space that adds architectural charm. The open-concept kitchen is built for entertaining, complete with a butler’s pantry area, granite slab countertops, stainless steel appliances, 5 burner gas cooktop, custom wood vent hood, and Shaker cabinetry with built-in storage for trash and cookware. A large island provides the ideal space for meal prep, entertaining, or casual dining. The vaulted family room flows to a covered back patio—perfect for weekend entertaining. The main level is enhanced by soaring 8-foot doors throughout for a spacious feel. The luxurious primary suite includes a freestanding soaking tub, glass-enclosed shower with designer tile, and dual vanities with wide faucets. Upstairs, a versatile game room offers endless possibilities—whether it’s a playroom, creative space, or media retreat. Built by an Energy Star Partner, this home includes energy-efficient upgrades like R-38 insulation and a tankless water heater. With no MUD or PID taxes, this home offers long-term value and true peace of mind.

656 Blakelys Way, Fate

1259 Calebria Way, Fate
$618,950
4 Beds ⋅ 4 Baths ⋅ 21099652 MLS
Experience luxurious living in this brand-new Grand Home with a 1 story design and a 3 car garage! Located in Monterra, a premier master-planned community offering exceptional amenities, including a swimming pool, splash pad, scenic bike trails, a park, and pickleball courts. Nestled within the highly acclaimed Rockwall ISD, this beautiful north-facing one-story home features four spacious bedrooms and a three-car garage, all just a short walk from the neighborhood park and pool. The open-concept family room showcases wood floors and a cozy fireplace, seamlessly connecting to a large covered back patio—perfect for entertaining or relaxing outdoors. The gourmet kitchen is a chef’s dream, complete with a generous island, Omegastone slab countertops, elegant white Shaker cabinets, deep full-bowl sink, stainless steel appliances, a five-burner gas cooktop, pots and pans drawers, a large walk-in pantry, and a built-in trash drawer. A flexible layout provides space for a formal living room or home office, while the downstairs media room can easily serve as a kids’ game room or additional entertainment area. Custom finishes include 8-foot doors, pre-wiring for flat-screen TV, and beautiful wood flooring. The primary suite offers a luxurious retreat with a freestanding soaking tub, glass-enclosed shower, dual sinks, and an expansive walk-in closet. Energy efficiency is built into every detail with Energy Star certification, R38 insulation, and a tankless water heater. Enjoy the perfect blend of comfort, style, and convenience—just minutes from Lake Ray Hubbard, with abundant shopping and dining nearby.

1259 Calebria Way, Fate

Start Your Search

Listings provided by North Texas Real Estate Information Systems (NTREIS). Listing data has been deemed reliable but is not guaranteed to be accurate by the MLS.

Last updated:

How much is your home worth?

Get instant property value now!