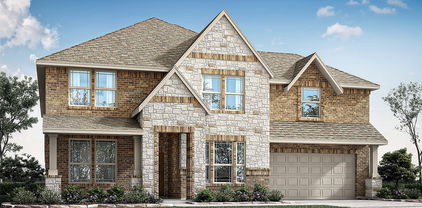
New Construction Neighborhoods Waxahachie TX


New Construction Homes /Waxahachie Neighborhoods

Carlee Howard, Realtor at Rafter H Realty LLC

Waxahachie, TX · New Construction Directory

New Construction Homes in Waxahachie, TX

Every active new construction neighborhood in Waxahachie in one place, with a live link to current homes for sale in each one, curated by Carlee Howard.

Live MLS Search

See All New Construction Homes in Waxahachie

Every recently built and new construction home for sale in Waxahachie, TX, across every neighborhood and builder, sorted by newest listing first.

Search All New Construction Homes →

New Construction Neighborhoods, One by One

Click a neighborhood to see its current new construction homes for sale, updated live from the MLS.

David Weekley, Highland, Risewell & Perry Homes

Myrtle Creek

From the high $300,000s

See Myrtle Creek homes →

Chesmar Homes

Lakeway Estates

From the mid $500,000s

See Lakeway Estates homes →

First Texas Homes

Oaks of North Grove

From the high $400,000s

See Oaks of North Grove homes →

Bloomfield Homes

Sunrise at Garden Valley

From the high $400,000s

See Sunrise at Garden Valley homes →

Highland Homes

Dove Hollow

From the $600,000s

See Dove Hollow homes →

Impression Homes

Carrera Ranch

From the high $400,000s

See Carrera Ranch homes →

CastleRock Communities / D.R. Horton

Saddlebrook Estates

From $314,990

See Saddlebrook Estates homes →

Sandlin Homes

Sheppard's Place

From $364,990

See Sheppard's Place homes →

Bloomfield Homes

North Grove

From $374,990

See North Grove homes →

Highland Homes / DRB Homes

Ridge Crossing

From $374,990

See Ridge Crossing homes →

Graham Hart Home Builder

Waterfall Ranch Estates

From $599,900

See Waterfall Ranch Estates homes →

Kindred Homes

Dominion Park

Ask Carlee for current pricing

See Dominion Park homes →

Doug Parr Homes

Springside Estates

Ask Carlee for current pricing

See Springside Estates homes →

New construction neighborhoods open, sell out, and get renamed by phase often. If you don't see a builder or community you've heard about, or a neighborhood above shows no current listings, contact Carlee — she tracks new construction across Waxahachie in real time and can tell you exactly what's available today.

New Construction in Other DFW Cities

Carlee tracks new construction across the whole Metroplex — browse other nearby cities.

New Construction Directory

Mansfield

Browse Mansfield neighborhoods →

New Construction Directory

Fort Worth

Browse Fort Worth neighborhoods →

New Construction Directory

Burleson

Browse Burleson neighborhoods →

New Construction Directory

Midlothian

Browse Midlothian neighborhoods →

New Construction Directory

Grand Prairie

Browse Grand Prairie neighborhoods →

New Construction Directory

Arlington

Browse Arlington neighborhoods →

New Construction Directory

Weatherford

Browse Weatherford neighborhoods →

New Construction Directory

DeSoto

Browse DeSoto neighborhoods →

New Construction Directory

Duncanville

Browse Duncanville neighborhoods →

New Construction Directory

Dallas

Browse Dallas neighborhoods →

New Construction Directory

Irving

Browse Irving neighborhoods →

New Construction Directory

Haslet

Browse Haslet neighborhoods →

New Construction Directory

Saginaw

Browse Saginaw neighborhoods →

New Construction Directory

Keller

Browse Keller neighborhoods →

Not Sure Which Neighborhood Fits?

Tell Carlee your budget, must-haves, and timeline, and she'll point you to the right Waxahachie new construction neighborhoods, with full buyer representation at no extra cost to you.

Carlee Howard, Broker-Owner of Rafter H Realty LLC
Carlee Howard
Broker-Owner, Rafter H Realty LLC
Carlee Howard is a top Realtor® in Mansfield and Broker-Owner of Rafter H Realty LLC, serving the entire DFW area. With over 10 years of experience and ranking in the top 1% of agents, she helps buyers and sellers navigate the market with confidence — specializing in listing homes, first-time buyers, new construction, and relocation. Clients work directly with her every step, with no hand-offs, just clear communication and proven results.
Serving Mansfield, Arlington, Fort Worth, Grand Prairie, Midlothian, Venus, Waxahachie, Burleson, Kennedale, Cleburne, Colleyville, Irving, and surrounding North Texas communities.
© 2026 Rafter H Realty LLC. All rights reserved. · TREC Consumer Protection Notice · TREC Information About Brokerage Services

Waxahchie Homes For Sale

408 Abbott Ln, Waxahachie
$409,999
4 Beds ⋅ 3 Baths ⋅ 21418749 MLS
This stylish and beautifully maintained home offers four spacious bedrooms and a grand entryway that makes a great first impression. The open-concept floor plan is perfect for entertaining family and friends, featuring a bright and inviting living space with a charming wood-burning fireplace. The kitchen features stainless steel appliances, a large center island with a breakfast bar, and plenty of cabinet and counter space. The adjacent dining area showcases gorgeous windows overlooking the backyard and covered patio, filling the space with natural light. A sizable office off the foyer provides flexibility and can easily be used as a flex room. The primary suite on the main floor offers a walk-in closet with easy access to the laundry room and a spacious en-suite bathroom with dual vanities, a soaking tub, and a separate shower. One of the secondary bedrooms, also located downstairs, includes a private bathroom with a shower&tub combination, making it ideal for guests or multigenerational living. Upstairs, a loft-style media space overlooks the staircase and provides an additional area for relaxation or entertainment. Two additional bedrooms share a full bathroom with a shower&tub combination. Additional highlights include beautiful engineered wood flooring in the main living areas, tile flooring in the bathrooms, plush carpeting in the bedrooms, and a spacious three-car garage. With its thoughtful layout, inviting living spaces, and impressive features throughout, this home offers the perfect combination of style, comfort, and functionality!

408 Abbott Ln, Waxahachie

508 Hiwasee Rd, Waxahachie

$520,000
4 Beds ⋅ 2 Baths ⋅ 21410883 MLS
FREE GOATS WITH PURCHASE. Country Charm, Room to Roam & an Incredible Workshop in Tecumseh Park Estates! Country Charm, Room to Roam & an Incredible Workshop in Tecumseh Park Estates! Enjoy the best of country living with city conveniences just minutes away! Nestled on just over 2 acres in the highly coveted Tecumseh Park Estates, this charming 4-bedroom, 2-bath brick home offers 1,967 square feet of comfortable living space, an open-concept layout, and plenty of room to spread out. Inside, you’ll appreciate the inviting living spaces, updated primary bathroom, and a wonderful screened-in sunroom perfect for enjoying your morning coffee, relaxing in the evenings, or simply taking in the peaceful surroundings. Need space for hobbies, vehicles, or all your toys? This property delivers! The fully fenced acreage features an impressive 30 x 30 insulated workshop with drive-through capability, offering the flexibility to use it as a garage or workspace. Additional features include a 10 x 30 covered carport, RV electrical hookups, and a generous 30 x 40 covered parking area. What truly makes this property special is the lifestyle! Enjoy the charm of a friendly, walkable neighborhood with that wonderful country atmosphere, all while being just a few miles from shopping, grocery stores, major highways, and everyday conveniences. Space, versatility, and location—this property offers a rare opportunity to enjoy a little more breathing room without sacrificing convenience. RV accommodations, and country lifestyle—the features that really make this property stand out. Welcome home!

508 Hiwasee Rd, Waxahachie

528 Sanctuary Dr, Waxahachie
$586,272
5 Beds ⋅ 4 Baths ⋅ 21416493 MLS
NEW! NEVER LIVED IN. Estimated completion December 2026. Bloomfield Homes' Rose II offers 5 bedrooms, 4 full baths, and a 3-car garage in a two-story design on an oversized interior lot in The Retreat at North Grove. The Deluxe Kitchen sets the tone with quartz countertops, an island, and double electric ovens that give baking and meal prep their own space. An electric cooktop with a pot filler keeps the cooking area practical, while cabinet pulls finish the look. Dining sits beside a window seat and connects to the covered patio, keeping shared meals and outdoor gatherings close together. Wood-look tile carries through the main living areas, where raised ceilings and a woodburning fireplace with tile extending to the ceiling give the family room dramatic height. The layout has room to change pace, too. A separate flex room behind double doors can serve as a study, while the upstairs game room features added open railing and a media room provides a dedicated setting for movie nights. The primary suite stays downstairs with a window seat, dual sinks, an enlarged shower in place of a tub, and a walk-in closet with direct laundry access. A secondary bedroom and full bath near the entry add another bedroom on the main level. Upstairs, 3 bedrooms share 2 full baths, including a Jack and Jill arrangement. Cedar garage doors, a covered front porch, an upgraded 8-foot entry door, and exterior lighting frame the arrival, while a garage access door to the backyard adds everyday convenience. The oversized lot sits on a quiet street with a covered patio ready for seating and dining. Visit Bloomfield Homes' model at The Retreat at North Grove today!

528 Sanctuary Dr, Waxahachie

201 Overhill Dr, Waxahachie
$1,079,000
5 Beds ⋅ 6 Baths ⋅ 21411024 MLS
Nearly a century of history. A lifetime of stories. One extraordinary address. Built in 1929, the Oscar H. Chapman House is a Colonial Revival treasure nestled on a magnificent 0.91-acre corner lot in historic Waxahachie, Texas. This distinguished estate makes an unforgettable first impression with its stately red-brick exterior, grand columns, graceful porte-cochère, and towering trees. Step inside, where a sweeping staircase sets the stage for interiors rich in character and timeless elegance. Gleaming hardwood floors, exquisite millwork, magnificent chandeliers, French doors, and handsome fireplaces tell the story of an era when craftsmanship was an art. Five bedrooms, four full baths, a half bath, and gracious living and dining spaces offer a remarkable setting for both grand celebrations and quiet moments at home. The beautifully appointed kitchen brings modern convenience to historic surroundings with granite countertops, an expansive island with 6 burner Viking gas cooktop, double ovens, stainless appliances, and a charming breakfast nook bathed in natural light. Beyond the walls, a private resort awaits. A sparkling swimming pool and spa, expansive stone-paver patios, and a covered outdoor entertaining pavilion create an extraordinary setting for gathering beneath the Texas sky. A secluded fire pit invites evenings of conversation, while a detached three-car garage with guest quarters adds exceptional versatility. Adding to its remarkable story, 201 Overhill is listed on the National Register of Historic Places, giving this one-of-a-kind Waxahachie property a distinction few homes can claim. Few luxury homes in Waxahachie offer this combination of historic significance, architectural beauty, acreage, and resort-style living in the heart of town. Some properties can be replicated. Others are simply irreplaceable, this is one of them!

201 Overhill Dr, Waxahachie

215 1/2 Aldridge St, Waxahachie
$345,000
3 Beds ⋅ 2 Baths ⋅ 21413412 MLS
SELLER OFFERING 5K TOWARDS CLOSING COST OR BUY DOWN THE RATE! As of 10-7-2026 BRAND NEW ROOF & GUTTERS INSTALED!! Home has been approved for new roof and gutters; this will help with your cost of insurance. Welcome to the beautiful home in Waxahachie at 215.5 Aldridge Street with spray foam insulation to assist with utilities bills in the summer. This rare opportunity offers a great value and no waiting on construction. Why settle for a builder's model when you can have room to live, entertain, and grow right now? This nearly new 2023-built home delivers over 1500 square feet of opportunity without the wait or premium price tag of building from scratch. This home has spray foam to help you cut down on your monthly electricity bill during the blazing hot summer and cold winters. Designed with flexibility in mind, these 3 bedrooms, 2-bathroom home offers the space you are searching for with 9-foot-high ceiling. The open-concept layout creates a natural gathering place for everything from busy weekday mornings to holiday celebrations, and unforgettable family nights. The private primary suite offers a quiet escape with a large walk-in closet and plenty of room to unwind after a long day. You'll enjoy a backyard setting that feels more open and inviting than many homes in the community. A covered front porch adds even more charm and creates the perfect place to enjoy your morning coffee or greet neighbors on an evening stroll. When it's time to head to work, shopping, or dining, you'll appreciate the convenient access to both Highway 287 and I-35E, providing an easier commute through less congested routes. The best part? While builders continue raising prices, this move-in-ready home gives buyers the chance to enjoy the benefits of newer construction, and an abundance of living space at a price that's hard to duplicate in today's market. This isn't just another house in a new-build—it's your chance to get more home for your money.

215 1/2 Aldridge St, Waxahachie

104 Chieftain Dr, Waxahachie
$350,000
3 Beds ⋅ 2 Baths ⋅ 21411044 MLS
Step into your dream home in Indian Hills! This fully reimagined 2,384 sq. ft. brick beauty perfectly blends mid-century character with modern luxury. Offering 3 bedrooms, 2 bathrooms, and a massive bonus flex space, this home feels absolutely like new and is ready for its next chapter. The heart of the home is a light-filled living area featuring a stunning masonry fireplace and a custom wet bar—the ultimate setup for hosting weekend getaways or cozy nights in. Love to entertain? The expertly converted garage serves as a massive second living room, game lounge, or a private 4th bedroom suite. Retreat to a primary bedroom oasis unlike any other, complete with a show-stopping blue marble master bath shower and tub that brings a high-end spa experience right to your daily routine. Outside, a generous lot offers a private backyard sanctuary with endless possibilities for summer BBQs, gardening, or a play area. Highlights You’ll Love: • Like-New Vibe: Pristine, updated, and completely turnkey. • Ultimate Versatility: Converted flex space adjusts to your lifestyle. • Top-Tier Schools: Minutes from highly rated Felty Elementary, Howard Junior High, and Waxahachie High. Don't miss the chance to own this architectural gem in a highly sought-after Waxahachie neighborhood. It’s fresh, stylish, and waiting for you! Discounted rate options and no lender fee future refinancing may be available for qualified buyers of this home.

104 Chieftain Dr, Waxahachie

113 Morene Ave, Waxahachie
$325,000
4 Beds ⋅ 2 Baths ⋅ 21412059 MLS
Welcome to this charming home nestled in a well-established neighborhood in Gingerbread Village! This inviting 4-bedroom, 2-bath home features a split-bedroom floor plan, laminate flooring throughout, and a spacious living room with a wood-burning fireplace and gas starter. The dining area is accented with decorative lighting, while the kitchen comes equipped with stainless steel appliances, including a dishwasher and refrigerator. The private primary suite offers a spacious bathroom with dual vanities and a separate tub and shower. Enjoy the outdoors from the covered back patio, providing shade and character. The oversized garage offers additional space for storage and convenience. Numerous recent improvements add to the home's appeal, including a new roof, freshly painted exterior, refinished bathtub and surround, new smoke and carbon monoxide detectors, and a recently stained fence. The home features natural gas heating and a gas fireplace starter. Recent foundation repairs include a transferable warranty for added peace of mind. Conveniently located near H-E-B, Walmart, and Highway 287, this home combines comfortable living, practical updates, and easy access to everyday amenities. Don't miss the opportunity to make this lovely home your own! NO HOA, NO special taxing authorities like PID or MUD. Need a referral to a lender with 5.85% interest and grant programs for down payment assistance? Contact listing agent.

113 Morene Ave, Waxahachie

401 Fm 55, Waxahachie
$355,000
4 Beds ⋅ 2 Baths ⋅ 21409584 MLS
Enjoy the space and slower pace of country living while staying just minutes from historic Downtown Waxahachie. Situated on a fully fenced one-acre lot with an electric gated entry, this refreshed 4-bedroom, 1.5-bath home offers a flexible floor plan with plenty of room to enjoy both indoors and out. Fresh paint and all-new flooring throughout create a bright, cohesive feel from room to room. The kitchen features newly installed countertops, painted cabinetry, black hardware, and an open connection to the main living area. Four bedrooms provide versatile living options, with one oversized bedroom offering plenty of space to also function as a second living area, game room, home office, or media room. Outside is where this property really shines. The expansive covered patio features a wood-plank ceiling, ceiling fan, lighting, bar seating, smoker, built-in grill, and mini refrigerator, creating an inviting outdoor kitchen and entertaining space. Mature trees, a firepit area, expansive lawn, a long gated driveway, covered parking near the home, and additional covered parking at the rear of the property provide space for vehicles, trailers, recreational equipment, and storage. Enjoy the freedom of one-acre living with convenient access to Waxahachie shopping, dining, and everyday amenities. Buyer and buyer’s agent to verify schools, square footage, measurements, and property information. THIS HOME IS NOT FOR RENT.

401 Fm 55, Waxahachie

645 Winters Dr, Waxahachie
$499,777
3 Beds ⋅ 3 Baths ⋅ 21407361 MLS
WELCOME HOME TO STYLE, SPACE, AND SERENITY! This stunning single-story stone and brick home has timeless curb appeal, a striking black-framed glass entry door, and rich stained carriage-style garage doors. Inside, a graceful rotunda-style foyer sets the tone with a statement chandelier, curved walls, and wood-look tile flooring throughout the main living areas. The open living room features soaring vaulted ceilings, a floor-to-ceiling stone fireplace with a rustic wood mantel, a wall of windows, and elegant arched niches. The kitchen is made for gathering, with an oversized granite island, herringbone backsplash, built-in oven and microwave, stainless dishwasher, glass-front cabinets, and a walk-in pantry. A sunny breakfast nook overlooks the backyard. The formal dining room has a gorgeous chandelier and recessed lighting. A dedicated home office with vaulted ceiling, built-in shelving, and abundant natural light makes working from home a pleasure. The primary suite is a true retreat, with a tray ceiling, a large picture window, and a spa-style bath featuring dual vanities with LED-lit mirrors, a garden tub, a frameless glass shower with bench seat, and an oversized walk-in closet. Two additional bedrooms offer vaulted ceilings, built-in shelving, and ceiling fans. Three full baths make hosting guests easy. A drop zone with built-in bench and hooks and a utility room with sink, folding counter, and pet door add everyday function. The 3-car garage with an extra bay provides room for vehicles, storage, or a workshop. Outside is where this home truly stands out. The spacious backyard backs to a peaceful park and greenbelt for added privacy and scenic views, with no rear neighbors. Enjoy the large covered back porch, relax under the timber pergola, or tend your garden in the several individual raised planters. The fenced yard is perfect for play, pets, and entertaining. Move-in ready and beautifully located. Schedule your showing today!

645 Winters Dr, Waxahachie

420 Dove Meadow Trl, Waxahachie
$729,999
4 Beds ⋅ 4 Baths ⋅ 21398321 MLS
Beautiful Mystic Oak home situated on over an acre with picturesque views of open farmland and no backyard neighbors! As you walk up from the covered front porch you will be impressed by the double doors. Step inside to this thoughtfully designed 4 bedroom, 3.5 bath home with many custom features and crown molding. As you enter the foyer, you will see the dedicated home office with barn door. The open concept living area features rich hardwood floors, lots of windows for natural light, vaulted ceilings accented with wood beams, a stunning, stone, wood burning fireplace with a gas starter and custom built in cabinetry with floating shelves. The living room flows seamlessly into the kitchen and dining area. The well-equipped kitchen offers a generous island, double ovens, a 5 burner gas cooktop, abundant cabinetry with lighted display cabinets and a walk in pantry. The adjacent dining area features a custom built in buffet with additional cabinetry and a wine rack. The private primary suite is generously sized and features a cove ceiling to create ambient lighting. The barn doors lead you to the well appointed ensuite bath offers dual vanities, a freestanding soaking tub, a separate water closet, a walk in closet with built in drawers and an oversized walk in shower with dual shower heads. The split bedroom layout provides privacy with three secondary bedrooms, including two connected by a convenient Jack and Jill bath. Be sure to notice the electric shades on the back of the home which provide shade and privacy. You'll also love the big laundry room complete with built in cabinets and a sink as well. Car and outdoor enthusiasts alike will appreciate the oversized 4 car garage, offering plenty of room for vehicles, storage and all the toys. Step out back to the oversized covered patio, complete with a wood burning fireplace and a gas starter with a custom TV cabinet above it. This is an ideal setting for relaxing or entertaining. year round. Call for a showing today.

420 Dove Meadow Trl, Waxahachie

20 Woodbury Ct, Waxahachie
$679,999
4 Beds ⋅ 2 Baths ⋅ 21397590 MLS
Nestled on a peaceful cul-de-sac, this beautiful Elmwood home sits on just over an acre surrounded by mature trees and offers privacy, space and an inviting layout designed for both everyday living and entertaining. The versatile floor plan features four bedrooms, two bathrooms, a spacious game room that could easily serve as a fifth bedroom and a private study with French doors. The open concept living area with wood flooring, seamlessly connects the living room, kitchen and dining spaces. The living room makes a statement with its soaring cathedral ceilings, beautiful wood beams and a floor to ceiling stone fireplace with a hearth. The kitchen truly is the heart of the home, featuring a spacious island with a stunning copper sink, abundant storage, 42 inch. cabinets, lighted display cabinets and a walk in pantry. A tongue and groove wood accent in the trey ceiling adds warmth along with the pendant lighting. The home has a split floor plan with the primary suite on one side and 3 bedrooms and a full bath on the other. The private primary suite boasts a vaulted ceiling with wood beams and luxurious ensuite bath with 2 walk in closets, separate vanities with warm custom cabinetry and a spacious walk in shower. If you work from home, there is also an office with French doors. Last but not least, step out back through the sliding glass doors to the covered patio that has an extended concrete patio. Relax or entertain in the private setting with beautiful tress as your view. Come see this one today!

20 Woodbury Ct, Waxahachie

457 Wolf Creek Dr, Waxahachie
$525,000
5 Beds ⋅ 3 Baths ⋅ 21406214 MLS
Fabulous curb appeal and beautifully appointed interiors welcome you to this remarkable home, where thoughtful design and spacious living come together. The expansive living area features a beautiful fireplace as its focal point and flows seamlessly into the chef’s kitchen, creating an ideal space for both everyday living and entertaining. The kitchen is a true standout, showcasing designer touches throughout, including a stone herringbone backsplash, granite countertops, an oversized island, and a spacious walk-in pantry. Just across from the breakfast area, an additional serving space adds both convenience and style. The generously sized primary suite offers plenty of room for a comfortable sitting area overlooking the tranquil backyard. The light-filled ensuite primary bath features a large walk-in closet and provides a peaceful retreat at the end of the day. The first floor also includes a beautiful formal dining area and three additional bedrooms, one of which offers the flexibility to serve as a private home office, study, or guest room. Upstairs, the possibilities continue with a huge living area, a spacious media room currently being used as an office, an additional oversized bedroom, and a full bathroom. Whether used for entertaining, working from home, or accommodating guests, this level provides exceptional versatility. Step outside to the covered patio and enjoy peaceful views of the beautifully landscaped backyard—an inviting setting for morning coffee, outdoor dining, or relaxing evenings. The garage is two and half car garage with also boasts a Tesla charger! Ideally located near well-regarded schools, fabulous dining, shopping, and everyday conveniences, this exceptional home offers the perfect blend of comfort, style, space, and location. --

457 Wolf Creek Dr, Waxahachie

531 Olson Rd, Waxahachie
$799,990
4 Beds ⋅ 3 Baths ⋅ 21404111 MLS
Welcome to The Avery by Elmwood Homes, a thoughtfully designed new construction home offering 3,009 square feet of spacious living on a 1-acre homesite in Waxahachie ISD. This impressive floor plan features 4 bedrooms, 3 full bathrooms, a dedicated study, game room, and a customized generational living suite designed for added privacy and flexibility. The private suite includes a bedroom with an ensuite bath, its own living area, and a kitchenette—ideal for multigenerational living, extended guests, or anyone needing a separate space within the home. The main living area makes a statement with a vaulted family room ceiling, while tray ceilings in the primary bedroom, game room, and kitchen add architectural detail throughout. The gourmet kitchen is designed for both everyday living and entertaining and flows seamlessly into the spacious family room. Step outside to the extended covered back patio featuring an exterior fireplace, creating the perfect setting for relaxing or entertaining year-round. Additional features include a propane package and plenty of room to enjoy the possibilities that come with a full acre. Located in Waxahachie ISD and zoned for Dunaway Elementary, Finley Middle School, and Waxahachie High School. Low approximate 1.5% tax rate consisting of county and WISD taxes. Estimated completion mid-November. Don't miss the opportunity to make this exceptional Elmwood Homes new build yours!

531 Olson Rd, Waxahachie

410 Silo Ct, Waxahachie
$569,500
4 Beds ⋅ 3 Baths ⋅ 21405544 MLS
SELLER OFFERING UP TO $10,000 IN CONCESSIONS toward a rate buydown or closing costs with an acceptable offer! Outdoor furniture conveys with the sale! Welcome home to this stunning Texcraft-built custom home on a private corner lot in a quiet cul-de-sac, sitting on 1.22 acres in the highly desirable Maypearl ISD. This 3,158 sq ft two-story offers 4 spacious bedrooms, an upstairs media room perfect as a second living area, and an oversized 3-car garage, all with high ceilings and abundant natural light. The kitchen is a true showstopper, featuring granite countertops, stainless steel appliances, a large island, a breakfast bar, and hand-stained wood cabinetry beneath a custom tiled backsplash. At the entry, a custom tray ceiling and a beautifully finished half bath make a memorable first impression, while a custom accent wall adds character to the living room. The oversized primary suite features a tray ceiling, separate vanities, a garden tub, a separate shower, and a tiled accent wall above the tub for a spa-like finish. Two separate AC units keep the home efficient year-round, with 2 full baths and a half bath. The entire home has been freshly repainted and professionally cleaned, including the carpets, making it truly move-in ready. Step outside to your own private oasis. Covered front and back porches overlook the acre-plus lot, and the backyard patio is perfect for family hangouts and movie nights under the stars. Enjoy a custom 24x32 framed fire pit area made for entertaining, complete with furniture that conveys, a stone pathway through the front, and a stone-and-rock pathway winding through the backyard. Mature trees are finished with mulch beds and clean edging, giving the grounds a polished, low-maintenance feel. Country living with room to breathe, minutes from everything you need. Ask agent about additional incentives with our preferred lender.

410 Silo Ct, Waxahachie

177 Hackney St, Waxahachie
$499,500
4 Beds ⋅ 3 Baths ⋅ 21404946 MLS
A half-acre corner lot, oversized backyard & an outdoor living space designed for Fall Texas weather give 177 Hackney a personality all its own. This one-story Waxahachie home offers more than 2,800 sq. ft. with 4 bedrooms (or 3 bedrooms + an office), 2.5 baths & a flexible floor plan that gives you plenty of options without wasting space. Need a home office, workout or play room, hobby space or an extra bedroom? There’s room to make the layout work for the way you live. The kitchen is made for gathering, with a large island & seating, granite countertops, stainless appliances, double ovens, 5-burner gas cooktop, generous cabinetry & a walk-in pantry. It opens to the breakfast area & living room, where a gas fireplace creates a natural focal point. A separate formal dining room gives you a dedicated place for holiday dinners, celebrations & entertaining. The primary suite is equally spacious with two walk-in closets, separate vanities, a garden tub & oversized walk-through shower. Then there’s the backyard! The covered back porch features remote-controlled screens, giving you the option to open everything up or create a screened outdoor living space at the touch of a button. An outdoor fireplace makes it even better when the temperatures drop, while the oversized fenced yard offers plenty of room to enjoy the half-acre lot. There’s also a storage shed for lawn equipment & all the extras. 177 Hackney offers the larger half acre yard & extra concrete parking that’s becoming harder to find while keeping you convenient to shopping, dining, schools, healthcare & HWY 287 or I-35E for an easy commute to Dallas & Fort Worth.

177 Hackney St, Waxahachie

121 Muscogee Dr, Waxahachie
$610,000
4 Beds ⋅ 3 Baths ⋅ 21401044 MLS
Welcome to refined country living in Springside Estates. Situated on just over one acre, this 2023-built custom home offers the perfect blend of modern design, functional space, and peaceful Texas surroundings — all just minutes from Waxahachie conveniences. Inside, you’ll find 2,802 square feet of thoughtfully designed single-story living with an open-concept floorplan and vaulted ceilings that create a light, expansive feel. The living room features a decorative fireplace and flows seamlessly into a beautifully appointed kitchen complete with granite countertops, large island, walk-in pantry, eat-in dining area, and designer lighting fixtures. The private primary suite is positioned on the first level and offers a true retreat with dual vanities, garden tub, separate shower, and spacious walk-in closets. Three additional bedrooms provide flexibility for family, guests, or home office space. Designed for both comfort and entertaining, the home includes: • Two fireplaces (living room and outdoor) • Covered front porch • Smart home features • High-speed internet capability • Wired for sound •3 Car garage The 1.02-acre lot provides room to breathe, garden, entertain, or simply enjoy the quiet beauty of country-style living with the benefit of a neighborhood setting. Listed at $610,000, this nearly-new home offers space, style, and acreage without sacrificing modern finishes or convenience. If you’ve been looking for newer construction on land in Waxahachie — this is it.

121 Muscogee Dr, Waxahachie

512 N College St, Waxahachie
$950,000
7 Beds ⋅ 4 Baths ⋅ 21401868 MLS
Own a piece of Waxahachie history on an amazing downtown street. Built in 1910 and marked with a Historic Waxahachie plaque, this Colonial landmark sits on a deep lot of nearly half an acre just blocks from the downtown square. Currently operating as a short term rental under a city approved SUP with a 5 star guest rating, it is offered turnkey and ready to keep hosting. Explore future office or retail use under its PD GR zoning, subject to city approval, or simply make it your next home. Tapered columns on brick piers frame the expansive covered porch with ceiling fans, string lights, and a porch swing, the perfect spot for morning coffee or evening gatherings. Flagstone paths wind through freshly landscaped beds beneath mature pecan, oak, and magnolia trees. Out back, a privacy fenced lawn, flagstone patio, and tree swing invite you to relax, and a gated gravel drive with alley access offers off street parking for several vehicles. Inside, tall windows fill every room with light. The living room features a crystal chandelier, arched niche, and a decorative painted brick fireplace with rustic beam mantel. The kitchen is built to host with gray shaker cabinetry, quartz counters, subway tile, chimney hood, farmhouse sink, stainless appliances, and a large island with seating, opening to a sunny breakfast room with lantern chandelier. A coffee bar with beverage fridge adds everyday convenience. The main level primary suite offers a walk in closet. The original staircase leads to a second primary suite, spacious secondary bedrooms, and a full second kitchen, ideal for extended family, guests, or separate living. Charming baths with clawfoot tubs, a sunroom office, and a 7 bed, 4 bath layout give everyone room to spread out. Offered with furnishings, this is a rare chance to own a proven guest favorite or a one of a kind residence in the historic district. With 7 rooms and a deep lot for parking, it could also suit a professional office, subject to city approval.

512 N College St, Waxahachie

605 Sagebrush Ln, Waxahachie
$624,850
4 Beds ⋅ 4 Baths ⋅ 21403492 MLS
NEW! NEVER LIVED IN. Estimated completion November 2026! Bloomfield Homes’ Bellflower II offers 4 bedrooms, 3.5 baths, and a 2-car garage in a two-story design at Sunrise at Garden Valley. Near the foyer, double doors define the study, while the formal dining room provides a separate setting for longer meals and celebrations. The primary suite sits toward the rear of the first floor, with a bath featuring separate vanities, a garden tub, a separate shower, and a walk-in closet that connects directly to the laundry room. Another bedroom and full bath occupy the front of the plan, and a half bath near the study serves the shared areas. The family room has its own dramatic feature: a woodburning fireplace with stone extending from floor to ceiling. Beside it, the Deluxe Kitchen pairs quartz counters with an island, pantry, electric cooking, and double electric ovens. The breakfast area keeps everyday meals close to both the kitchen and covered patio. Upstairs shifts the focus to recreation, with a game room overlooking the family room and an enclosed media room ready for movie nights. 2 additional bedrooms share a bath arranged with separate sink areas, giving this level practical separation. Out back, the covered patio includes a gas stub for a future grill on an interior homesite with a north-south orientation. Discover this Bellflower II with Bloomfield Homes at the Sunrise at Garden Valley model and ask about 605 Sagebrush Lane today!

605 Sagebrush Ln, Waxahachie

524 Sanctuary Dr, Waxahachie
$560,000
4 Beds ⋅ 4 Baths ⋅ 21402632 MLS
NEW! NEVER LIVED IN. Estimated completion November 2026! Bloomfield Homes’ Seaberry II offers 4 bedrooms, 4 full baths, and a 2-car garage in a two-story design at The Retreat at North Grove. Upstairs, the game room’s added open railing connects it visually to the family room below, while a separate media room creates an enclosed setting for movie nights. The main living area answers with raised ceilings and a woodburning fireplace wrapped in tile from floor to ceiling. Wood-look tile flows through the entry, kitchen, formal dining room, family room, study, and connecting halls, bringing a consistent finish to the shared spaces. The Deluxe Kitchen combines quartz counters with an island and upper cabinets finished with handle pulls. An electric cooktop, double electric ovens, and pot filler support the cooking setup, while a pantry keeps supplies tucked away and the breakfast area provides another place for meals beside the covered patio. A formal dining room and separate study sit near the foyer, giving the front of the plan defined spaces for hosting and focused work. The primary suite occupies the rear of the first floor with a walk-in closet, dual sinks, a garden tub, and a separate shower. 3 secondary bedrooms and the additional full baths give the layout more options for everyday use. Cedar garage doors, an 8-foot front door, a covered porch, and exterior lighting bring detail to the street-facing view. Set on an oversized interior lot along a quiet street, the home also includes a covered back patio and laundry space near the garage entry. Contact Bloomfield Homes at the North Grove model today!

524 Sanctuary Dr, Waxahachie

1865 Old Maypearl Rd, Waxahachie
$565,000
4 Beds ⋅ 3 Baths ⋅ 21394642 MLS
COUNTRY LIVING WITH ROOM TO BREATHE—JUST MINUTES FROM TOWN! Welcome to a place where space, privacy, and everyday comfort come together on 2.51 fully fenced acres outside the city limits with NO CITY TAXES. Located on Old Maypearl Road, this bright and spacious home offers the freedom of country living without giving up the conveniences of Waxahachie. Inside, you'll find 4 generously sized bedrooms, 2.5 baths, and a HUGE second-floor flex room ready to become whatever your lifestyle needs—a 5th bedroom, game room, media room, home office, playroom, craft space, or project room. The possibilities are endless! The home is filled with natural light and character, featuring beautiful arched doorways, newer stainless-steel appliances, and abundant storage, including an oversized closet tucked beneath the stairs. The primary suite is a true retreat with a spacious walk-in closet featuring custom drawers and cabinetry. The ensuite bath offers dual sinks, a jetted soaking tub, and a separate shower. Secondary bedrooms are exceptionally large, and the secondary bath also features dual sinks—perfect for family or guests. Step outside and experience what country living is all about. The 2.51 acres are fully fenced with an electric gate, giving you room for pets, kids, gardening, hobbies, outdoor entertaining, or simply enjoying a little more breathing room. Whether you dream of adding a workshop, pool, garden, or creating your own private outdoor retreat, there's room to make it yours. Peace of mind comes with several important updates: new roof and water heater in 2025 and new dishwasher in 2024. If you've been looking for a home where you can spread out, slow down, and enjoy the lifestyle that comes with owning land—while still being close to everything Waxahachie has to offer—this is the one you've been waiting for.

1865 Old Maypearl Rd, Waxahachie

3231 Fm 66, Waxahachie
$625,000
4 Beds ⋅ 4 Baths ⋅ 21400611 MLS
Some homes just have a feel the moment you walk through the door—and this is one of them. Tucked away on 2.5 acres, this 4-bedroom, 3.5-bath home offers the space and freedom of country living with the convenience of being close to Waxahachie and I-35. And honestly, the pictures don't quite do it justice. Inside, the floor plan just works. The large living room, complete with fireplace and plenty of space to settle in, opens naturally to the dining area and kitchen. Granite countertops, a double-oven range, and a door leading to the covered back patio make the kitchen area equally suited to everyday life or entertaining. There is no carpet—just LVP and tile throughout. The main-floor primary suite is generously sized and includes a soaking tub, separate shower, and two vanities. Just off the entry is one of those rooms that can become whatever you need it to be. Currently an office, it could be a library, playroom, sitting room, or formal dining space, with a convenient half bath nearby. Upstairs, three well-sized bedrooms provide room for family, guests, hobbies, or whatever life calls for. Then there is the converted garage—and this is where the possibilities really open up. Currently a game room with a pool table and large TV, it has its own entrance and full bath. Keep it as the ultimate recreation space, create a private guest area, or use it as a separate space for work or hobbies. It's one of those spaces you'll appreciate more every time you think about how you could use it. Outside, the covered patio, gazebo, storage building, and charming decorative bridge add personality to the property. Beyond that, the majority of the acreage is a blank canvas—room for a shop, pool, gardens, animals, or simply room to breathe. No HOA and no city taxes, with coop water and septic. Country atmosphere, flexible living space, and 2.5 acres to make your own This is one you'll want to see in person Washer Dryer and Fridge can convey with acceptable offer.

3231 Fm 66, Waxahachie

210 Low Bird Ln, Waxahachie
$1,250,000
5 Beds ⋅ 4 Baths ⋅ 21392334 MLS
Some homes have a view. This one delivers a sunset experience all its own, with expansive panoramic views and some of the most remarkable sunsets in Ellis County. Custom built by Corp Custom Homes, this exceptional residence offers luxury craftsmanship and thoughtful design, surrounded by the space and serenity that make this setting so special. Elevated finishes, soaring ceilings and expansive windows create interiors that feel both impressive and inviting. A dedicated home office provides a beautiful space to work from home, while open living areas were designed for everyday comfort and effortless entertaining. Step outside and the experience continues. Resort-style outdoor living features a sparkling pool, outdoor kitchen and living area, Swedish barrel sauna, outdoor shower and in-ground trampoline, all positioned to take in the wide-open views. As evening approaches, the property takes on a character of its own as the sky transforms and truly magical sunsets stretch across the horizon. And just when you think you’ve seen it all, there’s more. A beautifully finished, fully equipped guest-carriage house provides exceptional flexibility for overnight guests, extended stays or long-term living. Thoughtful details, including Italian tile, give this secondary living space the same elevated feel found throughout the property. Its air-conditioned garage adds another layer of versatility, providing comfortable year-round space for storage, hobbies, recreational equipment or other valuable belongings. From quiet evenings by the fire to unforgettable sunsets by the pool, this property was designed to be lived in and enjoyed. Unique, unexpected and beautifully executed, this custom luxury property offers space, privacy and a lifestyle that is difficult to duplicate. Private showings by appointment. Proof of funds or pre-qualification required.

210 Low Bird Ln, Waxahachie

484 Haven Rd, Waxahachie
$459,999
3 Beds ⋅ 3 Baths ⋅ 21400542 MLS
BETTER THAN NEW!! Beautifully Designed 3-Bedroom, 3 bath Home with an office and game room in one of the most sought-after neighborhoods in the United States! From the moment you step inside, you’ll appreciate the thoughtful design and inviting details of this unique home that includes an office and game room. The wood-look tile flooring throughout adds warmth, elegance, and effortless maintenance. The oversized gourmet kitchen is sure to impress, featuring an expansive wall of crisp white cabinetry, stainless steel appliances, abundant counter space, and plenty of room to prepare and entertain with ease. The adjoining breakfast nook offers a charming built-in window seat and views of the spacious backyard and covered patio. The generous primary suite provides a relaxing retreat with a beautifully appointed primary bath. Two additional bedrooms share a convenient full bath with a dual-sink vanity. Gather with family and friends in the inviting living area, complete with a gas cast-stone fireplace that creates the perfect focal point. The home also features a dedicated study, two-car garage, and full-size utility room. And when it’s time to relax outdoors, you’ll love having the covered patio area, providing plenty of space for morning coffee, weekend entertaining, or watching the kids live their best lives. Stylish, functional, and thoughtfully designed—this home truly has it all. Don't let this be the one that got away!

484 Haven Rd, Waxahachie

648 Red Maple Rd, Waxahachie
$559,777
4 Beds ⋅ 4 Baths ⋅ 21399805 MLS
THIS ONE HAS THE WOW FACTOR FROM THE MOMENT YOU WALK IN!! Welcome to this STUNNING 4 bedroom, 3.5 bath home, featuring white brick and dark trim in the desirable OAKS OF NORTH GROVE master-planned community. SOARING CEILINGS AND ABUNDANT WINDOWS FILL THE HOME WITH NATURAL LIGHT THROUGHOUT. The CALIFORNIA KITCHEN is a showstopper, with white cabinetry, granite countertops, decorative lighting, an ASSUMABLE MORTGAGE AT 5.99% INTEREST RATE!!! Ask for Details!! OVERSIZED ISLAND WITH BREAKFAST BAR, A BUTLER'S PANTRY, abundant cabinet space, a double oven, and a gas cooktop. The kitchen opens to the living room, where a LINEAR ELECTRIC FIREPLACE creates a cozy focal point. The primary suite offers a FREESTANDING SOAKING TUB and an OVERSIZED FRAMELESS SHOWER. Work from home in style in the private office, featuring a custom wood slat accent wall with intergrated LED lighting, marble look flooring, a tray ceiling, and windows that let in plenty of natural light. Outside, enjoy a LARGE COVERED BACK PATIO AND SPACIOUS BACKYARD with NO NEIGHBORS behind you, perfect for entertaining. Just minutes from historic downtown Waxahachie, with boutique shopping, great dining, and year-round festivals and community events. Served by Waxahachie ISD with a strong reputation for academic excellence. Located just south of Dallas, where small town charm meets modern convenience. Come see why this is the perfect place to call home!

648 Red Maple Rd, Waxahachie

125 Lariat Trl, Waxahachie
$374,400
3 Beds ⋅ 2 Baths ⋅ 21398234 MLS
Welcome to 125 Lariat Trail in desirable Buffalo Ridge! This beautifully maintained, one-story home offers a thoughtfully designed floor plan with plenty of room to live, work and entertain. Step inside to a spacious living area anchored by a cozy fireplace and an open kitchen featuring a large island, generous cabinetry, pantry storage and plenty of workspace. One of the standout features of this home is the oversized private office with French doors—ideal for working from home, a second living space, game room or flex space to fit your lifestyle. A separate formal dining room provides even more versatility for entertaining and everyday living. The split-bedroom layout offers privacy, while the spacious primary suite features an ensuite bath, dual sinks, separate shower and walk-in closet. Throughout the home, you'll appreciate the functional layout, abundant natural light and the care that has gone into maintaining the property. Step outside to the covered back patio and private backyard with no homes directly behind, creating a comfortable space for morning coffee, weekend gatherings or relaxing at the end of the day. Buffalo Ridge residents also enjoy community amenities including a pool, walking and biking trails, sidewalks and green spaces. Conveniently located near shopping, dining, entertainment and the Waxahachie Sports Complex, 125 Lariat Trail offers the combination of space, functionality and single-story living buyers are looking for. Come see why this well-cared-for home should be at the top of your list! Buyer and Buyer’s Agent to independently verify all listing information, including measurements, schools, taxes, HOA, and property features.

125 Lariat Trl, Waxahachie

516 Red Maple Rd, Waxahachie
$453,000
4 Beds ⋅ 3 Baths ⋅ 21397545 MLS
NEW! NEVER LIVED IN & READY NOW! Bloomfield Homes has built our Cypress II floor plan, an open and bright two-story home with 4 bedrooms, 3 baths, and a 3-car garage! The exterior sets a strong tone with brick wrapping a beautiful bay window, cedar-clad garage doors, fresh landscaping with stone edging, exterior uplighting, and an upgraded 8' front door. Inside, the layout opens around durable laminate wood flooring and oversized baseboards, with the study tucked behind double doors near the entry. The Family Room gets the focal point it deserves with a tile fireplace extending from floor to ceiling, while nearby windows and built-in shelving bring more character into the shared space. The kitchen keeps the finish level high with 42'' maple cabinets, quartz countertops, long pulls installed on cabinets, and stainless steel appliances, all opening naturally toward the dining area and Family Room. The first-floor Primary Suite is set apart from the secondary rooms and features upgraded 3cm counters and architectural shower glass in the bath. Upstairs, the plan shifts into a flexible Game Room with another bedroom and full bath, giving the second level its own defined purpose. Ceiling fans installed in every bedroom, the Game Room, and Family Room, while a whole-home automation package and central wiring enclosure with wireless access point pre-wires add practical technology behind the scenes. The Retreat at North Grove also includes a pool, splash park, playground, park, community center, basketball court, pavilion, and nature trails. Visit Bloomfield Homes at the North Grove model to see this Cypress II in person!

516 Red Maple Rd, Waxahachie

1788 Preserve Ln, Waxahachie
$399,990
4 Beds ⋅ 2 Baths ⋅ 21397239 MLS
Welcome to the Arnold, a thoughtfully designed 1,855 sq. ft. new construction home by John Houston Homes in The Oasis at North Grove. Featuring 4 bedrooms, 2 baths, and a rear-entry 2-car garage, this home offers a functional layout with stylish finishes throughout. A wide, welcoming foyer leads past three secondary bedrooms, including a versatile fourth bedroom with a walk-in closet that can easily serve as a private home office or study. The heart of the home is the open-concept kitchen and family room, where 10-foot ceilings create a bright and spacious feel. The kitchen features a generous pantry, gas cooktop, built-in oven and microwave, and a large island with sink and dishwasher overlooking the family room. Just off the kitchen, a cozy dining nook with a boxed-out window brings in plenty of natural light. Tucked away from the secondary bedrooms, the private primary suite features dual vanities, a freestanding tub, separate shower, and walk-in closet. An upgraded trim package adds beautiful detail throughout, while Low-E windows provide added energy efficiency. Outside, enjoy a covered rear patio and an attractive brick exterior accented with stone and wood details. The Oasis at North Grove offers an exceptional community lifestyle with a resort-style pool, amenity center, parks, playgrounds, picnic areas, and a scenic 5-mile trail system winding throughout the neighborhood. Conveniently located near shopping, dining, and everyday amenities while still offering the charm of Waxahachie living. Estimated completion November 2026.

1788 Preserve Ln, Waxahachie

353 Resort Ln, Waxahachie
$449,990
4 Beds ⋅ 3 Baths ⋅ 21397273 MLS
Welcome to the Savannah, a thoughtfully designed 2,173 sq. ft. new construction home by John Houston Homes in The Oasis at North Grove. Featuring 4 bedrooms, 2.5 baths, and a front-entry 2-car garage, this home is situated on a generous 68' x 120' homesite offering plenty of room inside and out. Just off the welcoming foyer, a separate hallway leads to three secondary bedrooms and the conveniently located utility room, creating a distinct bedroom wing away from the main living areas. Continue through the foyer and the home opens into a spacious open-concept kitchen, dining, and family room filled with natural light from an abundance of windows. The kitchen is designed for both everyday living and entertaining, featuring a gas cooktop, separate built-in oven and microwave, generous storage, and a large island overlooking the family room. The adjoining dining nook keeps everything connected while still providing a defined space for meals. The generously sized primary suite is privately situated away from the secondary bedrooms and offers a comfortable retreat at the end of the day. The primary bath features dual vanities, a separate shower, freestanding tub, and walk-in closet. An upgraded trim package adds beautiful detail throughout the home, while Low-E windows with argon gas provide added energy efficiency. Outside, the larger homesite provides plenty of backyard space to enjoy, complete with a covered patio, fence, and sprinkler system. The attractive brick exterior is accented with stone and wood details for added curb appeal. The Oasis at North Grove offers an exceptional community lifestyle with a resort-style pool, amenity center, parks, playgrounds, picnic areas, and a scenic 5-mile trail system winding throughout the neighborhood. Conveniently located near shopping, dining, and everyday amenities while still offering the charm of Waxahachie living. Estimated completion November 2026.

353 Resort Ln, Waxahachie

1792 Preserve Ln, Waxahachie
$429,990
4 Beds ⋅ 3 Baths ⋅ 21397265 MLS
Welcome to the MacArthur, a thoughtfully designed 2,252 sq. ft. new construction home by John Houston Homes in The Oasis at North Grove. Featuring 4 bedrooms, 2 baths, a spacious upstairs game room, and a rear-entry 2-car garage, this home offers a functional layout with stylish finishes throughout. A wide, welcoming foyer provides access to the secondary bedrooms before opening into the main living space. At the heart of the home, the open-concept kitchen and family room are enhanced by 10-foot ceilings that create a spacious and inviting atmosphere. The kitchen features a generous pantry, gas cooktop, built-in oven and microwave, and a large island with sink and dishwasher overlooking the family room. A comfortable dining nook just off the kitchen provides a natural gathering space for everyday meals and entertaining. The spacious primary bedroom measures approximately 18 x 13, providing plenty of room to create a comfortable private retreat. The primary bath features dual vanities, a freestanding tub, separate shower, and walk-in closet. Three additional bedrooms provide flexibility for family, guests, or a home office. Upstairs, a 19' x 12' game room adds valuable additional living space perfect for entertaining, a media area, playroom, or second living space. An upgraded trim package adds beautiful detail throughout, while Low-E windows provide added energy efficiency. Outside, enjoy a covered rear patio and an attractive brick exterior accented with stone and wood details. The Oasis at North Grove offers an exceptional community lifestyle with a resort-style pool, amenity center, parks, playgrounds, picnic areas, and a scenic 5-mile trail system winding throughout the neighborhood. Conveniently located near shopping, dining, and everyday amenities while still offering the charm of Waxahachie living. Estimated completion November 2026.

1792 Preserve Ln, Waxahachie

217 Cambridge St, Waxahachie
$349,500
3 Beds ⋅ 2 Baths ⋅ 21387348 MLS
Price Improvement AND This home qualifies for multiple programs to get your interest rate UNDER 6%! Welcome to 217 Cambridge Street, a beautifully designed home in the desirable Windchase subdivision of Waxahachie, TX. Built in 2015, this inviting three-bedroom, two-full-bathroom home combines comfortable living spaces, thoughtful functionality, high ceilings, and timeless appeal on a desirable corner lot. Step inside to a bright and welcoming open-concept floorplan, where the living, dining, and kitchen areas flow effortlessly together. The spacious living room serves as the heart of the home, featuring a fireplace that creates a warm and inviting focal point for relaxing evenings or gatherings with family and friends. The open layout provides an easy sense of connection while allowing plenty of flexibility for furniture and entertaining. The kitchen is positioned to overlook the main living spaces, creating a functional environment for preparing meals while staying connected to the activity of the home. The generous layout provides an ideal setting for everyday dining, casual conversation, and entertaining. A private office adds valuable flexibility, providing the perfect dedicated space for working from home, studying, managing household needs, or creating a quiet retreat. The three-bedroom split layout offers comfortable accommodations for family and guests, while two full bathrooms provide convenience for daily living. The primary bedroom is spacious with high ceilings, and the bath has a separate shower, garden tub, double vanities and large walk in closet complete the retreat. Outside, the corner lot enhances the home's curb appeal and provides a spacious setting to enjoy the outdoors. The property's location within Windchase offers a welcoming neighborhood atmosphere with convenient access to Waxahachie's shopping, dining, schools, parks, and major roadways.

217 Cambridge St, Waxahachie

116 Steves Way, Waxahachie
$435,000
4 Beds ⋅ 2 Baths ⋅ 21391994 MLS
Welcome to a home that truly checks all the boxes! Tucked away on a peaceful cul-de-sac street, this move-in-ready property offers the perfect blend of comfort, quality, and convenience. Enjoy the privacy of an established setting while remaining minutes from highways, Waxahachie's developing north side, and quaint downtown. With no HOA, PID, or MUD, you'll enjoy added flexibility and monthly cost savings while still being around the corner to amenities like the Waxahachie Sports Complex, Matthews Park, and Hooky Entertainment. The location also feeds coveted at every level- Jimmie Ray Elementary, Howard Junior High, and beginning next school year the brand-new Waxahachie Creek High School. Better than new construction in so many ways, this AGC Custom Homes property offers thoughtful design and quality materials without the builder-grade feel or new-construction price tag. Inside, you'll love the split-bedroom layout, open-concept living, abundant natural light, and exceptional storage. Four bedrooms are complemented by a dedicated office that can easily adapt to your needs as a fifth bedroom, playroom, home gym, or flex space. The kitchen is a true standout with expansive dark granite countertops, abundant cabinetry, and a massive island with seating that's perfect for both everyday living and entertaining alike. Recent improvements include brand-new red oak hardwood flooring throughout much of the common areas and fresh interior paint, giving the home a beautifully refreshed feel. Outside, enjoy the large backyard, spacious covered patio, and one-year-old above-ground pool—creating the perfect setting for relaxing or entertaining. Add in excellent curb appeal with painted brick, and this one is ready for you to simply move in and enjoy. Come see it today while you still can!

116 Steves Way, Waxahachie

3338 Howard Rd, Waxahachie
$974,900
4 Beds ⋅ 4 Baths ⋅ 21386367 MLS
Lakeside luxury on over 2 acres in Waxahachie! Built in 2021, this custom home pairs high-end finishes with room to spread out: 4 bedrooms, 4 baths, a study, a game room, and two 3-car garages. A long, deep driveway leads to the home and a second 3-car garage-workshop, ideal for boats, toys, or a home business with an EV charger. Inside, the arched entry opens to a living room with coffered ceilings, a stone fireplace, and big windows. Plantation shutters and automatic shades are installed throughout. The kitchen is made for hosting. Two large islands, a gas cooktop, double ovens, an extra bar sink, a pantry, and a breakfast nook that opens to the living room. A separate study at the front of the home. The primary suite is a true retreat. The bedroom has a bay-window sitting area, and there are 2 primary closets with built-in closet systems. The spa-like bath features a sunken soaking tub and a large stone walk-in shower. The split floor plan keeps 3 secondary bedrooms on the opposite side. One secondary bath opens straight onto the patio, perfect as a pool bath once a pool goes in. The game room works great as a media room or teen retreat. The utility room includes a mudroom drop zone off the garage and sink. Outdoors, the oversized covered patio has a fireplace and motorized screens, so you can enjoy it in any season. The large backyard has plenty of space for a pool, and the acreage offers privacy and wide-open lake views. NO HOA!! Sellers are offering $20,000 in flex cash that can be used to buy down your interest rate or cover closing costs.

3338 Howard Rd, Waxahachie

216 Cow Hand Dr, Waxahachie
$424,900
3 Beds ⋅ 3 Baths ⋅ 21386706 MLS
WELCOME HOME to a beautifully designed Two-Story 2021 home with 2,611sf 3Bed 2FullBath + Half Bath; 3CAR GARAGE; DEDICATED OFFICE; GAME ROOM and more! Follow the wood-like plank flooring to the soaring 20' high ceilings and decorative windows fill the open living and dining areas with natural light, while the stone FIREPLACE creates a warm, inviting focal point. The contemporary styled OPEN KITCHEN provides large island, granite countertops, stainless steel appliances, stylish backsplash and generous workspace ready for entertaining. DOWNSTAIRS PRIMARY SUITE is spacious with bath-garden tub-Separate shower plus walk-in closet connected to the utility-laundry room. DEDICATED OFFICE off entryway wFrench Doors. This property sits on OVERSIZED LOT .217acres ready to build your dream pool. EXTENDED PAITO WITH CEDAR PERGOLA with privacy fence. Upstairs LOFT AREA with GAME-MEDIA ROOM and 2 spacious bedrooms and full bath. Small bonus room 7X5 can serve as office-craft room or extra storage. OVERSIZED GARAGE 30 x 20with 8' ceilings gives options of more storage or workshop. Amenities include community pool, park, playground and walking trails. PREMIER LOCATION! Easy access to I-35E, the rapidly growing north side of Waxahachie, charming downtown, and nearby favorites including the Waxahachie Sports Complex and Hooky Entertainment. JUST 30min to Downtown Dallas. COME SEE SOON! For video and more information...call listing agent.

216 Cow Hand Dr, Waxahachie

804 Scarlet Sage Dr, Waxahachie
$569,000
4 Beds ⋅ 3 Baths ⋅ 21391491 MLS
Gorgeous UnionMain Homes with 4 bedrooms, 3 bathrooms, living room, 2 dining rooms, game room, mud room and 3 car tandem garage with a covered back patio! Full brick front porch and elegant curb appeal welcome you home, with a 8 foot decorative front door featuring keyless entry. Inside enjoy resilient laminate plank flooring throughout living room and both dining areas and tons of sunlight with a ceiling fan. The primary bedroom and one guest bedroom are located on the first floor and all bedroom have walk in closets. The kitchen features recessed lighting, abundant cabinets, walk in pantry, granite countertops with designer tile backsplash, a large breakfast island, and a stainless steel appliance package with gas range, oven, microwave, energy-saving dishwasher, breakfast nook and separate dining room. The primary bedroom offers a private retreat with ceiling fan, large walk in closet, spa like bathroom with dual vanity sinks, large walk-in shower, and a garden tub. All bedrooms have carpet and walk in closets. Additional highlights include mud room, extra storage room, large laundry room, Honeywell WiFi thermostat, and a full security system with smoke and carbon monoxide detectors, full sprinkler system, 6 foot stained with cap fence, 16 SEER AC, PEX plumbing, tankless water heater, 30 year Dimensional Driftwood shingles, Vinyl Low E windows. Backed by a 10-year structural warranty. The HOA features a swimming pool, and hiking & biking trails. Available for move in 30 DAYS FROM CONTRACT.

804 Scarlet Sage Dr, Waxahachie

124 Aiden Dr, Waxahachie
$699,000
4 Beds ⋅ 4 Baths ⋅ 21382312 MLS
Set within the sought-after Tuscan Estates community, this exceptional custom home by Bridge Homes offers a refined take on modern luxury, thoughtfully designed for both everyday living and effortless entertaining. Situated on a one-acre homesite, the property delivers a combination of privacy, craftsmanship, and convenience, just minutes from Lake Waxahachie, Downtown Waxahachie, and I-35. From the moment you enter, timeless finishes and intentional details create a warm, sophisticated atmosphere. The open-concept floor plan features engineered hardwood flooring, custom cabinetry, and beautiful white oak accents throughout. A dedicated office with elegant pocket doors provides a private and polished workspace, while the living room serves as the inviting centerpiece of the home, framed by a gas fireplace, arched white oak built-ins, and expansive sliding doors that open to the covered patio. The kitchen is truly the showpiece, blending striking design. Premium GE appliances include a Café gas cooktop, and double built-in ovens, 62-inch built-in Frigidaire professional refrigerato, complemented by custom cabinetry and a beautiful island. The primary suite offers a private retreat, with a beautifully appointed bath featuring a soaking tub, dual sinks, dedicated vanity station, and oversized shower. The bath flows seamlessly into the walk-in closet and thoughtfully designed laundry room, where a classic checkered floor, utility sink, brass accents hardware accents and abundant upper and lower cabinetry combine style with everyday practicality. Beyond the interiors, the home continues to impress with energy-efficient construction and materials, foam insulation, a tankless water heater, buried propane tank, and outdoor fireplace. The covered patio provides an inviting extension of the living space, ideal for relaxing evenings or entertaining beneath the Texas sky. Schedule your showing today!

124 Aiden Dr, Waxahachie

5020 April Ln, Waxahachie
$635,000
4 Beds ⋅ 3 Baths ⋅ 21386094 MLS
Welcome home to the perfect blend of timeless charm, thoughtful updates, and outdoor living at its finest! Nestled on a little over an acre, this meticulously maintained 4 bed, 2,764 sqft home offers room to spread out, relax, and make memories. With mature trees, cared for landscaping, stunning new patio decking accompanied by a beautifully kept 10-foot diving pool, your backyard is ready for your entertaining needs. Step inside and discover a spacious kitchen with cabinet space galore, a walk-in pantry, and is open to the living room. Gather around the fireplace for cozy evenings, or enjoy a little variety with two dining rooms, perfect for hosting meals. Need room for fun and flexibility? The dedicated flex space features two closets and could easily serve as a game room or media room. A separate front home office provides the perfect space for working from home, managing household details, or finally giving your creative projects a place to call their own. The spacious primary suite offers a fireplace, a relaxing retreat, and direct access to the covered patio. Unwind in the jetted garden tub, and enjoy the convenience of a ceiling fan in the primary bathroom. Outside, the fun continues! Take a dip in the sparkling pool, enjoy the shade from the trees, or gather beneath the covered patio. The backyard is designed for enjoyment, with a brand new freshly stained wood fence, pool fencing that doubles as a dog run, a sprinkler system, new gutters, and ample extra parking. A new outdoor shed adds valuable storage, while the newly installed dual controlled HVAC, recently installed grade 3 composition shingle roof, and freshly maintained exterior features offer additional peace of mind. Additional features include a Ring camera, beautifully maintained landscaping, and plenty of space to enjoy the lifestyle you've been dreaming about. A little country charm, a whole lot of space, and a backyard made for making memories. Seller welcomes your visit.

5020 April Ln, Waxahachie

132 Liv Meadow Way, Waxahachie
$689,990
5 Beds ⋅ 5 Baths ⋅ 21386631 MLS
Set on a full 1-acre lot in the Levante community of Waxahachie, this new-construction Altura Homes property offers the space, flexibility, and thoughtful design today’s buyers are looking for. Built in 2025, the Sentinel 7 C floor plan features 3,522 square feet with 5 bedrooms, 4 full bathrooms, 1 half bathroom, and a 3-car garage. Inside, the open-concept layout is enhanced by vaulted ceilings, designer lighting, and a spacious family room centered around a fireplace. The eat-in kitchen offers granite countertops, a large island, built-in gas cooking, ample cabinetry, and plenty of space for everyday meals or entertaining. A dedicated study provides a quiet place to work from home, while a separate flex room can easily serve as a media room, game room, fitness space, playroom, or additional living area. Hardwood, tile, and carpet flooring are thoughtfully placed throughout the home, and the primary suite includes a private bath with dual vanities. Additional features include wired audio, a tankless water heater, a utility room with laundry hookups, and high-speed internet availability. The exterior combines brick, stone, and fiber cement siding for a timeless look, complete with rain gutters and a composition roof. Outside, the 1-acre lot provides added privacy and room to create the outdoor setup that fits your lifestyle, whether that means a pool, expanded entertaining space, or simply more room to enjoy. Located in Ellis County and served by Waxahachie ISD, this move-in-ready home offers new construction, generous square footage, and acreage in one impressive package. Experience the space and possibilities of Levante in Waxahachie, TX 75165.

132 Liv Meadow Way, Waxahachie

251 Marie Ln, Waxahachie
$699,000
4 Beds ⋅ 3 Baths ⋅ 21372376 MLS
Welcome to this beautifully designed home offering a peaceful semi-rural lifestyle on 3+ acres outside city limits. Surrounded by open space in a well-kept neighborhood, the property offers added privacy with no immediate neighbor behind or to the left and a vacant lot across the street. Enjoy the benefits of no city taxes, public water through Bethesda Water Supply, and a modern aerobic septic system. Inside, this thoughtfully designed home offers 4 bedrooms, 3 full baths, and approximately 2,595 square feet, with semi-custom finishes throughout. Engineered wood flooring, raised ceilings, statement lighting, and upgraded details create a warm yet elevated feel. The living room features a stunning cathedral ceiling with exposed beams, a floor-to-ceiling fireplace, and a flush TV niche. The kitchen was designed with both style and functionality in mind, featuring ceiling-height cabinetry, abundant drawer and pull-out storage, a gas cooktop, and a large uninterrupted island ideal for gathering and entertaining. The primary suite includes a beautifully finished bath with marble-look tile, custom accents, gold fixtures, and a spacious doorless walk-in shower. Bedrooms 2 and 3 share a convenient Jack-and-Jill bath. Upstairs, the versatile 4th bedroom with a full bath can also serve as a game room, media room, guest suite, or private retreat. Additional attic space and easy access provide exciting potential for a future loft or additional build-out. Outside, enjoy an extended covered patio with a ceiling fan and built-in indoor-outdoor speakers overlooking the spacious acreage. A 3-car garage and extra-wide driveway provide plenty of room for vehicles, guests, and storage. With room to spread out, thoughtful upgrades, privacy, and the charm of country-style living while still enjoying modern conveniences, this property offers a rare combination of space, comfort, and possibility.

251 Marie Ln, Waxahachie

136 Sapphire Ln, Waxahachie
$435,000
3 Beds ⋅ 2 Baths ⋅ 21389366 MLS
SELLER IS OFFERING $5000 TOWARDS CLOSING COSTS OR RATE BUY-DOWN!! Welcome to 136 Sapphire Ln, a beautifully maintained single-story home in Sandstone Ranch offering 3 bedrooms, 2 baths, a dedicated office, 2-car garage, and 2,233 sq ft on an oversized 0.43-acre lot. Built in 2020, this thoughtfully designed Waxahachie home pairs modern comfort with a bright, open-concept floor plan. Step inside to soaring ceilings, crown molding, wood-look tile, abundant natural light, and a spacious living room anchored by a fireplace. The impressive kitchen is designed for everyday living and entertaining with granite countertops, an oversized island with seating, stainless steel appliances, crisp white cabinetry, pendant lighting, and a walk-in pantry. The adjoining dining area keeps the main living spaces connected and inviting. A dedicated office with dramatic ceiling height provides an ideal work-from-home, study, or flex space. The split-bedroom layout adds privacy, while the spacious primary suite features a tray ceiling, dual walk-in closets, and a large en suite bath with dual vanities, soaking tub, and separate shower. Two additional bedrooms, a full bath, and dedicated laundry room complete the interior. Outside, enjoy a covered back patio and expansive fenced backyard with plenty of room to relax, garden, entertain, or create your own outdoor retreat. A covered front porch, attractive brick exterior, landscaped yard, sprinkler system, smart-home features, energy-efficient construction, and side-entry attached garage add convenience and curb appeal. Located in Waxahachie ISD with convenient access to shopping, dining, schools, and major routes, this move-in-ready Waxahachie home delivers the space, style, large lot, and flexible layout buyers are searching for.

136 Sapphire Ln, Waxahachie

Start Your Search

Listings provided by North Texas Real Estate Information Systems (NTREIS). Listing data has been deemed reliable but is not guaranteed to be accurate by the MLS.

Last updated:

How much is your home worth?

Get instant property value now!