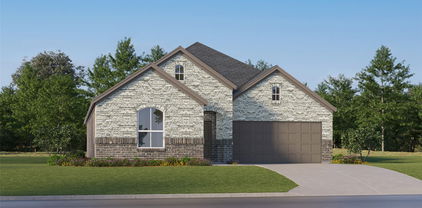
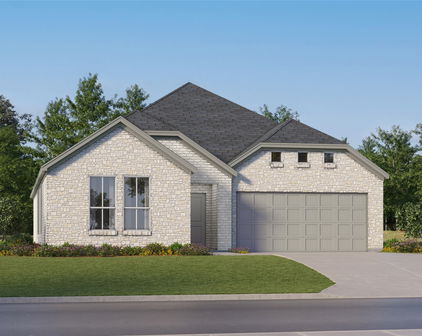
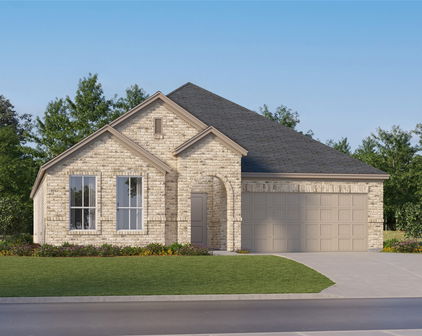
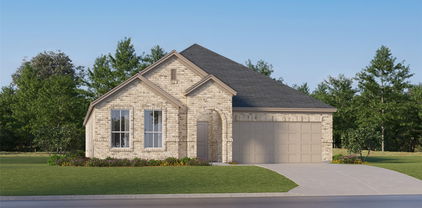
Mesquite TX New Construction Homes For Sale

Home · DFW New Construction · Mesquite TX New Construction

Carlee Howard, Broker-Owner of Rafter H Realty LLC

Mesquite, TX · 6 new construction communities · Updated November 2026

New Construction Homes in Mesquite, TX: Every New Community, Builder and Price Point

Looking for new construction homes in Mesquite, TX? Here is every new community Carlee tracks in Mesquite, with the builders, price points, HOA dues, school districts and a link to the live listings in each one.

Search All Mesquite New Construction Call Carlee (214) 444-9427

Last updated: November 2026 · Up to 120 current Mesquite new construction listings are shown below this guide.

Mesquite TX New Construction Communities by Price Point

Sorted from the lowest starting price. Tap a community for its full guide, or jump straight to the listings in that neighborhood.

From the $260s · Townhomes & single-family

Talia

Cadence Homes, Chesmar Homes, David Weekley Homes, Drees Custom Homes, Highland Homes
Forney ISD · 27 listings

Multiple builders · east Mesquite 75126 · HOA about $1,720/yr

Community guide » · See listings »

From the $270s · Single-family

Valleybrooke

M/I Homes and Impression Homes
Mesquite ISD · 17 listings

M/I Homes · southeast Mesquite 75149 · HOA about $750/yr

Community guide » · See listings »

From the $270s · Townhomes & single-family

Solterra

Multiple builders (Lennar, David Weekley Homes, First Texas Homes, Chesmar, Coventry Homes, CastleRock, DRB Homes, Shaddock Homes, St. Vincent Homes and more)
Mesquite ISD · 66 listings

Multiple builders · southeast Mesquite 75181 · HOA about $1,250/yr

Community guide » · See listings »

From the $360s · Single-family

Ridge Ranch

Bloomfield Homes
Mesquite ISD · 12 listings

Bloomfield Homes · southeast Mesquite 75181 · HOA about $600/yr

Community guide » · See listings »

From the $400s · Single-family & acreage

Polo Ridge

First Texas Homes, GFO Home, Lillian Homes
Forney ISD · 16 listings

Multiple builders · east Mesquite 75126 · HOA about $900/yr

Community guide » · See listings »

From the $460s · One-acre homesites

Berkshire Estates

Altura Homes and Kindred Homes
Crandall ISD · 11 listings

Altura Homes · east Mesquite 75126 · HOA about $495/yr

Community guide » · See listings »

Quick Ways to Narrow Your Search

Living in Mesquite

  • Mesquite is home to about 150,000 residents (2020 census) and sits mostly in Dallas County, with newer neighborhoods extending into Kaufman County.
  • The Texas Legislature recognizes Mesquite as the Rodeo Capital of Texas, and the Mesquite ProRodeo dates back to 1946.
  • Mesquite Arena opened in 1986 as the home of the city's rodeo.
  • Town East Mall, which opened in 1971, is the city's main regional shopping destination.
  • The city has 76 parks, four recreation centers and the city-run Mesquite Golf Club, an 18-hole course.
  • Four major highways serve the city: I-30, I-20, I-635 (LBJ Freeway) and US-80.
  • Dallas College's Eastfield campus is in Mesquite, offering degrees and continuing education close to home.
  • Mesquite Metro Airport has a 6,000-foot lighted runway for general aviation.

Approximate off-peak drive times from Mesquite: Downtown Dallas about 20 to 25 min via I-30; Dallas Love Field about 30 min via I-30 and I-35E; DFW Airport about 40 min via I-635; Rockwall about 20 min via I-30; Forney about 15 min via US-80 or I-20.

Mesquite New Construction Questions Buyers Ask

Which school districts serve new construction homes in Mesquite?

Most new homes in Mesquite are in Mesquite ISD, including Solterra, Ridge Ranch and Valleybrooke. Talia and Polo Ridge have Mesquite addresses but are zoned to Forney ISD, and Berkshire Estates is zoned to Crandall ISD.

How much do new construction homes cost in Mesquite TX?

As of October 2026, new homes in Mesquite start in the $260s for townhomes and smaller single-family plans, while one-acre homes in Berkshire Estates and Polo Ridge reach into the $700s and $800s.

Can Carlee Howard help me buy a new construction home in Mesquite?

Yes. Carlee represents buyers at new construction communities across DFW. Reach out before your first model home visit so she can be registered as your agent, compare builders and incentives, and guide you through contract, inspections and closing.

Selling and buying at the same time? Carlee helps clients time the sale of their current home with a new construction closing date — so you are not paying two mortgages or moving twice. New communities open and phases sell out often; if you heard about one that is not listed here, just ask.

Helpful Guides for Mesquite Buyers

Not Sure Which Neighborhood Fits?

Tell Carlee your budget, must-haves and timeline, and she'll point you to the right Mesquite new construction communities. Carlee Howard is Broker-Owner of Rafter H Realty LLC, a top 1% DFW Realtor with 10+ years and 35–50 homes sold each year — and she represents only you with the builder, at no cost to you. Read more about Carlee »

(214) 444-9427 · carlee.howard@rafterhrealty.com · rafterhrealty.com

TREC Information About Brokerage Services · TREC Consumer Protection Notice

Mesquite TX New Construction Homes For Sale

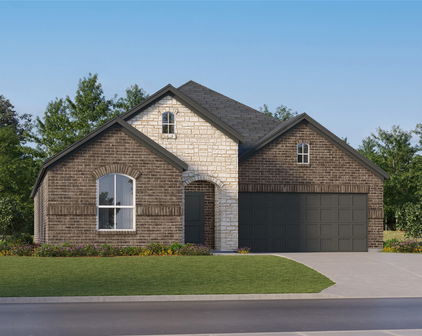
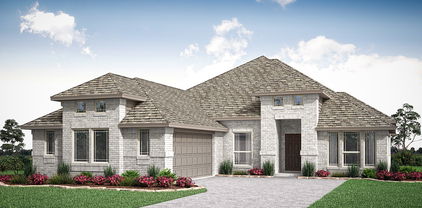
3516 Granite Rapids Rd, Mesquite
$464,990
4 Beds ⋅ 3 Baths ⋅ 21430410 MLS
NEW! NEVER LIVED IN. Estimated completion January 2027. Thoughtful kitchen details give Bloomfield Homes' Jasmine a polished center for everyday life, with 4 bedrooms, 3 full baths, and a 2-car garage in a one-story layout at Ridge Ranch. The Deluxe Kitchen features an island cabinet wrap, under-cabinet lighting, and a glass pantry door that adds interest to a practical storage space. The island faces the family room, so preparing a meal does not mean missing the conversation. A microwave and dishwasher are included. The connected breakfast area sits beside rear windows and the door to the covered patio, making the transition from a casual meal to an evening outdoors easy. An 8-foot custom front door opens to a foyer that leads toward the shared living space, with the secondary bedrooms positioned along the opposite side from the primary suite. The primary bedroom sits at the rear and includes a bath with dual sinks, a separate tub and shower, an enclosed toilet area, and a walk-in closet. The added 3rd full bath is accessible from the central hall, while another full bath serves the front bedroom area. That extra bathroom brings useful breathing room to busy routines and overnight visits. All 3 secondary bedrooms have their own closets and can adapt to changing needs for sleep, work, or hobbies. The dedicated laundry room connects directly to the garage, keeping the everyday arrival route convenient. Visit Bloomfield Homes at Ridge Ranch to take a closer look today! *Photos are a representation of finished product. Materials will vary.*

3516 Granite Rapids Rd, Mesquite

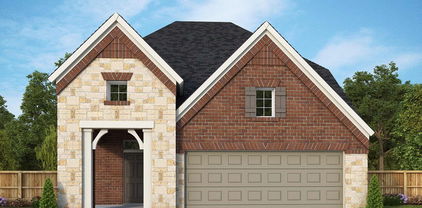
3336 Hollow Falls Pl, Mesquite
$495,990
4 Beds ⋅ 3 Baths ⋅ 21428326 MLS
NEW! NEVER LIVED IN. Estimated completion December 2026. Bloomfield Homes' Caraway offers 4 bedrooms, 3 full baths, and a 2-car garage in a one-story design on an interior lot in Ridge Ranch. A direct connection from the primary closet to the laundry room brings a thoughtful shortcut to the daily routine. Set at the rear, the primary suite also includes a window seat, separate granite-topped vanities, a garden tub, and a separate shower. The secondary bedrooms have their own space toward the front, including a Bedroom 2 suite with a walk-in closet and an adjacent full bath. A fourth bedroom replaces the formal dining room, while 2 secondary baths feature quartz counters and tub and shower combinations. Laminate flooring connects the open gathering areas, where a gas log fireplace with stone extending to the ceiling gives the family room a substantial focal point. The Deluxe Kitchen faces the family room across an island finished with a decorative wrap and pendant lighting. Granite counters, under-cabinet lighting, a gas cooktop with vent hood, and an electric oven support the cooking space, with a glass door opening to the walk-in pantry. The breakfast area keeps dining beside the kitchen and opens directly to the covered patio. Brick and stone frame the exterior, with an 8-foot front door, covered front porch, and exterior lighting setting the arrival. A porte cochere adds another distinctive architectural detail. A wood fence encloses the backyard, and landscaping with a sprinkler system completes the lot. Carpet and tile add variety beyond the shared spaces. Visit Bloomfield Homes' Ridge Ranch model to explore the Caraway and learn more today!

3336 Hollow Falls Pl, Mesquite

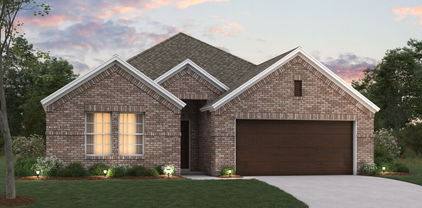
3428 Granite Rapids Rd, Mesquite
$410,990
4 Beds ⋅ 2 Baths ⋅ 21428265 MLS
NEW! NEVER LIVED IN. Estimated completion December 2026. Bloomfield Homes' Cypress offers 4 bedrooms, 2 full baths, and a 2-car garage in a one-story design on an interior lot in Ridge Ranch. A separate formal dining room gives the front of the plan a defined gathering space beyond the breakfast area, with a custom 8-foot front door introducing the foyer beside it. Laminate wood flooring connects the common areas, leading to a family room with a window seat and windows along the side and rear. Granite counters and pendant lighting give the Deluxe Kitchen its finish, with an island adding preparation space and under-cabinet lights illuminating the surrounding counters. A gas cooktop beneath a vented hood, an electric oven, and a built-in microwave handle the cooking setup. The walk-in pantry keeps supplies close without using the main work surfaces. Beside the kitchen, the breakfast area provides another place for meals, while the covered patio extends the gathering spaces toward the backyard. The primary suite includes a window seat and a walk-in closet, with dual sinks, quartz counters, a garden tub, and a separate shower in the bath. Along the rear hall, 3 secondary bedrooms share another full bath with granite counters and a tub and shower combination. 2 of these bedrooms have walk-in closets, adding storage beyond the primary suite. The laundry room sits near the garage entry, keeping household tasks close to everyday arrivals. A brick exterior, covered front porch, and exterior lighting complete the arrival, while a wood fence, landscaping, and a sprinkler system finish the yard. Visit Bloomfield Homes' Ridge Ranch model to discover the Cypress today!

3428 Granite Rapids Rd, Mesquite

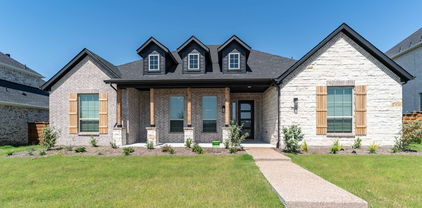
3500 Granite Rapids Rd, Mesquite
$465,990
4 Beds ⋅ 3 Baths ⋅ 21428236 MLS
NEW! NEVER LIVED IN. Estimated completion December 2026. Bloomfield Homes' Jasmine offers 4 bedrooms, 3 full baths, and a 2-car garage in a one-story design on an interior lot in Ridge Ranch. The added third bath gives the secondary bedroom wing another full bathing space, with granite counters and a tub and shower combination. A second full bath serves the front bedrooms, while the primary suite occupies the opposite rear corner of the home. Its window seat adds built-in seating, and the bath pairs dual sinks and quartz counters with a garden tub, a separate shower, and a walk-in closet. The center of the plan stays open for gathering. Laminate wood flooring connects the family room, kitchen, and breakfast area, with a stone fireplace extending to the ceiling above a raised hearth as a focal point. The Deluxe Kitchen features an island with pendant lighting, quartz counters, and under-cabinet lights that brighten the work surfaces. A gas cooktop beneath a vented hood and an electric oven complete the cooking setup, while a glass door gives the walk-in pantry a distinctive finish. The breakfast area includes a window seat and direct access to the covered patio, keeping meals connected to the backyard. Near the garage entry, the laundry room sits behind the main hall, helping household tasks stay close to daily arrivals. Window coverings are included, with carpet and tile completing the flooring selections elsewhere in the home. Brick and stone shape the exterior around a custom 8-foot front door and covered porch, accented by exterior lighting. A wood fence encloses the yard, and landscaping, a sprinkler system, and gutters round out the setting. Explore the Jasmine with Bloomfield Homes at the Ridge Ranch model today!

3500 Granite Rapids Rd, Mesquite

2120 Paradise Valley Dr, Mesquite
$368,990
4 Beds ⋅ 2 Baths ⋅ 21418538 MLS
Located at 2120 Paradise Valley Drive, this new construction single-family home by M-I Homes offers single-story living. The thoughtfully arranged floorplan places 4 bedrooms and 2 bathrooms on one level, making daily movement through the home straightforward and comfortable. At the center of the home, an open-concept living space connects the main gathering area, dining space, and kitchen. This layout keeps sightlines clear across the main living zone, supporting both everyday routines and larger gatherings. The quality of design is evident in the clean lines, practical room proportions, and careful attention to flow between spaces. Key features include: 4 bedrooms and 2 full bathrooms Open-concept living, dining, and kitchen area Covered patio for shaded outdoor seating and dining New construction by M-I Homes Single-story layout with no stairs The covered patio extends the usable square footage outdoors, providing a protected area for seating, grilling, or relaxing throughout the year. It connects naturally to the interior living space, making indoor-outdoor transitions simple. The owner's bedroom includes an en-suite bathroom, while the 3 additional bedrooms offer flexibility for family, guests, a home office, or hobby space. Each room receives natural light and is positioned to balance privacy with convenient access to shared areas. This home combines durable new construction with a functional single-story design and well-considered room arrangement. Schedule a visit today!

2120 Paradise Valley Dr, Mesquite

2124 Paradise Valley Dr, Mesquite
$398,990
4 Beds ⋅ 3 Baths ⋅ 21418477 MLS
Located at 2124 Paradise Valley Drive in Mesquite, this new construction single-story home by M-I Homes offers a thoughtfully arranged living space. The single-level design places all 4 bedrooms, Flex Space and 3 full bathrooms on one floor, eliminating stairs and creating an easy flow from room to room. At the center of the floorplan is an open-concept living space that connects the family room, dining area, and kitchen. This layout keeps sightlines clear across the main gathering areas, making the home well suited for both daily routines and entertaining. Natural light carries through the shared space, and the arrangement allows conversation to continue from one area to the next. The owner's bedroom includes a private en-suite bathroom, while the remaining bedrooms offer flexibility for family members, guests, or a home office. Two additional full bathrooms serve the rest of the home. Outdoors, a covered patio extends the living area and provides a shaded spot for seating or dining throughout the year. Home Highlights New construction by M-I Homes 4 bedrooms, a flex space and 3 full bathrooms Single-story design with all living space on one level Open-concept living, dining, and kitchen area Owner's bedroom with private en-suite bathroom Covered patio With its quality construction, practical single-level layout, and functional use of square footage, this Mesquite home delivers a well-built option for buyers seeking a newly completed house. Schedule a visit today!

2124 Paradise Valley Dr, Mesquite

3344 Hollow Falls Pl, Mesquite
$485,990
4 Beds ⋅ 3 Baths ⋅ 21421979 MLS
NEW! NEVER LIVED IN. Estimated completion December 2026. Bloomfield Homes' Rockcress offers 4 bedrooms, 3 full baths, and a swing 2-car garage in a one-story design on an interior lot in Ridge Ranch. Brick and stone give the exterior a layered finish, with a custom 8-foot front door, covered porch, and exterior lighting defining the entry. The foyer leads toward an open family room, where a corner fireplace rises in stone to the ceiling above a raised hearth. Laminate wood flooring connects the shared spaces, keeping the kitchen, breakfast area, and living room visually connected. In the Deluxe Kitchen, quartz counters surround an island lit by pendants, while under-cabinet lighting brightens the surrounding work surfaces. A gas cooktop beneath a vented hood, an electric oven, and a built-in microwave handle the cooking setup. The walk-in pantry gets a glass door, adding a distinctive detail to everyday storage. A window seat in the breakfast area provides built-in seating beside access to the covered patio. The primary suite sits at the rear, apart from the secondary bedrooms, and includes its own window seat and a walk-in closet. Dual sinks, quartz counters, a garden tub, and a separate shower complete the primary bath. Across the front of the home, 3 secondary bedrooms are arranged along separate halls, with 2 full baths providing quartz counters and tub and shower combinations. The split layout keeps these rooms distinct. Near the garage entry, the laundry room includes upper cabinets and a linen closet for additional storage. A wood fence encloses the backyard, with landscaping and a sprinkler system completing the setting. Visit Bloomfield Homes' Ridge Ranch model to explore the Rockcress today!

3344 Hollow Falls Pl, Mesquite

9525 Dahlia Blvd, Mesquite
$270,990
3 Beds ⋅ 3 Baths ⋅ 21413712 MLS
MLS# 21413712 - Built by Cadence Homes - Ready Now! ~ Introducing the captivating Nicole Old World townhouse floor plan—an embodiment of spaciousness and elegance! This expansive design encompasses a generous 1,849 square feet of inviting living space, offering 3 bedrooms, 2.5 bathrooms, and a 2-car garage to accommodate your modern lifestyle. Experience the seamless flow of the Nicole floor plan’s first floor, where an open living, kitchen, and dining area awaits, bathed in natural light, creating an inviting atmosphere perfect for both relaxation and entertaining. The thoughtfully designed u-shaped kitchen boasts a walk-in pantry, ensuring ample storage and impeccable organization for your culinary adventures. A rear garage owner’s entry leads to a convenient coat closet and a charming powder room, effortlessly catering to the needs of both residents and guests. Ascend to the second floor and discover an open loft space—an adaptable area offering endless possibilities for use as a playroom, reading nook, or cozy TV lounge. Two additional bedrooms beckon, each graced with natural light and generously sized closets, while a well-appointed full bath featuring dual sink option awaits, ready to serve both rooms with equal grace. Bid farewell to laundry day hassles with the second-floor laundry room, designed to simplify your daily routine. The allure continues with the primary bedroom—a true haven exuding tranquility and bathed in abundant natural light. Complete with a spacious walk-in closet, it promises unparalleled comfort and relaxation. The primary bath beckons as a sanctuary of luxury, boasting dual sink option, a luxurious shower, and a private toilet, all complemented by a convenient linen closet for added storage convenience.

9525 Dahlia Blvd, Mesquite

1504 Star Light Trl, Mesquite
$289,900
3 Beds ⋅ 3 Baths ⋅ 21412102 MLS
DIRECT RESIDENTIAL COMMUNITIES HOME, Fridge Washer, Dryer, Garage Door Opener, Blinds included. (The Isaac plan) is a Brand new townhome located in the heart of the prestigious master-planned community Solterra! Located in Mesquite Texas, Solterra is a 1400-acre Master Planned Community - amenities will include a pool complex, access to a 30-acre Lake for Kayaking & Canoes, a Stocked Pond with Fishing Shack, bike and hiking trails, a fitness facility, a dog park, a beer garden, and a unique treehouse park designed by Animal Planet’s Treehouse Masters. The community will also feature a swim-up bar, an event lawn, and plenty of space for entertainment. Solterra is just 11 miles from downtown Dallas, at the crossroads of 4 major highways, I-30, I-635, I-20, and US 80, providing easy access to DFW. Multiple Mesquite ISD schools are within walking distance to homeowners, making this the ideal location for any family. The Isaac floor plan features a spacious living area with electric fireplace and is open to the eat-in-kitchen which makes a perfect space entertaining friends and family, there is also a half bath located on the first floor. The second level presents a primary suite secluded for privacy with a large walk-in closet, dual sinks, and a linen closet. Located at the opposite end of the home are two spacious bedrooms and a conveniently located laundry room. Contact community manager for incentives. Photos are representative of the home.

1504 Star Light Trl, Mesquite

1508 Star Light Trl, Mesquite
$299,900
3 Beds ⋅ 3 Baths ⋅ 21412106 MLS
DIRECT RESIDENTIAL COMMUNITIES HOME, Fridge Washer, Dryer, Garage Door Opener, Blinds included. (The Isaac plan) is a Brand new townhome located in the heart of the prestigious master-planned community Solterra! Located in Mesquite Texas, Solterra is a 1400-acre Master Planned Community - amenities will include a pool complex, access to a 30-acre Lake for Kayaking & Canoes, a Stocked Pond with Fishing Shack, bike and hiking trails, a fitness facility, a dog park, a beer garden, and a unique treehouse park designed by Animal Planet’s Treehouse Masters. The community will also feature a swim-up bar, an event lawn, and plenty of space for entertainment. Solterra is just 11 miles from downtown Dallas, at the crossroads of 4 major highways, I-30, I-635, I-20, and US 80, providing easy access to DFW. Multiple Mesquite ISD schools are within walking distance to homeowners, making this the ideal location for any family. The Isaac floor plan features a spacious living area with electric fireplace and is open to the eat-in-kitchen which makes a perfect space entertaining friends and family, there is also a half bath located on the first floor. The second level presents a primary suite secluded for privacy with a large walk-in closet, dual sinks, and a linen closet. Located at the opposite end of the home are two spacious bedrooms and a conveniently located laundry room. Contact community manager for incentives. Photos are representative of the home.

1508 Star Light Trl, Mesquite

1432 Star Light Trl, Mesquite
$289,900
3 Beds ⋅ 3 Baths ⋅ 21412094 MLS
DIRECT RESIDENTIAL COMMUNITIES HOME, Fridge Washer, Dryer, Garage Door Opener, Blinds included. (The Isaac plan) is a Brand new townhome located in the heart of the prestigious master-planned community Solterra! Located in Mesquite Texas, Solterra is a 1400-acre Master Planned Community - amenities will include a pool complex, access to a 30-acre Lake for Kayaking & Canoes, a Stocked Pond with Fishing Shack, bike and hiking trails, a fitness facility, a dog park, a beer garden, and a unique treehouse park designed by Animal Planet’s Treehouse Masters. The community will also feature a swim-up bar, an event lawn, and plenty of space for entertainment. Solterra is just 11 miles from downtown Dallas, at the crossroads of 4 major highways, I-30, I-635, I-20, and US 80, providing easy access to DFW. Multiple Mesquite ISD schools are within walking distance to homeowners, making this the ideal location for any family. The Isaac floor plan features a spacious living area with electric fireplace and is open to the eat-in-kitchen which makes a perfect space entertaining friends and family, there is also a half bath located on the first floor. The second level presents a primary suite secluded for privacy with a large walk-in closet, dual sinks, and a linen closet. Located at the opposite end of the home are two spacious bedrooms and a conveniently located laundry room. Contact community manager for incentives. Photos are representative of the home.

1432 Star Light Trl, Mesquite

1500 Star Light Trl, Mesquite
$289,900
3 Beds ⋅ 3 Baths ⋅ 21412099 MLS
DIRECT RESIDENTIAL COMMUNITIES HOME, Fridge Washer, Dryer, Garage Door Opener, Blinds included. (The Isaac plan) is a Brand new townhome located in the heart of the prestigious master-planned community Solterra! Located in Mesquite Texas, Solterra is a 1400-acre Master Planned Community - amenities will include a pool complex, access to a 30-acre Lake for Kayaking & Canoes, a Stocked Pond with Fishing Shack, bike and hiking trails, a fitness facility, a dog park, a beer garden, and a unique treehouse park designed by Animal Planet’s Treehouse Masters. The community will also feature a swim-up bar, an event lawn, and plenty of space for entertainment. Solterra is just 11 miles from downtown Dallas, at the crossroads of 4 major highways, I-30, I-635, I-20, and US 80, providing easy access to DFW. Multiple Mesquite ISD schools are within walking distance to homeowners, making this the ideal location for any family. The Isaac floor plan features a spacious living area with electric fireplace and is open to the eat-in-kitchen which makes a perfect space entertaining friends and family, there is also a half bath located on the first floor. The second level presents a primary suite secluded for privacy with a large walk-in closet, dual sinks, and a linen closet. Located at the opposite end of the home are two spacious bedrooms and a conveniently located laundry room. Contact community manager for incentives. Photos are representative of the home.

1500 Star Light Trl, Mesquite

1424 Star Light Trl, Mesquite
$299,900
3 Beds ⋅ 3 Baths ⋅ 21412075 MLS
DIRECT RESIDENTIAL COMMUNITIES HOME, Fridge Washer, Dryer, Garage Door Opener, Blinds included. (The Isaac plan) is a Brand new townhome located in the heart of the prestigious master-planned community Solterra! Located in Mesquite Texas, Solterra is a 1400-acre Master Planned Community - amenities will include a pool complex, access to a 30-acre Lake for Kayaking & Canoes, a Stocked Pond with Fishing Shack, bike and hiking trails, a fitness facility, a dog park, a beer garden, and a unique treehouse park designed by Animal Planet’s Treehouse Masters. The community will also feature a swim-up bar, an event lawn, and plenty of space for entertainment. Solterra is just 11 miles from downtown Dallas, at the crossroads of 4 major highways, I-30, I-635, I-20, and US 80, providing easy access to DFW. Multiple Mesquite ISD schools are within walking distance to homeowners, making this the ideal location for any family. The Isaac floor plan features a spacious living area with electric fireplace and is open to the eat-in-kitchen which makes a perfect space entertaining friends and family, there is also a half bath located on the first floor. The second level presents a primary suite secluded for privacy with a large walk-in closet, dual sinks, and a linen closet. Located at the opposite end of the home are two spacious bedrooms and a conveniently located laundry room. Contact community manager for incentives. Photos are representative of the home.

1424 Star Light Trl, Mesquite

1428 Star Light Trl, Mesquite
$289,900
3 Beds ⋅ 3 Baths ⋅ 21412085 MLS
DIRECT RESIDENTIAL COMMUNITIES HOME, Fridge Washer, Dryer, Garage Door Opener, Blinds included. (The Isaac plan) is a Brand new townhome located in the heart of the prestigious master-planned community Solterra! Located in Mesquite Texas, Solterra is a 1400-acre Master Planned Community - amenities will include a pool complex, access to a 30-acre Lake for Kayaking & Canoes, a Stocked Pond with Fishing Shack, bike and hiking trails, a fitness facility, a dog park, a beer garden, and a unique treehouse park designed by Animal Planet’s Treehouse Masters. The community will also feature a swim-up bar, an event lawn, and plenty of space for entertainment. Solterra is just 11 miles from downtown Dallas, at the crossroads of 4 major highways, I-30, I-635, I-20, and US 80, providing easy access to DFW. Multiple Mesquite ISD schools are within walking distance to homeowners, making this the ideal location for any family. The Isaac floor plan features a spacious living area with electric fireplace and is open to the eat-in-kitchen which makes a perfect space entertaining friends and family, there is also a half bath located on the first floor. The second level presents a primary suite secluded for privacy with a large walk-in closet, dual sinks, and a linen closet. Located at the opposite end of the home are two spacious bedrooms and a conveniently located laundry room. Contact community manager for incentives. Photos are representative of the home.

1428 Star Light Trl, Mesquite

3108 Quail Meadow Dr, Mesquite
$469,990
4 Beds ⋅ 4 Baths ⋅ 21410554 MLS
NEW! NEVER LIVED IN. Estimated completion November 2026. A covered front porch and upgraded 8' front door give this Bayberry II by Bloomfield Homes a welcoming introduction in Ridge Ranch. The two-story layout offers 4 bedrooms, 3 full baths, 1 half bath, and a 2-car garage, with a study behind glass French doors just off the foyer. Give work its own room. Upstairs, a game room and enclosed media room create separate settings for games, movies, and gathering, alongside 3 secondary bedrooms and 2 full baths. One upstairs bath includes dual sinks. The first-floor primary suite brings the pace back down with a window seat and walk-in closet, while its bath pairs granite counters and dual sinks with a garden tub and separate shower. Laminate flooring carries through the entry, study, kitchen, breakfast area, and family room, connecting the main shared spaces with a consistent finish. The kitchen centers on an island with granite counters and a walk-in pantry; gas cooking, an electric oven, and a microwave round out the setup. The breakfast area sits beside the kitchen and opens to the covered patio, keeping indoor meals and outdoor breaks close at hand. Open flow into the family room gives conversation room to carry beyond the kitchen. A downstairs powder bath serves the shared spaces, and the laundry room sits near the garage entry. Tile in the baths and carpet in the bedrooms and upstairs spaces complete the flooring mix. Outside, landscaping, a sprinkler system, and a wood fence frame the interior lot. Visit Bloomfield Homes at the Ridge Ranch model to explore this Bayberry II floorplan today!

3108 Quail Meadow Dr, Mesquite

3112 Quail Meadow Dr, Mesquite
$499,990
5 Beds ⋅ 4 Baths ⋅ 21410501 MLS
NEW! NEVER LIVED IN. Estimated completion November 2026. Bloomfield Homes’ Magnolia offers 5 bedrooms, 4 full baths, and a 2-car garage in a two-story layout at 3112 Quail Meadow Drive. Formal dining sits off the foyer, while the breakfast area keeps meals close to the kitchen. Two settings for the table, with an open family room beyond. Wood-look laminate connects the entry, dining, kitchen, and main living space. Painted cabinets, granite counters, a light tile backsplash, and matte black fixtures give the kitchen a warm, tailored look. An island adds preparation space, with a gas range, microwave, and walk-in pantry completing the setup. A breakfast window seat offers another spot to pause beside the covered patio. The downstairs primary suite sits toward the rear with a window seat and walk-in closet. Its bath pairs separate vanities and granite counters with a garden tub and a clear-glass shower finished in large-format tile, a mosaic accent band, and a mosaic floor. Near the front, a secondary bedroom with a walk-in closet sits beside a full bath upgraded with a shower. Upstairs, the game room creates a separate gathering space alongside three bedrooms and two more full baths. One bath has dual sinks and a tub-shower combination; the bath near the fifth bedroom has a shower. Quartz counters finish all three secondary baths, while carpet softens the bedrooms and game room. Tile flooring continues in the baths and laundry. Outside, brick with buff mortar, dark trim, a covered porch, and an 8' stained front door frame the arrival. Visit Bloomfield Homes’ Ridge Ranch model today!

3112 Quail Meadow Dr, Mesquite

3128 Quail Meadow Dr, Mesquite
$449,990
4 Beds ⋅ 3 Baths ⋅ 21410463 MLS
NEW! NEVER LIVED IN. Estimated completion November 2026. Bloomfield Homes’ Cypress II offers 4 bedrooms, 3 full baths, a study, and a 2-car garage in a two-story layout at 3128 Quail Meadow Drive. A sitting area and window seat give the downstairs primary suite room to slow the pace, with a walk-in closet and a bath featuring quartz counters, dual sinks, a garden tub, and a separate shower. Two secondary bedrooms sit along the rear hall near another full bath, each with a walk-in closet. Upstairs feels like a space of its own: a game room, fourth bedroom, and third full bath create a separate setting for recreation and downtime. Quartz counters continue in both secondary baths, and tile reaches the ceiling around the downstairs tub and shower. Near the front, glass French doors enclose the study in place of formal dining, giving work or creative projects a defined room off the foyer. The kitchen brings the shared spaces back together around an island, with quartz counters, a pantry, and an adjoining breakfast area framed by a bay window. The Deluxe Kitchen layout keeps cooking connected to the family room. Laminate flooring carries through the main areas, and windows along the family room bring light into the open gathering space. From the rear hall, step onto the covered patio for another place to relax outside. A wood fence, fresh landscaping, and a sprinkler system complete the yard. Out front, the brick exterior and brick-covered porch pair with an upgraded 8' front door featuring six glass panes. Visit Bloomfield Homes’ Ridge Ranch model today!

3128 Quail Meadow Dr, Mesquite

2037 Paradise Valley Dr, Mesquite
$300,990
3 Beds ⋅ 2 Baths ⋅ 21404806 MLS
Built by M-I Homes. The Azalea home offers low-maintenance living in a one-story design in our exclusive new Smart Series. This floorplan features 3 bedrooms, 2 bathrooms, functional living space with room to grow in structural options. A charming covered porch greets you as you arrive at the front door. The wide foyer ushers you into the home and brings you past the oversized laundry room. Continue through the entry that flows into your open concept living areas. Ample granite counter space is the highlight of your well-equipped kitchen. The oversized, optional kitchen island is perfect for prepping delicious meals and sipping morning coffee. Spacious upper and lower cabinets will satisfy your kitchen storage needs and help you stay organized. Seamlessly adjoined is the open dining area and a bright family room with lovely sloped ceilings. If outdoor entertaining is part of your family’s lifestyle, the Azalea floorplan gives you the opportunity to select an optional covered patio. Enter your owner’s suite through a private entry off the family room. The large bedroom features sloped ceilings that are filled with natural light. An optional extended bay window gives your bedroom oasis a bit more space. Select optional double doors for a grand entry into the owner’s bath retreat, complete with an impressive walk-in closet, optional double vanities, and a spacious walk-in shower. Here you can also choose to transform this in to a private bathroom with a separate water closet. Schedule your visit today!

2037 Paradise Valley Dr, Mesquite

2507 Picadilly Blvd, Mesquite
$389,000
3 Beds ⋅ 2 Baths ⋅ 21402665 MLS
2507 Picadilly offers brand-new construction with the kind of space that is increasingly hard to find. Set on a larger lot in an established Mesquite neighborhood, this 3-bedroom, 2-bath home pairs a spacious backyard with an open interior designed to feel just as generous. Vaulted ceilings immediately draw your eye upward in the main living area, where a wood accent beam, statement lighting and large windows add character and fill the space with natural light. The kitchen sits at the heart of the home with warm wood cabinetry, a contrasting dark island, light countertops, stainless steel appliances, brass-toned fixtures and a muted green tile backsplash that gives the space a distinctive finish. The open layout provides plenty of room for both living and dining while keeping the kitchen connected to the rest of the home. The primary suite features a spacious bath with a frameless glass shower, green tile surround, built-in niche, light vanity and warm metal accents. Two additional bedrooms offer space for family, guests or a home office. Outside, the fully fenced backyard is one of the home's standout features, with a larger lot that leaves plenty of room for outdoor living, play, pets, gardening or future plans. A two-car garage, fresh landscaping and natural stone accents complete the exterior. Located among mature trees in an established area of Mesquite with convenient access to major roadways and the surrounding Dallas area, 2507 Picadilly brings together the fresh feel of new construction, a larger homesite and an interior with details that give it character from day one.

2507 Picadilly Blvd, Mesquite

2033 Paradise Valley Dr, Mesquite
$301,990
3 Beds ⋅ 2 Baths ⋅ 21397018 MLS
Built by M-I Homes. Welcome to 2033 Paradise Valley Drive, Mesquite, Texas — a new construction single-story home built by M-I Homes. This Quick Move-In home offers a thoughtfully designed living space, featuring 3 bedrooms and 2 bathrooms on 1 above-ground level. Step inside to discover an open-concept living space that creates a seamless flow between the main gathering areas of the home. The quality of design is evident throughout, with carefully selected finishes and a functional floorplan that maximizes every square foot. Key Features: 3 bedrooms and 2 bathrooms New construction by M-I Homes Open-concept living space Covered patio for outdoor enjoyment Owner's bedroom with en-suite bathroom Quality craftsmanship and design throughout The owner's bedroom features a private en-suite bathroom, providing a comfortable retreat at the end of each day. The covered patio extends the living space outdoors, offering a perfect spot for relaxation and entertaining. Situated along Paradise Valley Drive, this home benefits from a welcoming neighborhood with convenient proximity to parks and green spaces for recreation. The area provides an ideal setting for enjoying everyday activities and staying connected to nature. This home reflects a commitment to quality design and practical living, making it an excellent choice for those seeking a well-built, single-story home in Mesquite, Texas. Schedule your visit today!

2033 Paradise Valley Dr, Mesquite

3109 Quail Meadow Dr, Mesquite
$449,990
4 Beds ⋅ 3 Baths ⋅ 21383676 MLS
NEW! NEVER LIVED IN. Finishing November 2026, the Rockcress is a modern single-story plan flaunting an open layout, 4 bedrooms and 3 baths from Bloomfield Homes. Chic exterior of brick and clean lines, more windows than most of our competitors, and upgraded selections that buyers want are the top highlights - great location with amenities and on-site elementary schools can't be missed either! J-swing driveway leads to the 2-car garage, a mud room provides a quick drop-off spot for shoes and laundry, and the main entry is upgraded by a custom 8' front door. RevWood laminate flooring lines the common spaces in a light, coastal-inspired color. Seamlessly connected so you never miss a moment, the island kitchen and breakfast nook are just off the Family Room, with a back patio door well-placed to allow in a fall breeze. The kitchen showcases Shaker cabinets against granite countertops and a custom backsplash, included stainless steel appliances, a single-bowl sink, pendant lights at the island, and a massive walk-in pantry! Smart bedroom distances with a junior suite alone at the front of the home, 2 bedrooms splitting a hall bath, and the primary suite tucked away looking towards the backyard. Charm of the primary suite includes a window seat, perfectly placed windows to frame a king bed, bench-seat shower, garden tub, dual sink vanity, private water closet, and roomy closet you don't have to fight over. The covered rear patio might be the best spot to enjoy coffee or watching the dog enjoy your fenced yard. Bloomfield includes a limited builder warranty, energy-efficient home features, landscaping package, and a dedicated team to help with your home journey. Come visit our sales office in Ridge Ranch to learn more - open daily!

3109 Quail Meadow Dr, Mesquite

2032 Paradise Valley Dr, Mesquite
$346,990
4 Beds ⋅ 2 Baths ⋅ 21373848 MLS
Welcome to 2032 Paradise Valley Drive, Mesquite, Texas — a beautifully crafted new construction single-story home built by MI Homes. This 4-bedroom, 2-bathroom home offers thoughtfully designed living space, perfect for comfortable everyday living. Step inside to discover an open-concept living space that creates a seamless flow between the kitchen, dining, and living areas. The quality of design is evident throughout, with clean lines, well-proportioned rooms, and functional layouts that make the most of every square foot. The owner's bedroom features an en-suite bathroom, providing a private retreat within the home. Key Features: 4 bedrooms and 2 bathrooms single-story living New construction by MI Homes Open-concept living space Covered patio for outdoor enjoyment Quality design and finishes throughout The Paradise Valley Drive neighborhood offers a welcoming atmosphere with well-maintained streets and convenient proximity to parks, making it easy to enjoy outdoor activities, walking trails, and green spaces. This is an ideal setting for families and individuals who value both comfort and access to recreation. This new construction home combines quality construction with a practical single-story floorplan, delivering a living experience that is both stylish and functional. With its covered patio and generous layout, this home is designed for everyday comfort and effortless entertaining. Schedule a visit today!

2032 Paradise Valley Dr, Mesquite

6633 Emerson Dr, Mesquite
$799,667
5 Beds ⋅ 5 Baths ⋅ 21372576 MLS
MLS# 21372576 - Built by Kindred Homes - Ready Now! ~ Welcome to the last Sperry floor plan available in Berkshire Estates, zoned to the highly regarded Forney ISD (Willett Elementary and Forney High School). This move-in-ready home offers 5 bedrooms, 4.5 bathrooms, and 4,151 square feet of beautifully designed living space.Set on a private 1.3-acre homesite that backs up to a 12-acre wooded common area, the backyard feels tucked away and peaceful. The covered front porch draws you inside, where twelve-foot ceilings in the foyer, family room, and kitchen create an immediate sense of openness and light. Black-frame windows and an upgraded 8-foot wood front door, and 8’ interior doors keep the home feeling spacious.Just off the entry, a private study with extra windows offers a bright, quiet spot for work or reading. The chef’s kitchen is centered by a huge wood-panel-wrapped island, a 36-inch gas cooktop, double ovens and drawers galore. Luxury plank flooring flows through the family room, kitchen, foyer, hallways, and secondary bedrooms. The family room opens through a 12-foot three-panel sliding glass door onto a covered patio that is pre-wired for speakers and pre-plumbed for an outdoor kitchen. The family room features a direct-vent fireplace with tile surround to the ceiling, while both the media and family room are wired for surround sound. The owner’s suite is complete with dual vanities, a free-standing soaking tub, and a frameless glass shower enclosure. Secondary bedrooms are generously sized with walk-in closets, and a fifth bedroom with its own en-suite bath offers flexibility for guests or multi-generational living. Thoughtful extras like a central vacuum system, tankless water heaters, a half-lite walk-through door from the garage to the side yard, and a full suite of smart-home features (video doorbell, garage openers, HVAC thermostats, electronic front door lock, Wi-Fi booster, and more) make everyday living easy.

6633 Emerson Dr, Mesquite

9505 Dahlia Blvd, Mesquite
$260,990
3 Beds ⋅ 3 Baths ⋅ 21351709 MLS
MLS# 21351709 - Built by Cadence Homes - Ready Now! ~ Introducing the Jenna Modern Floor Plan townhouse, an enchanting 3-bedroom, 2.5-bathroom abode offering a remarkable 1,689 square feet of living space. This two-story marvel stands poised for sale, ready to embrace you as its new homeowner. Step inside to discover a harmoniously integrated open floor plan, seamlessly merging the living, kitchen, and dining areas on the first floor. Revel in the comfort of abundant natural light flooding the living space, while the U-shaped kitchen boasts a spacious walk-in pantry, inviting culinary adventures and ample storage. The owner’s entry from the rear two-car garage adds a touch of convenience to your daily routine, ensuring effortless transitions from car to home. Journey to the second floor, where bedrooms 2 and 3 await, each adorned with generous natural light and ample closets, ideal for accommodating family or guests. A full bath with dual sink option serves these rooms, complemented by the practicality of a second-floor laundry—a thoughtful addition enhancing daily living. However, the pièce de résistance awaits in the form of the expansive primary suite—a sanctuary of tranquility and light, adorned with a substantial walk-in closet. The en-suite primary bath leaves nothing to be desired, boasting dual sink option, a luxurious shower, and a secluded toilet area—a haven designed for ultimate relaxation and rejuvenation.

9505 Dahlia Blvd, Mesquite

3105 Quail Meadow Dr, Mesquite
$394,990
4 Beds ⋅ 2 Baths ⋅ 21332377 MLS
NEW! NEVER LIVED IN. This one’s move-in ready now. Bloomfield Homes’ Cypress lays out 4 bedrooms and 2 baths on a single-story floor plan, with a 2-car garage and no PID or MUD. The kitchen steals the show. Taupe hex tile climbs the custom backsplash in a vertical pattern, set against light granite countertops with a soft eased edge and neutral cabinetry. A gas cooktop, electric oven and oversized split sink handle the cooking, and the island looks across the breakfast nook into the family room, so the whole back half of the home reads as one open space. Sandy-toned laminate wood floors tie it together, running from the foyer and dining room through the kitchen, family room and bedroom hall, laid front to back for a clean, continuous line. A front dining room gives meals a dedicated space. Matte black fixtures add a modern edge against soft gray walls and crisp white trim, a calm, light palette that lets every room breathe. Built-in window seats add a spot to linger, and white blinds are already hung. The primary suite claims its own corner with a walk-in closet and a bath that delivers: dual sinks, a garden tub, granite counters and a separate shower with clear glass and an upgraded mosaic tile floor. Three more bedrooms share their own hall, two of them with walk-in closets, and warm neutral tile carries through the baths and utility room. Want curb appeal? Blended brick, deep gray trim and an 8' front door set a confident tone from the street, and a covered porch frames the entry. A covered patio extends the living space outdoors. Gutters, a tankless gas water heater and an interior lot cover the practical side. Ridge Ranch adds an amenity center with a pool and playground, plus a nearby park. Ready to see it in person? Stop by the Bloomfield Homes model home in Ridge Ranch and ask about this Cypress.

3105 Quail Meadow Dr, Mesquite

1801 Hazer Ln, Mesquite
$359,000
3 Beds ⋅ 3 Baths ⋅ 21323067 MLS
Move in Ready. Welcome to 1801 Hazer Lane, a beautifully designed one-story home in the sought-after ValleyBrooke community of Mesquite. Built in 2025 by M-I Homes, this move-in-ready residence offers 3 spacious bedrooms, 2.5 bathrooms, and an open-concept floor plan thoughtfully designed for modern living. The heart of the home is the stunning kitchen, featuring granite countertops, stainless steel appliances, abundant cabinet space, and a large island that seamlessly overlooks the living and dining areas—perfect for entertaining or everyday family life. Luxury vinyl plank flooring flows throughout the main living spaces, creating a warm, contemporary feel. The private primary suite provides a peaceful retreat with a spacious bedroom, walk-in closet, and an en-suite bath designed for comfort and convenience. Two additional bedrooms offer flexibility for family, guests, or a home office. Outside, enjoy a patio and private backyard ideal for relaxing, grilling, or entertaining. Additional highlights include a two-car garage with epoxy floors, energy-efficient construction, and a prime location with convenient access to major highways, shopping, dining, and schools. Whether you're a first-time buyer, downsizing, or looking for a low-maintenance newer home, 1801 Hazer Lane delivers the perfect combination of style, comfort, and convenience. Don't miss your opportunity to own this exceptional home in one of Mesquite's newest communities! Move in Ready!!!

1801 Hazer Ln, Mesquite

9625 Polo Pony Ct, Mesquite
$586,342
5 Beds ⋅ 5 Baths ⋅ 21316182 MLS
Welcome to 9625 Polo Pony Court in Forney, Texas, a beautifully designed Milan floor plan by Lillian Homes offering 3,917 square feet, 5 bedrooms, 4.5 bathrooms, and a 2-car garage. This spacious two-story home blends timeless design with modern functionality, creating the perfect space for growing families and those who love to entertain. From the moment you step inside, you’ll be greeted by a stunning curved staircase and soaring two-story ceilings in both the foyer and family room, where expansive windows fill the home with natural light. The open-concept layout seamlessly connects the living room, complete with a cozy fireplace, to the kitchen and dining area, while a private study provides the ideal work-from-home space. The luxurious primary suite is designed for relaxation with a freestanding soaking tub, separate vanities, an oversized walk-in closet, and a unique utility room featuring direct access from both the mud room and the primary closet for everyday convenience. An additional downstairs bedroom with a private ensuite is perfect for guests or multigenerational living. Upstairs, you’ll find a spacious game room, another bedroom with its own ensuite, two additional bedrooms sharing a full bath, and walk-in closets in every secondary bedroom. Step outside to enjoy the covered patio, perfect for outdoor dining and relaxing. Built with full open-cell spray foam insulation on all exterior walls, this energy-efficient home delivers year-round comfort and long-term savings. Discover exceptional craftsmanship and thoughtful design at 9625 Polo Pony Court in the desirable Polo Ridge community in Forney

9625 Polo Pony Ct, Mesquite

6704 Bassett Ln, Mesquite
$624,363
4 Beds ⋅ 4 Baths ⋅ 21260252 MLS
MLS# 21260252 - Built by Kindred Homes - Ready Now! ~ This stunning Texan model home offers 4 bedrooms, 3.5 bathrooms, and 3,268 square feet of beautifully designed living space on a desirable corner lot. Loaded with more than $122,000 in designer upgrades, the home welcomes you with an extended covered entry and exterior uplighting before opening into an impressive two-story foyer.The open-concept living space is designed for everyday living and entertaining. The expansive family room features a dramatic 12-foot sliding glass door that opens to the covered outdoor living area. A direct-vent gas fireplace with brick surround and wood mantel anchors the room, while upgraded hard-surface flooring flows through most of the downstairs living areas.The chef-inspired kitchen features extended upper cabinets that reach the ceiling, a wood-paneled island creates a striking focal point, and an enamel cast-iron farmhouse sink adds timeless character. Cooking is elevated with a 36-inch gas cooktop and an exterior-vented wood range hood. Upgraded plumbing and lighting fixtures complete the refined look, and a generous walk-in pantry provides excellent storage.The private owner’s suite offers a boxed ceiling and spacious walk-in closet. The owner’s bathroom includes dual vanities, a glass-enclosed shower, freestanding tub, and private water closet. A secluded first-floor guest suite with its own full bath and large closet is ideal for guests or multi-generational living.Upstairs, two secondary bedrooms with walk-in closets share a full bath, while an oversized game room, sitting area, and loft provide flexible space for work, play, or media. Additional highlights include a private study, formal dining room, powder bath, centrally located laundry, oak handrail with iron balusters, and abundant storage throughout.Smart home convenience is built in with a WiFi booster, WiFi-enabled front door lock, WiFi-enabled HVAC thermostat, and WiFi-enabled garage door openers, plus pre-wiring

6704 Bassett Ln, Mesquite

1516 Star Light Trl, Mesquite
$279,990
3 Beds ⋅ 3 Baths ⋅ 21259113 MLS
DIRECT RESIDENTIAL COMMUNITIES HOME, Fridge Washer, Dryer, Garage Door Opener, Blinds included. (The Norman plan) is a Brand new townhome located in the heart of the prestigious master-planned community Solterra! Located in Mesquite Texas, Solterra is a 1400-acre Master Planned Community - amenities will include a pool complex, access to a 30-acre Lake for Kayaking & Canoes, a Stocked Pond with Fishing Shack, bike and hiking trails, a fitness facility, a dog park, a beer garden, and a unique treehouse park designed by Animal Planet’s Treehouse Masters. The community will also feature a swim-up bar, an event lawn, and plenty of space for entertainment. Solterra is just 11 miles from downtown Dallas, at the crossroads of 4 major highways, I-30, I-635, I-20, and US 80, providing easy access to DFW. Multiple Mesquite ISD schools are within walking distance to homeowners, making this the ideal location for any family. The Norman floor plan features a spacious living area with electric fireplace and is open to the eat-in-kitchen which makes a perfect space entertaining friends and family, there is also a half bath located on the first floor. The second level presents a primary suite secluded for privacy with a large walk-in closet, dual sinks, and a linen closet. Located at the opposite end of the home are two spacious bedrooms and a conveniently located laundry room. Contact community manager for incentives. Photos are representative of the home.

1516 Star Light Trl, Mesquite

Start Your Search

Listings provided by North Texas Real Estate Information Systems (NTREIS). Listing data has been deemed reliable but is not guaranteed to be accurate by the MLS.

Last updated:

How much is your home worth?

Get instant property value now!