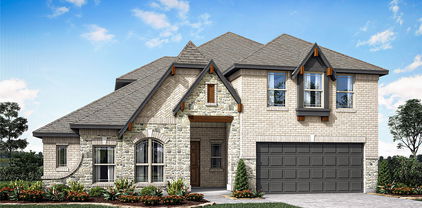
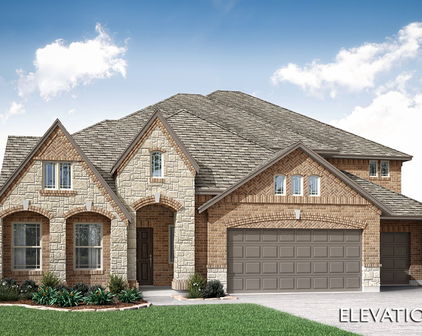
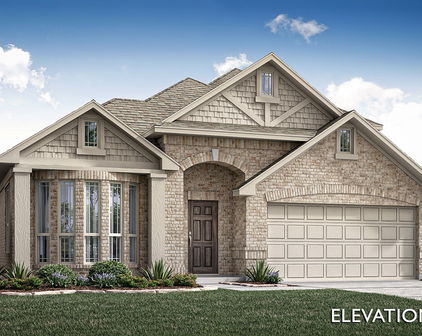
Chaparral Park Homes for Sale

DFW New Construction · Oak Point TX New Construction · Chaparral Park

Carlee Howard, Broker-Owner of Rafter H Realty LLC

Bloomfield, Coventry & M/I Homes · Oak Point, TX

Living in Chaparral Park, Oak Point TX: New Construction Homes, Schools and Things to Know

Chaparral Park is a growing master-planned community off Martop Road in Oak Point, with three builders, 50- to 65-foot homesites and Denton ISD schools close by. More than 500 homes are planned at build-out.

See All Chaparral Park Listings Call Carlee (214) 444-9427

Last updated: November 2026 · Up to 120 current Chaparral Park listings are shown below this guide.

Chaparral Park at a Glance

Builder(s)Bloomfield Homes (50-55 and 60-65 series), Coventry Homes (50' and 60' homesites), M/I Homes
Builder pricingFrom about $390,000 (November 2026)
Homes for sale now20 active listings from $419,990 to $599,000 (November 2026)
HomesAbout 1,840 to 4,250 sq ft, 3 to 6 bedrooms, 2- and 3-car garages
Homesites50' to 65' homesites; more than 500 homes planned
HOAAbout $50/month (Bloomfield section); a Public Improvement District assessment may apply
SchoolsDenton ISD — Cross Oaks Elementary, Rodriguez Middle School, Braswell High School
LocationMartop Road at Winchester Lane area, Oak Point, TX 75068, a few minutes south of US-380

What Buyers Love About Chaparral Park

  • Three builders and a wide range of plans in one community
  • Rodriguez Middle School sits right next door
  • Planned pool, amenity center, playground, trails and pond
  • Lewisville Lake and Ray Roberts Lake nearby for boating and fishing
  • Quick access to US-380 toward Denton and Frisco
Amenities are still being built, so ask what is finished today and budget for a possible PID assessment on top of the HOA. Builder prices, incentives and HOA dues change often. Carlee confirms school zoning, HOA and tax rates by address for her buyers before contract.

Schools Serving Chaparral Park

Denton ISD: Founded in 1882, Denton ISD serves most of Denton plus parts of Oak Point, Little Elm, Aubrey, Cross Roads and Providence Village. Braswell High School opened in fall 2016 as the district's first high school outside Denton city limits and competes in UIL Class 6A. Rodriguez Middle School opened in 2017 at Winchester Lane and Martop Road in Oak Point.

Cross Oaks Elementary
Grades PK-5
Located at 600 Liberty Blvd in Cross Roads, serving roughly 590 students.
Rodriguez Middle School
Grades 6-8
Located at Winchester Lane and Martop Road in Oak Point; opened in 2017 and home of the Vipers.
Braswell High School
Grades 9-12
Located at 26750 E. University Dr. (US-380) in the Little Elm area; opened in 2016 and home of the Bengals.

School zoning and feeder patterns change as Oak Point grows, so Carlee checks every address with the district before you buy.

Living Near Chaparral Park: Shopping, Parks and Commute

  • Where it is: Northern Oak Point along Martop Road, a few minutes south of US-380
  • Groceries and shopping: Everyday shopping along US-380, including Walmart and grocery options in the Cross Roads and Little Elm area
  • Parks and recreation: Planned community pool, playground, pond and trails; Lewisville Lake and Ray Roberts Lake nearby
  • Downtown commute: about 50 min to Downtown Dallas
  • Shopping and entertainment: about 20 min to Frisco shopping and entertainment
  • Highway access: About 5 min to US-380

Approximate off-peak drive times from Oak Point: Downtown Dallas about 50 min via US-380 and the Dallas North Tollway or I-35E; Downtown Fort Worth about 55 min via US-380 and I-35W; DFW Airport about 40 min via I-35E; Frisco about 20 min via US-380; Denton about 20 min via US-380; Grandscape in The Colony about 25 min via FM 423.

Chaparral Park Questions Buyers Ask

Who builds in Chaparral Park?

Bloomfield Homes, Coventry Homes and M/I Homes all build here, each with its own plans and price points.

What schools serve Chaparral Park?

Builders list Denton ISD: Cross Oaks Elementary, Rodriguez Middle School and Braswell High School. Always confirm zoning for a specific address.

How big is Chaparral Park?

More than 500 homes are planned at build-out, on homesites from about 50 to 65 feet wide.

All New Construction Neighborhoods in Oak Point, TX

Compare every new construction community Carlee tracks in Oak Point, TX. See the full Oak Point TX new construction guide »

Wildridge TownhomesFrom the $290s · Grenadier HomesView community »
Prairie OaksFrom the $340s · D.R. HortonView community »
Chaparral ParkFrom the $380s · Bloomfield, Coventry & M/I HomesView community »
South Oak 50sFrom the $440s · Taylor MorrisonView community »
WildridgeFrom the $460s · Highland & American LegendView community »
South Oak 60sFrom the $530s · Taylor MorrisonView community »
GreywoodPricing coming soon · Windsor HomesAsk Carlee »

Helpful Guides for Oak Point Buyers

Buying in Chaparral Park? Selling First?

Carlee Howard is Broker-Owner of Rafter H Realty LLC, a top 1% DFW Realtor with 10+ years helping new construction buyers — including families who need to sell and buy at the same time. Bring her to your first model home or builder visit and she will negotiate upgrades and incentives for you at no cost to you. Read more about Carlee »

(214) 444-9427 · carlee.howard@rafterhrealty.com · rafterhrealty.com

TREC Information About Brokerage Services · TREC Consumer Protection Notice

Chaparral Park New Construction Homes for Sale in Oak Point, TX

1984 Mystic Way, Oak Point
$544,000
4 Beds ⋅ 3 Baths ⋅ 21430663 MLS
NEW! NEVER LIVED IN. Estimated completion January 2027. Movie nights get a dedicated setting in Bloomfield Homes' Carolina IV, where an enclosed media room with 5.1 surround-sound wiring joins a game room, 4 bedrooms, 3 full baths, and a 2-car garage in Chaparral Park. This two-story design begins with a circular foyer, a study behind glass French doors, and a formal dining room ready for a full table. Engineered wood flooring continues through these spaces and the main living areas. The Professional Deluxe Kitchen showcases Level 5 quartz, Shaker cabinets, matte black accents, and a tile backsplash. A 5-burner gas cooktop sits beneath a wood vent hood, with pot-and-pan drawers, a trash pull-out, under-cabinet lighting, and a single-bowl stainless sink adding everyday function. Decorative cabinet wrap gives the island a finished furniture look. The breakfast area opens to an extended covered patio with a gas connection for grilling. The main-floor primary suite includes a window seat, walk-in closet, dual sinks with quartz surfaces, and upgraded tile surrounding the tub and separate shower. There are 2 more bedrooms and a full bath on this level. The upper floor pairs the game and media rooms with a built-in tech center, the 4th bedroom, and a full bath upgraded with a shower in place of the tub. Modern railing adds an architectural accent along the stairs. A 50-amp garage outlet, cedar fencing with steel posts and 2 gates, and 4 front uplights round out the upgrades. Brick and stone frame an 8-foot front door for a distinctive arrival. Visit Bloomfield Homes at Chaparral Park to find out more today!

1984 Mystic Way, Oak Point

1445 Vista Run Ln, Oak Point
$668,000
5 Beds ⋅ 5 Baths ⋅ 21430443 MLS
NEW! NEVER LIVED IN. Estimated completion January 2027. Bloomfield Homes' Primrose FE VI makes a grand introduction on a large corner lot in Chaparral Park, with 5 bedrooms, 4 full baths, 1 half bath, and a 3-car garage across 2 stories. Brick and stone, cedar garage doors, and an upgraded 8-foot wood-and-glass entry set the exterior apart. The circular foyer opens beside a study with glass French doors, while site-finished wood floors continue through the formal dining room and main living spaces. A vaulted family room showcases a stacked-stone fireplace to the ceiling with a cedar mantel and raised hearth. Modern metal railing opens views from the upper hall and game room. The Deluxe Kitchen earns its spotlight with Level 5 quartz, upgraded Shaker cabinets, an arabesque backsplash, and a white apron-front sink. A 5-burner gas cooktop, vent hood, pot-and-pan drawers, and trash pull-out put useful details within reach. The breakfast area leads to an extended covered patio with a gas connection for grilling. The main-floor primary suite includes separate quartz vanities, a tub with upgraded tile decking, a separate shower with a hexagon tile floor, and a walk-in closet. There are 2 more bedrooms and a full bath on this level, plus a powder bath. The upper floor pairs 2 bedrooms and 2 full baths with a game room and enclosed media room, so movie night can have a space of its own. A mudroom and laundry room with a sink and upper cabinets help manage daily routines. Cedar fencing with steel posts and 2 gates, plus 4 uplights, complete the home. Visit Bloomfield Homes' Chaparral Park model today to learn more! *Photos are a representation of finished product. Materials will vary.*

1445 Vista Run Ln, Oak Point

2121 Cayman Dr, Oak Point
$439,990
4 Beds ⋅ 3 Baths ⋅ 21427744 MLS
Built by M-I Homes. Located at 2121 Cayman Drive in Oak Point, this new construction home by M-I Homes offers 4 bedrooms, 2 full bathrooms, and 1 half bathroom, the floorplan provides room for family members and guests alike, all on one floor with no stairs to navigate. The open-concept living space connects the main gathering areas, creating a natural flow between the kitchen, dining area, and living room. This layout keeps sightlines clear and makes the home well suited to both daily routines and entertaining. Thoughtful design details and quality construction are evident throughout, from the arrangement of the bedrooms to the finishes selected for the interior. Key features include: 4 bedrooms and a single-story layout 2 full bathrooms plus 1 convenient half bathroom Open-concept living space linking the kitchen, dining, and living areas Covered patio for shaded outdoor seating and dining New construction built by M-I Homes Owner's bedroom with private en-suite bathroom The covered patio extends the usable living area outdoors, offering a shaded spot for morning coffee, weekend meals, or simply enjoying the fresh air. Because the home is newly built, systems and materials are current, and the interior finishes have already been selected and installed. This home combines practical square footage with a well-considered single-story design, making it a straightforward choice for buyers seeking a functional and comfortable layout. Schedule your visit today!

2121 Cayman Dr, Oak Point

1772 Monarch Haven Way, Oak Point
$468,000
3 Beds ⋅ 2 Baths ⋅ 21428584 MLS
NEW! NEVER LIVED IN. Estimated completion November 2026. Bloomfield Homes' Carolina offers 3 bedrooms, 2 full baths, and a 2-car garage in a one-story design on an interior lot in Chaparral Park. Movie night gets a dedicated room, with an enclosed media space replacing the formal dining room. The round foyer adds an architectural moment before the layout opens to the family room, where a gas log fireplace carries stone to the ceiling. Site-finished wood floors continue through the main gathering areas and into the primary bedroom, bringing a consistent finish to these spaces. The Deluxe Kitchen pairs granite counters with Shaker cabinetry, matte black hardware, and a wrapped island beneath 3 pendant lights. A 5-burner gas cooktop, wood vent hood, electric oven, built-in microwave, and French door refrigerator complete the appliance package. Pot-and-pan drawers, a trash pullout, and a glass pantry door add useful details. The breakfast area opens to an extended covered patio with a gas connection for grilling. Set apart from the secondary bedrooms, the primary suite includes a window seat, walk-in closet, granite bath counters, and an enlarged shower. The other 2 bedrooms share a full bath upgraded with a tiled shower and semi-frameless glass. Upper laundry cabinets, blinds, full gutters, and an electric vehicle charger cover more of the practical details. Brick and stone, a cedar garage door, an 8-foot wood and glass entry door, and 4 uplights give the exterior a tailored finish. Landscaping, a sprinkler system, and cedar fencing with steel posts complete the yard. Visit Bloomfield Homes' Chaparral Park model to explore this Carolina today!

1772 Monarch Haven Way, Oak Point

1512 Vista Run Ln, Oak Point
$519,990
4 Beds ⋅ 4 Baths ⋅ 21419218 MLS
Welcome to 1512 Vista Run Lane, Oak Point, TX — a stunning new construction home built by M-I Homes. This 2-story home offers a thoughtfully designed living space, featuring 4 bedrooms, a home office, 3 full bathrooms, and 1 half bathroom. Step inside to discover an open-concept living space that creates a seamless flow between gathering areas, perfect for everyday living and entertaining. The quality of design is evident throughout, with carefully selected finishes and a well-planned floorplan that maximizes both comfort and functionality. The owner's bedroom features a private en-suite bathroom, providing a peaceful retreat at the end of the day. Additional bedrooms offer generous space for family, guests, or a home office. The half bathroom provides added convenience for visitors. Outside, a covered patio extends your living space and offers a perfect setting for relaxing or hosting gatherings in any weather. Home Highlights: New construction by M-I Homes 4 bedrooms home office 3 full bathrooms and 1 half bathroom 2-story floorplan Open-concept living space Owner's bedroom with a sitting area and private en-suite bathroom Covered patio Quick Move-In This home is situated in a welcoming neighborhood with convenient proximity to parks, making it an ideal setting for an active lifestyle. The quality of design and construction by M-I Homes ensures lasting value and comfort for years to come. Schedule your visit today!

1512 Vista Run Ln, Oak Point

1953 Mystic Way, Oak Point
$599,000
5 Beds ⋅ 4 Baths ⋅ 21421697 MLS
NEW! NEVER LIVED IN. Estimated completion December 2026. Bloomfield Homes' Seaberry offers 5 bedrooms, 4 full baths, and a swing 2-car garage in a two-story design on an interior lot in Chaparral Park. A formal dining room connects to the kitchen through a butler's pantry, giving serving dishes and drinks a place beyond the main work surfaces. Opposite the dining room, glass French doors define a study off the foyer. Engineered wood flooring links these rooms to the family room, where raised ceilings, modern metal railing above, and a gas-log fireplace with polished tile to the ceiling create a dramatic center. The Professional Deluxe Kitchen features a 5-burner gas cooktop beneath a wood hood, an electric oven, and granite counters. Shaker cabinets, a raised-panel island wrap, pot-and-pan drawers, and a trash pullout bring detail and storage together. Under-cabinet lighting, a single-bowl stainless sink, and a walk-in pantry complete the workspace. The breakfast area opens to a covered patio. At the rear, the primary suite includes a window seat, separate vanities, granite counters, a garden tub, a separate shower, and a walk-in closet. Another bedroom downstairs sits near a full bath upgraded with a shower in place of the tub. Above, 3 bedrooms and 2 full baths surround a game room, with a Jack and Jill bath connecting 2 bedrooms. Upgraded brick and an 8-foot wood-and-glass front door give the exterior definition, accented by front uplights and a brick-covered porch. Blinds, full gutters, a 50-amp garage outlet, and a cedar fence with steel posts and 2 gates add practical value. Visit Bloomfield Homes' Chaparral Park model to explore the Seaberry today!

1953 Mystic Way, Oak Point

1949 Mystic Way, Oak Point
$488,000
4 Beds ⋅ 3 Baths ⋅ 21420665 MLS
NEW! NEVER LIVED IN. Estimated completion December 2026. Bloomfield Homes' Violet II offers 4 bedrooms, 3 full baths, and a 2-car garage in a two-story design on an interior lot in Chaparral Park. Modern metal railing replaces the half wall at the upstairs overlook, opening sightlines to the high-rising family room below. Laminate wood flooring connects the entry and main living areas, where the kitchen, dining space, and family room share an open layout. Upgraded quartz counters pair with Shaker cabinets and a vertically arranged chevron tile backsplash, giving the kitchen a layered look. The island holds a single-bowl stainless sink, while a gas range, walk-in pantry, and under-cabinet lighting keep the work areas functional. At the back, the dining area opens to a covered patio for meals or seating outside. The primary suite also occupies the rear of the first floor, with a window seat and a bath featuring dual sinks, upgraded quartz, a garden tub, and a separate shower. A walk-in closet completes the suite. Near the entry, another bedroom and full bath give the downstairs layout added flexibility. Upstairs pairs 2 more bedrooms and a full bath with a game room and separate media room, so recreation has room beyond the main living area. Quartz counters and upgraded tile continue through the baths, with carpet in the bedrooms and upstairs gathering spaces. Brick and white sawn stone frame the exterior, accented by front uplights and an 8-foot wood-and-glass door. Full gutters, blinds, a 50-amp garage outlet, cedar fencing, and sprinklers add practical value. Explore 1949 Mystic Way with Bloomfield Homes at the Chaparral Park model today!

1949 Mystic Way, Oak Point

1941 Mystic Way, Oak Point
$438,000
4 Beds ⋅ 3 Baths ⋅ 21420636 MLS
NEW! NEVER LIVED IN. Estimated completion December 2026. Bloomfield Homes' Jasmine offers 4 bedrooms, 3 full baths, and a 2-car garage in a one-story design on an interior lot in Chaparral Park. Brick and sawn stone give the front its texture, with an arched covered porch, 8-foot wood-and-glass door, and uplights adding definition to the entry. The layout opens into a family room connected to the kitchen and breakfast area, keeping conversation and daily activity together. Laminate wood flooring carries through these shared spaces and the connecting halls. At the island, a single-bowl stainless sink leaves room for prep and cleanup while facing the living area. Upgraded Shaker cabinets, granite counters, a tile backsplash, and under-cabinet lighting bring detail to the kitchen, with a gas range and walk-in pantry completing the setup. The breakfast area has a window seat and direct access to the covered patio. The primary suite sits at the rear, apart from the secondary bedrooms, with a walk-in closet and bath featuring dual sinks, granite counters, a garden tub, and a separate shower. Wood-look hexagon tile around the tub and large-format shower tile add a distinctive finish. Along the opposite side, 3 bedrooms have access to 2 full baths; 1 includes a shower in place of the tub, while the added third bath retains a tub-shower combination. Carpet softens the bedrooms, and upgraded tile finishes the baths and utility room. Blinds, full gutters, and a 50-amp garage outlet add convenience, while cedar fencing and sprinklers complete the yard. Visit Bloomfield Homes' model at Chaparral Park to explore 1941 Mystic Way today!

1941 Mystic Way, Oak Point

1933 Mystic Way, Oak Point
$468,000
4 Beds ⋅ 3 Baths ⋅ 21420611 MLS
NEW! NEVER LIVED IN. Estimated completion December 2026. Bloomfield Homes' Cypress II offers 4 bedrooms, 3 full baths, and a 2-car garage in a two-story design on an interior lot backing to an open field in Chaparral Park. The primary suite gets more than a bedroom: a dedicated sitting area adds room for a reading chair or desk, alongside a window seat and walk-in closet. Its bath pairs dual sinks and upgraded granite with a garden tub, separate shower, and distinctive pebble tile around the tub. Across the main floor, 2 secondary bedrooms share a full bath, while the front study has glass French doors for a defined workspace. Laminate wood flooring connects the study, entry, kitchen, breakfast area, and family room, giving the shared spaces a continuous finish. Brown Shaker cabinets ground the kitchen, where upgraded granite counters meet an arabesque tile backsplash. An island provides prep space, with a gas range, single-bowl stainless sink, walk-in pantry, and under-cabinet lighting supporting everyday use. The breakfast area includes a window seat and opens directly to the family room. Upstairs offers a change of pace: a game room, fourth bedroom, and full bath with a shower replacing the tub create a separate zone for recreation. Outside, brick, front uplights, and an 8-foot wood-and-glass door frame the covered entry. A covered back patio looks toward the field, with cedar fencing, landscaping, and sprinklers completing the yard. Full gutters, blinds, and a 50-amp garage outlet add practical value. Visit Bloomfield Homes' Chaparral Park model today!

1933 Mystic Way, Oak Point

1913 Mystic Way, Oak Point
$489,000
4 Beds ⋅ 3 Baths ⋅ 21407979 MLS
NEW! NEVER LIVED IN. Estimated completion December 2026. Bloomfield Homes’ Hawthorne II is a two-story plan with 4 bedrooms, 3 full baths, and a 2-car garage in Chaparral Park. Brick and buff stone frame an arched entry, with dark trim and 4 uplights giving the exterior a defined presence. An upgraded 8' wood-and-glass front door and brick front porch complete the introduction. Inside, the shared spaces open beneath a raised ceiling that spans the family room and breakfast area. Room to gather, with details worth a closer look. Laminate wood flooring continues through the main areas and study, where glass French doors replace the formal dining layout with a room of its own. The Deluxe Kitchen brings together Shaker cabinets, upgraded granite counters, a white beveled tile backsplash, and a wood vent hood above a 5-burner gas cooktop. A built-in oven and microwave keep the setup streamlined, while pot-and-pan drawers, an island trash pullout, and a walk-in pantry put storage where it counts. Under-cabinet lighting and a single-bowl stainless sink finish the space. The primary suite adds a window seat and walk-in closet, with quartz counters, dual sinks, a garden tub, and a separate shower accented by patterned tile. Nearby, 2 secondary bedrooms share a full bath. Upstairs holds the game room, bedroom 4, and another full bath upgraded with a shower in place of the tub. Outside, the covered patio opens to a large grassy backyard on an interior lot, enclosed by a cedar fence with steel posts and 2 gates. Full gutters, blinds, and a 50-amp garage outlet add practical value. Get the details at Bloomfield Homes’ Chaparral Park model today!

1913 Mystic Way, Oak Point

1117 Hitching Post Way, Oak Point
$458,990
4 Beds ⋅ 3 Baths ⋅ 21387041 MLS
Built by M-I Homes. Welcome to 1117 Hitching Post Way, Oak Point, TX — a beautifully crafted new construction single-story home built by MI Homes. This Quick Move-In home offers thoughtfully designed living space with 4 bedrooms, 2 full bathrooms, and 1 half bathroom. Step inside to discover an open-concept living space that creates a seamless flow between gathering areas, perfect for both everyday living and entertaining. The quality of design is evident throughout, with carefully selected finishes and well-proportioned rooms that maximize comfort and functionality. Key Features: 4 spacious bedrooms 2 full bathrooms and 1 half bathroom Single-story living New construction by MI Homes Open-concept living space Covered patio for outdoor enjoyment Owner's bedroom with private en-suite bathroom The owner's bedroom features a private en-suite bathroom, offering a comfortable retreat. Additional bedrooms provide generous space for family members, guests, or a home office. Outside, the covered patio extends your living space and provides a shaded area to relax and enjoy the outdoors. The surrounding neighborhood offers a welcoming atmosphere with convenient proximity to parks, making it easy to enjoy recreational activities and green spaces. This home combines quality construction, a functional floorplan, and a desirable single-story layout — everything you need in a new home. Schedule your visit today!

1117 Hitching Post Way, Oak Point

Start Your Search

Listings provided by North Texas Real Estate Information Systems (NTREIS). Listing data has been deemed reliable but is not guaranteed to be accurate by the MLS.

Last updated:

How much is your home worth?

Get instant property value now!