
Glenwood Meadows Homes for Sale

DFW New Construction · Denton TX New Construction · Glenwood Meadows

Carlee Howard, Broker-Owner of Rafter H Realty LLC

Bloomfield Homes · Denton, TX

Living in Glenwood Meadows, Denton TX: New Construction Homes, Schools and Things to Know

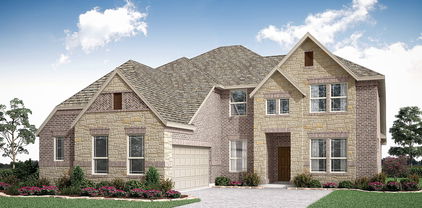
Glenwood Meadows pairs a Denton address with Argyle ISD schools, offering roomy Bloomfield homes on 60- to 65-foot homesites about four miles south of the Denton Square.

See All Glenwood Meadows Listings Call Carlee (214) 444-9427

Last updated: October 2026 · Up to 120 current Glenwood Meadows listings are shown below this guide.

Glenwood Meadows at a Glance

Builder(s)Bloomfield Homes
Builder pricingFrom about $510,000 (October 2026)
Homes for sale now10 active listings from $510,000 to $690,000 (October 2026)
HomesAbout 2,034 to 4,226 sq ft, 3 to 6 bedrooms
Homesites60- to 65-foot homesites, some backing to park space
HOAAbout $625 per year
SchoolsArgyle ISD — Hilltop Elementary, Argyle Middle School, Argyle High School
LocationSouth Denton (76226) near US-377 and I-35, about 4 miles from the Denton Square

What Buyers Love About Glenwood Meadows

  • Argyle ISD schools with a Denton address
  • Wide 60- to 65-foot homesites
  • No MUD and no PID
  • Big plans with up to six bedrooms
  • Minutes to UNT, TWU and the Square
Pricing here sits above most of Denton, which reflects the larger homes, wider lots and Argyle ISD zoning. Builder prices, incentives and HOA dues change often. Carlee confirms school zoning, HOA and tax rates by address for her buyers before contract.

Schools Serving Glenwood Meadows

Argyle ISD: Serves south Denton neighborhoods with Argyle mailing addresses as well as Argyle and nearby communities. Organizes campuses into East and West zones under a plan approved by the board on April 8, 2026. A second high school, Argyle Legacy High School, opens in 2027-28 with grades 9-10 and grows to 9-12 by 2029-30.

Hilltop Elementary
Grades PK-5
An East Zone campus of Argyle ISD serving PK-5 in 2026-27, moving to PK-4 starting in 2027-28.
Argyle Middle School
Grades 6-8
Argyle ISD's East Zone middle school serves grades 6-8 in 2026-27, with grade changes approved for later years.
Argyle High School
Grades 9-12
Argyle's longtime high school serves grades 9-12, with the new Argyle Legacy High School opening in 2027-28.

School zoning and feeder patterns change as Denton grows, so Carlee checks every address with the district before you buy.

Living Near Glenwood Meadows: Shopping, Parks and Commute

  • Where it is: South Denton (76226) near US-377 and I-35, about 4 miles south of the Square
  • Groceries and shopping: Easy drive to Rayzor Ranch, south Denton grocery stores and Alliance Town Center
  • Parks and recreation: Some homesites back to park space; Clear Creek Natural Heritage Center and Lewisville Lake are nearby
  • Denton Square: about 10 min
  • Rayzor Ranch: about 12 min
  • Highway access: Minutes to US-377 and I-35

Approximate off-peak drive times from Denton: Downtown Dallas about 45 min via I-35E; Downtown Fort Worth about 45 min via I-35W; DFW Airport about 35 min via I-35E and SH-121; Frisco about 35 min via US-380; Alliance about 25 min via I-35W.

Glenwood Meadows Questions Buyers Ask

What school district is Glenwood Meadows in?

Glenwood Meadows is in Argyle ISD. For 2026-27 the builder lists Hilltop Elementary, Argyle Middle School and Argyle High School, and Argyle ISD has approved grade changes in coming years.

Is there a MUD or PID in Glenwood Meadows?

Bloomfield Homes advertises no MUD and no PID in Glenwood Meadows, with a listed tax rate of about $1.95 per $100 of value.

How big are the lots in Glenwood Meadows?

Homesites are 60 to 65 feet wide, and some back up to park space or sit on oversized cul-de-sac lots.

All New Construction Neighborhoods in Denton, TX

Compare every new construction community Carlee tracks in Denton, TX. See the full Denton TX new construction guide »

The MeadowsFrom the $260s · 3 buildersView community »
Hickory GroveFrom the $280s · D.R. HortonView community »
Villages on McKinney StreetFrom the $280s · D.R. HortonView community »
Audra OaksFrom the $320s · D.R. HortonView community »
Kings WayFrom the $330s · M/I HomesView community »
Eagle CreekFrom the $340s · D.R. HortonView community »
Stark FarmsFrom the $340s · BeazerView community »
SagebrookFrom the $350s · M/I HomesView community »
Stella HillsFrom the $360s · MeritageView community »
LandmarkFrom the $360s · 9 buildersView community »
ParksideFrom the $380s · First TexasView community »
Vintage VillageFrom the $390s · M/I HomesView community »
Country LakesFrom the $430s · BloomfieldView community »
Glenwood MeadowsFrom the $500s · BloomfieldView community »

Helpful Guides for Denton Buyers

Buying in Glenwood Meadows? Selling First?

Carlee Howard is Broker-Owner of Rafter H Realty LLC, a top 1% DFW Realtor with 10+ years helping new construction buyers — including families who need to sell and buy at the same time. Bring her to your first model home or builder visit and she will negotiate upgrades and incentives for you at no cost to you. Read more about Carlee »

(214) 444-9427 · carlee.howard@rafterhrealty.com · rafterhrealty.com

TREC Information About Brokerage Services · TREC Consumer Protection Notice

Glenwood Meadows New Construction Homes for Sale in Denton, TX

3200 Creekhollow Ct, Denton
$589,990
5 Beds ⋅ 4 Baths ⋅ 21420865 MLS
NEW! NEVER LIVED IN. Estimated completion December 2026. Bloomfield Homes' Violet IV offers 5 bedrooms, 4 full baths, and a 2-car garage in a two-story design on an interior lot in Glenwood Meadows. A front bedroom and full bath give the first floor a separate space beyond the primary suite, while the main gathering areas open up toward the back. Raised ceilings lift the family room, and a direct-vent gas fireplace pairs floor-to-ceiling tile with a box mantel. Above, horizontal wrought iron railing frames the game room's overlook. Laminate wood flooring carries through the entry, kitchen, dining area, and family room for a connected finish. The Deluxe Kitchen puts quartz counters around an island, with gas cooking and a walk-in pantry supporting everyday meals. The adjacent dining area keeps conversation close and opens directly to the covered patio, where a gas stub is ready for an outdoor cooking setup. Tucked at the rear, the primary suite includes a window seat, walk-in closet, and bath with dual sinks, quartz counters, a garden tub, and a separate shower. Upstairs has room to change the pace: a game room for gathering, a separate media room for movies, and 3 more bedrooms served by 2 full baths. Quartz counters and upgraded tile extend through the bathrooms, with accent tile adding detail to the kitchen and baths. Faux-wood blinds are included throughout. From the street, a stone-accented front and covered porch introduce an 8-foot front door with glass and iron. Full gutters and a laundry room near the garage entry round out the practical details. To learn more, visit Bloomfield Homes' Glenwood Meadows model today!

3200 Creekhollow Ct, Denton
3204 Creekhollow Ct, Denton
$509,990
4 Beds ⋅ 2 Baths ⋅ 21420820 MLS
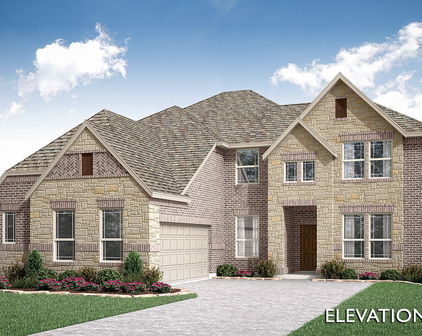
NEW! NEVER LIVED IN. Estimated completion December 2026. Bloomfield Homes' Cypress offers 4 bedrooms, 2 full baths, and a 2-car garage in a one-story design on an interior lot in Glenwood Meadows. Raised ceilings give the family room an airy feel, with windows along the side and rear bringing light into the shared living space. The breakfast area connects it to the Deluxe Kitchen, creating an open setting for meals, conversation, and gathering around the island. Quartz counters provide the kitchen's polished finish, while gas cooking and a walk-in pantry keep daily preparation practical. Laminate wood flooring carries the look throughout the home, with tile adding a different texture in the wet areas. At the front, a study behind double doors provides a defined room for work or projects, separate from the open living areas. The primary bedroom occupies a separate section of the plan and includes a window seat and walk-in closet. In the bath, dual sinks share the vanity, with a garden tub and separate shower offering distinct spaces for both. Another 3 bedrooms are grouped along the rear hall, served by a full bath with a tub-shower combination. Several bedrooms include walk-in closets, adding useful storage beyond the main suite. Near the garage entry, the laundry room keeps everyday tasks close to the kitchen. A stone-accented front, covered porch, and 8-foot front door establish the exterior, while the covered back patio includes a gas stub for grilling. Visit Bloomfield Homes' Glenwood Meadows model to explore 3204 Creekhollow Court today!

3204 Creekhollow Ct, Denton

3201 Emerald Trace Dr, Denton
$639,990
5 Beds ⋅ 4 Baths ⋅ 21411746 MLS
NEW! NEVER LIVED IN. Estimated Ready December 2026. Bloomfield Homes has built this beautiful Bellflower II floor plan, a two-story with a split level Family Room, 5 bedrooms, 3.5 baths, a media room, formal dining, dedicated study with glass French doors, and upgrades in all your favorite spots! Starting with first impressions - the architectural stone and brick facade already comes with gutters, stone-edged flower beds, irrigation system, and custom 8' front door. Engineered hardwood floors start as soon as you enter and go through to the sunlit, open-concept living space. The Family Room has an overlook from the game room above, a floor-to-ceiling tile fireplace, and windows expanding most of the way! Deluxe Kitchen sits parallel, sporting upgraded Shaker cabinets with gas cooking on stainless steel appliances that come built-in. Pot and pan drawers, a massive walk-in pantry, wood vent hood, and island storage offers a home for every kitchen gadget. A casual-dining breakfast nook is adjacent, with a backdoor leading to the back patio, while the formal dining room off the foyer is perfect when you need to host! When you need peace and quiet, retreat to the first-floor Primary Suite. It's another room full of light and with a window seat feature, plus enough room to fit a king-sized bed; and the ensuite bath has two individual vanities mirroring each other and an enlarged shower (in lieu of garden tub seen on plans). Your huge walk-in closet has a back exit into the laundry room, too! Upstairs, the game room is another central living space and has an attached media room. Two more bedrooms are situated down the hall, sharing a Jack and Jill bathroom. Blinds, a gas drop on the patio, quartz countertops, mud bench, and more included. Visit Bloomfield at Glenwood Meadows to learn more!

3201 Emerald Trace Dr, Denton

3309 Creekhollow Ct, Denton
$609,990
5 Beds ⋅ 4 Baths ⋅ 21365253 MLS
BRAND NEW & NEVER LIVED IN! READY NOW. This Magnolia II by Bloomfield Homes offers 5 bedrooms, 4 bathrooms, game room, media room, and formal dining. Situated in the desirable Glenwood Meadows community, this stunning two-story home showcases an open-concept layout with upscale finishes throughout, featuring a Deluxe Kitchen with stainless steel appliances, pot and pan drawers, quartz countertops, abundant cabinetry, and generous prep space that flows seamlessly into the spacious family room highlighted by a dramatic floor-to-ceiling tile fireplace, creating the perfect environment for both everyday living and entertaining. Wood-look flooring extends through the main areas of the first floor, adding warmth and durability to the home's elegant design. The thoughtfully designed first-floor layout includes a formal dining room perfect for hosting family gatherings and holiday celebrations, along with a spacious primary suite featuring a luxurious ensuite bath with a separate shower, soaking tub, and a large walk-in closet. A secondary bedroom and full bath are also conveniently located downstairs, providing the perfect setup for guests or multigenerational living. Upstairs, you'll find three additional bedrooms, two full bathrooms, a spacious game room, and a dedicated media room, offering endless possibilities for entertainment, relaxation, and family fun. Outdoor living is enhanced by an extended covered patio, while quartz countertops throughout the home provide a cohesive, upscale finish. Combining generous living spaces, stylish upgrades, and thoughtful design, this Magnolia II is the perfect blend of comfort and functionality. Visit Bloomfield Homes today at Glenwood Meadows to tour this gorgeous Magnolia II.

3309 Creekhollow Ct, Denton

3301 Creekhollow Ct, Denton
$529,990
4 Beds ⋅ 3 Baths ⋅ 21365204 MLS
BRAND NEW! NEVER LIVED IN. Recently Completed Construction. This Cypress II by Bloomfield Homes offers 4 bedrooms, 3 bathrooms, game room, and study. Situated in the desirable Glenwood Meadows community, this beautifully designed home showcases an open-concept layout with thoughtful upgrades throughout, featuring a private study with French doors and charming window seats located just off the entry, creating the perfect work-from-home space or reading retreat. The Deluxe Kitchen is equipped with stainless steel appliances, pot and pan drawers, quartz countertops, and abundant cabinetry that flows seamlessly into the spacious family room highlighted by a stunning floor-to-ceiling tile fireplace with gas logs, creating the perfect setting for both everyday living and entertaining. Wood-look laminate flooring extends throughout the main areas of the first floor, complemented by 2-inch faux wood blinds throughout and quality finishes at every turn. The spacious primary suite serves as a private retreat with charming window seats, a sitting area, a luxurious ensuite bath featuring a separate shower and soaking tub, and a large walk-in closet. Two additional bedrooms and a full bath are conveniently located down a private hallway on the first floor, while upstairs offers a spacious game room, an additional bedroom, and a full bath, providing the ideal setup for guests, teenagers, or multigenerational living. Loaded with upgrades throughout, this home is perfectly situated on an interior cul-de-sac homesite, offering both privacy and convenience. Visit Bloomfield Homes today at Glenwood Meadows to tour this gorgeous Cypress II.

3301 Creekhollow Ct, Denton

2804 Creekhollow Ct, Denton
$525,000
5 Beds ⋅ 3 Baths ⋅ 21256750 MLS
This beautiful, barely lived-in Bloomfield home is truly move-in ready and loaded with upgrades and extras that make it an exceptional find. Premium appliances, refrigerator, washer, dryer, lawn mower, weed trimmer, water filtration system, water softener, and whole-house surge protector are all included! Add in top-rated Argyle ISD, no MUD, no PID, and low property taxes, and you have an opportunity that is hard to beat. From the moment you walk in, soaring ceilings, abundant natural light, and an open-concept layout create a welcoming feel. The main floor features a private guest suite, perfect for multigenerational living or a home office, and a formal dining room for entertaining. The upgraded kitchen features quartz countertops, an oversized island, gas cooktop, custom wood vent hood, and upgraded cabinetry with soft-close hinges and full-extension drawers. The spacious living room is highlighted by a beautiful stone fireplace and expansive windows overlooking the backyard. The private first-floor primary suite offers a relaxing retreat with dual vanities, dual walk-in closets, a soaking tub, and designer finishes. Upstairs, you'll find a generous game room, dedicated media room, oversized secondary bedrooms, and a private balcony perfect for enjoying your morning coffee or unwinding in the evening. The expansive backyard features a covered patio and gas line for grilling or creating your dream outdoor kitchen. With so many upgrades, valuable extras, and a move-in-ready condition, this home offers an outstanding opportunity to get more for your money without the added expense of starting from scratch. Come see this beauty in person—it's even better than the photos! Don't miss it!

2804 Creekhollow Ct, Denton

3305 Emerald Trace Dr, Denton
$689,990
5 Beds ⋅ 5 Baths ⋅ 21183743 MLS
BRAND NEW! NEVER LIVED IN. READY NOW! Currently Under Construction, Ready NOW! As one of Bloomfield Homes’ most sought-after floorplans, the Primrose FE VI presents 5 bedrooms and 4.5 baths within a thoughtfully designed two-story layout featuring a front-facing 3-car garage on a quiet cul-de-sac lot. A brick and stone exterior with dark cedar accents, complemented by beautiful landscaping with stone edging, creates a polished first impression. Just off the entry, a private study enclosed with glass French doors offers a defined workspace. Engineered hardwood floors carry throughout the home, adding warmth and continuity across the open layout. The family room is highlighted by a tile floor-to-ceiling fireplace that draws the eye upward to the soaring ceilings. The deluxe kitchen is thoughtfully appointed with quartz countertops, built-in stainless steel appliances, LED lighting, and a generously sized island ideal for barstool seating. A mud room with built-in cabinets and a utility closet sits conveniently off the garage, adding organization and everyday practicality. The primary suite is positioned on the main level and offers a spacious bedroom paired with a bath featuring dual vanities, a walk-in closet, garden tub, and separate shower. Upstairs includes 2 secondary bedrooms, each with its own ensuite bath and walk-in closet, along with a generous game room and dedicated media room that create flexible space for entertaining or relaxing. Practical upgrades include 2-inch faux wood blinds throughout, a tankless water heater, and full gutters for added durability. Located in Glenwood Meadows in Denton and zoned to award-winning Argyle ISD, this home combines thoughtful design, elevated finishes, and a prime cul-de-sac setting. Call or visit the Bloomfield Homes model at Glenwood Meadows to learn more!

3305 Emerald Trace Dr, Denton

3301 Emerald Trace Dr, Denton
$629,990
5 Beds ⋅ 4 Baths ⋅ 21183668 MLS
NEW! NEVER LIVED IN. Available for Move-In! Situated on a corner homesite within a quiet cul-de-sac, Bloomfield Homes Seaberry presents 5 bedrooms and 4 baths across a two-story design with a J-swing driveway and 2-car garage, loaded with upgrades throughout. The fully bricked front porch makes a strong first impression, complemented by an impressive 8 foot wrought iron and rain glass front door that adds character to the elevation. A private study framed by glass French doors sits just off the entry, creating a quiet workspace. The main living area stretches across the back, where a tile floor-to-ceiling fireplace draws the eye upward and anchors the room. Engineered wood floors add warmth as the space transitions into the deluxe kitchen. Designed with both function and presentation in mind, the kitchen showcases quartz countertops, built-in stainless steel appliances, and a well-positioned island, while a butler’s pantry offers additional prep and storage space between the kitchen and formal dining room. The primary suite is tucked away downstairs and features a spacious bedroom paired with a huge walk-in closet, L-shaped vanity with dual sinks, soaking tub, and separate shower. The second level includes 3 secondary bedrooms and 2 full baths, including a Hollywood-style bath, along with a generous game room that provides flexible space for hosting or everyday living. Upgrades continue with 2-inch faux wood blinds throughout and full rain gutters for added durability. Located in Glenwood Meadows in Denton, just minutes from Hwy 377 and I-35 and zoned to award-winning Argyle ISD. Call or visit the Bloomfield Homes model at Glenwood Meadows to experience this Seaberry in person.

3301 Emerald Trace Dr, Denton

Start Your Search

Listings provided by North Texas Real Estate Information Systems (NTREIS). Listing data has been deemed reliable but is not guaranteed to be accurate by the MLS.

Last updated:

How much is your home worth?

Get instant property value now!