Dallas TX New Construction Homes For Sale

New Construction Neighborhoods / Cardinal Hills

Carlee Howard, Realtor at Rafter H Realty LLC

D.R. Horton · Dallas, TX

Cardinal Hills — New Construction Homes in Dallas, TX

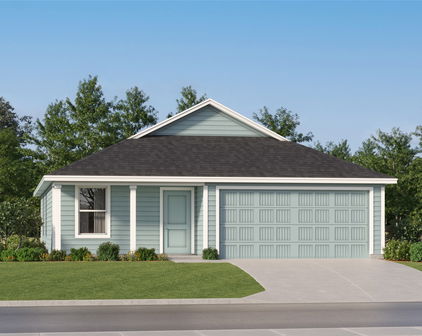
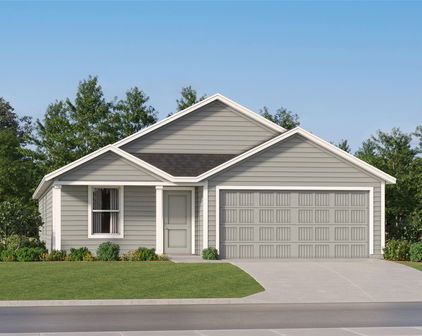
Cardinal Hills is a D.R. Horton community in South Dallas offering thoughtfully designed 2-story homes near the Golf Club of Dallas and Red Bird Park.

Last updated: September 2026

D.R. Horton Builder
From $279,990 Price Range
1,381–1,667 sq ft Square Footage
3–4 Bd / 2.5 Ba Beds & Baths

Cardinal Hills Amenities

What residents get access to living in Cardinal Hills.

✓ 2-Story Floor Plans
✓ Near The Golf Club of Dallas
✓ Near Red Bird Park
✓ Close to Costco, Tom Thumb & ALDI
✓ Quick Access to Downtown Dallas

Schools

Cardinal Hills is zoned to Dallas ISD.

Elementary Daniel Webster Elementary School
Middle T.W. Browne Middle School
High School Justin F. Kimball High School

Live MLS Search

See Current Cardinal Hills Homes for Sale

Live, MLS-updated listings in Cardinal Hills, sorted by newest first. Carlee Howard can tour any of these with you and represent only your interests, at no extra cost.

Search Cardinal Hills Homes →

Cardinal Hills Questions Buyers Ask

What amenities does Cardinal Hills in Dallas, TX have?

Cardinal Hills is close to the Golf Club of Dallas and Red Bird Park, with quick access to Costco, Tom Thumb, and ALDI, plus a quick drive into downtown Dallas.

What is the price range at Cardinal Hills in Dallas, TX?

D.R. Horton prices Cardinal Hills from $279,990, with 2-story floor plans from about 1,381 to 1,667 square feet, 3 to 4 bedrooms, and 2.5 bathrooms.

Who builds homes in Cardinal Hills, Dallas?

Cardinal Hills is built by D.R. Horton, offering seamless 2-story layouts in South Dallas.

Other Dallas New Construction Communities

Comparing options? Here are the other active new construction neighborhoods Carlee tracks in Dallas.

Mattamy Homes & Beazer Homes

Bayside

Explore Bayside →

Megatel Homes

SoHo Square

Explore SoHo Square →

D.R. Horton

White Rock Trail

Explore White Rock Trail →

Ashton Woods & Impression Homes

Sereno Oaks at Buckner Terrace

Explore Sereno Oaks at Buckner Terrace →

Lennar

Ellington Woods

Explore Ellington Woods →

Lennar

Prairie Creek North

Explore Prairie Creek North →

Grenadier Homes

Townhomes at Swan Lake Estates

Explore Townhomes at Swan Lake Estates →

LGI Homes

College Park

Explore College Park →

InTown Homes

Trinity Bluff

Explore Trinity Bluff →

Century Communities

Middlefield Village

Explore Middlefield Village →

InTown Homes

The Brownstones at East Quarter

Explore The Brownstones at East Quarter →

Lennar

Caldwell Lakes

Explore Caldwell Lakes →

InTown Homes

Cedar Branch

Explore Cedar Branch →

Considering Cardinal Hills?

Bring your own buyer's agent before you visit the model home. Carlee will negotiate upgrades and incentives on your behalf, at no extra cost to you.

Carlee Howard, Broker-Owner of Rafter H Realty LLC
Carlee Howard
Broker-Owner, Rafter H Realty LLC
Carlee Howard is a top Realtor® in Mansfield and Broker-Owner of Rafter H Realty LLC, serving the entire DFW area. With over 10 years of experience and ranking in the top 1% of agents, she helps buyers and sellers navigate the market with confidence — specializing in listing homes, first-time buyers, new construction, and relocation. Clients work directly with her every step, with no hand-offs, just clear communication and proven results. Read more about Carlee →
Serving Mansfield, Arlington, Fort Worth, Grand Prairie, Midlothian, Venus, Waxahachie, Burleson, Kennedale, Cleburne, Colleyville, Irving, and surrounding North Texas communities.
© 2026 Rafter H Realty LLC. All rights reserved. · TREC Consumer Protection Notice · TREC Information About Brokerage Services

Dallas TX New Construction Homes For Sale

4902 Wenonah Dr, Dallas
$2,095,000
4 Beds ⋅ 4 Baths ⋅ 21406466 MLS
Welcome to 4902 Wenonah Drive, a sophisticated, contemporary residence set on an oversized corner lot in Dallas’ coveted Bird Streets, where modern architecture, curated design, and resort-style living come together effortlessly. A dramatic glass entry introduces light-filled interiors, a floating staircase, and a thoughtfully designed floor plan. Expansive walls of glass, warm finishes, and white oak flooring create an atmosphere that feels both elevated and inviting. At the heart of the home, the beautifully appointed kitchen features premium appliances, Vicostone countertops, custom cabinetry, and a concealed prep kitchen. The expansive living room showcases a distinctive architectural ceiling treatment and a modern linear fireplace clad in exotic Picasso marble slabs, complemented by quartz detailing and custom millwork. The first-floor owner’s suite is a private poolside retreat, offering the serenity and sophistication of a boutique hotel. A generously proportioned, spa-inspired bath features refined finishes and a show stopping two-story custom closet and vanity. Upstairs, three additional bedrooms and a spacious game room provide ample room to relax and unwind. A rare three-car garage features a versatile 2+1 configuration, offering generous parking and storage. The separate single-car garage opens to the backyard, providing potential for a home gym or flexible-use space. Quality finishes and construction details include Level 4 smooth-finish walls, Pella casement windows, Kuzco and Visual Comfort lighting, a tankless water heater, full foam encapsulation and a builder-provided 1-2-10 warranty adds peace of mind. Ideally positioned near Inwood Village and Highland Park Village, with convenient access to premier shopping, dining, and Love Field. Experience the pinnacle of modern Dallas living in a home designed for the most discerning buyer.

4902 Wenonah Dr, Dallas

no property photo
$1,899,995
5 Beds ⋅ 6 Baths ⋅ 21424984 MLS
Why just read a fairytale when you can live in one? Welcome to your dream home, a captivating Storybook-inspired new construction in the heart of East Dallas, where timeless charm meets modern luxury. Thoughtfully designed with impeccable attention to detail, this architectural gem offers 5 bedrooms, a dedicated office, spacious game room, and an exceptional floor plan within the sought-after Mockingbird Elementary attendance zone. A stunning custom arched glass door welcomes you into a dramatic foyer with soaring vaulted ceilings, statement lighting, and walls of glass that seamlessly blend indoor and outdoor living. The beautifully appointed front office features rich, color-drenched walls and picturesque views. At the heart of the home, a showstopping chef's kitchen boasts Taj Mahal quartzite countertops, custom white oak cabinetry, an oversized island, stainless steel appliances, built-in refrigerator, designer-tiled coffee bar, and generous walk-in pantry. The downstairs primary retreat offers vaulted ceilings and a spa-inspired bath featuring an oversized glass shower, freestanding soaking tub, custom white oak vanities, designer lighting, and an expansive walk-in closet. Upstairs, a spacious game room with a wet bar, leathered granite countertops, and custom built-ins provides the perfect setting for entertaining. Four additional bedrooms, each with an ensuite bath, complete the second level. Perfectly positioned on a charming East Dallas street, just moments from Lakewood's beloved shopping and dining and minutes from Downtown Dallas. A rare opportunity to own a home where storybook charm, exceptional craftsmanship, and elevated modern living come together beautifully. This is where your happily ever after begins.

6140 Sudbury Dr, Dallas

4631 Junius St, Dallas
$1,200,000
4 Beds ⋅ 5 Baths ⋅ 21421595 MLS
New construction · 4 bed · 4 full bath · 1 half bath · 3,055 sq ft · Detached garage + 648 sq ft bonus space · Open House Nov 4, 11AM–2PM. Built from the ground up inside Dallas’ Peak’s Suburban Addition Historic Conservation District, 4631 Junius delivers Craftsman curb appeal and a fully designer interior; without the compromise. Wide-plank white oak engineered hardwood flows throughout the main level, anchoring a dramatic two-story great room with soaring clerestory wood frame windows and a gas fireplace that you’ll want to gather around every evening. Exterior is pine lumber wood siding. The chef’s kitchen earns every bit of that title: Calacatta Verona quartz waterfall island with full-height backsplash, two-tone slim shaker cabinetry, Samsung stainless appliance package, professional vent hood vented to exterior, undercabinet lighting, and gold capsule pendant fixtures. Open to the dining area and covered rear patio; it’s a natural flow for everything from weeknight dinners to weekend entertaining. The primary suite is a true retreat. Spa-caliber bath with a freestanding soaking tub, frameless walk-in shower, fluted tile accent wall, dual vanity, and Delta Trinsic brushed gold fixtures throughout. Two full laundry rooms (one up, one down). Private study. 4 full baths plus powder room. Efficiency is built in from the foundation up: 5-ton 2-zone HVAC (16 SEER · 95% AFUE), tankless water heater, spray foam insulation, NFRC-certified windows, dual weatherstripping, Energy Code Green Certified, and built-in Taexx pest control. Detached 2-car garage topped with 648 sq ft of finished, climate-controlled bonus space: use it as a home office, creative studio, or private living room. Front and back yards with full sprinkler system and cedar privacy fencing. Minutes to Downtown Dallas, Baylor Scott & White Medical Center, Buckner Park, Lower Greenville, Henderson Ave, White Rock Lake, and Lakewood. Built to last. Built to impress. Welcome home.

4631 Junius St, Dallas

6027 Goodwin Ave, Dallas
$1,799,000
5 Beds ⋅ 5 Baths ⋅ 21424341 MLS
Some homes are made to impress. Others are made to live in. 6027 Goodwin does both. Sleek, sophisticated and effortlessly inviting, this stunning new construction in the heart of the M-Streets brings a fresh perspective to luxury living, with exceptional natural light, dramatic walls of glass and a private central courtyard that sets the stage for unforgettable entertaining. From the moment you enter, the home draws you in with its open, airy spaces and seamless connection between indoors and out. Imagine cocktails in the courtyard, dinner with friends and evenings that flow effortlessly from the kitchen to the living spaces and outdoors. The beautifully appointed kitchen is designed to be the center of it all, featuring integrated panel-front appliances, a generous island, and an oversized butler’s pantry with additional appliances, prep space and storage that keeps everything behind the scenes. The first floor also offers a flexible private office or second living area and a guest suite, ideal for visitors or multigenerational living. Upstairs, the spacious primary suite offers a luxurious escape with a spa-inspired bath and beautiful walk-in closet, while three additional bedrooms and a generous game room provide room for everyone to spread out. And the outdoor living is just as appealing. Beyond the intimate central courtyard, a large fenced backyard and patio offer endless possibilities for entertaining, dining under the stars or simply relaxing, with plenty of room to add a pool if desired. With 5 bedrooms, 4.5 baths, every space has been thoughtfully considered to balance beautiful design with everyday comfort. Just minutes from Tietze Park, Lakewood shopping and dining, Greenville Avenue restaurants and neighborhood favorites, 6027 Goodwin delivers a rare combination of architectural style, generous living spaces and an exceptional M-Streets location. Sophisticated enough to impress, comfortable enough to call home and ready for its first owners.

6027 Goodwin Ave, Dallas

3919 Goodfellow Dr, Dallas
$1,950,000
5 Beds ⋅ 5 Baths ⋅ 21374111 MLS
A masterclass in modern luxury and thoughtful design, this fully reimagined home sits on an expansive, oversized lot in the heart of Dallas's most coveted Private School Corridor — just minutes from Jesuit, ESD, Greenhill, Ursuline Academy, Hockaday, and Good Shepherd. Rebuilt down to the studs and tastefully reimagined, this contemporary home welcomes you with a breathtaking open floor plan elevated by high-end designer finishes, light-filled interiors, and custom craftsmanship throughout. At the heart of the home, a chef-inspired kitchen is outfitted with top-of-the-line KitchenAid appliances, sleek custom cabinetry, a walk-in pantry, and premium surfaces built for effortless entertaining and everyday culinary life. The sprawling layout offers exceptional versatility for modern living: 5 spacious bedrooms, 5 full bathrooms, 3 distinct living areas, and a dedicated private office. Upstairs, one living area features a dry bar with beverage fridge and ample space for a billiards table or additional entertainment options. Whether hosting large gatherings, unwinding in a casual family lounge, or working from home in a private office, every room delivers functional elegance. The primary suite opens through sliding glass doors that dissolve the line between indoor luxury and outdoor serenity, leading directly into a beautifully landscaped backyard retreat — an ideal setting for private relaxation, play, and evening entertaining, with plenty of room to add a pool. Just one block from a scenic greenbelt, this home blends natural beauty and outdoor recreation with unmatched convenience, centrally located near some of Dallas's finest restaurants and entertainment — including just minutes from Brookhaven Country Club and the new Dallas Mavericks Arena. Beautifully executed inside and out, this rebuilt home is a rare, turnkey offering in a legendary location.

3919 Goodfellow Dr, Dallas

3531 Timberview Rd, Dallas
$1,795,000
5 Beds ⋅ 7 Baths ⋅ 21398440 MLS
COMING SOON — A STUNNING STATELY HOME ON THE HILL! An exceptional opportunity to secure this remarkable new construction before completion! From the impressive front entry and sweeping drive to the thoughtful floor plan and exquisite finishes, this home has been designed with every detail in mind. Beautiful custom built-ins add both character and functionality to the dining room. The spectacular kitchen is truly the heart of the home, featuring Thermador appliances in both the main kitchen and the prep kitchen, an oversized island, and an oversized pantry. The expansive living room is anchored by a gorgeous fireplace with custom built-ins and opens directly to the pool-ready backyard. An impressive covered patio with an outdoor fireplace and full outdoor kitchen, creates an exceptional setting for entertaining, and enjoying the beautiful cooler weather ahead. The guest bath is actually a full bath with direct backyard access for added outdoor convenience. The sun-filled primary suite is a peaceful retreat, featuring a spacious bedroom and an elegant, beautifully appointed bath. A private secondary bedroom is thoughtfully tucked away at the rear of the home, making it an ideal guest suite or quiet home office. Upstairs, a private wing offers a study or den and two generously sized bedrooms. A fifth bedroom enjoys its own separate wing, perfect for an older child or in-law suite. The oversized game room features stunning built-ins and opens to a large covered balcony — an ideal space for entertaining or simply enjoying the outdoors. A nearby guest bath completes the second level. With exceptional attention to detail, a highly desirable location near the private school corridor, and an incredible price point, this extraordinary home is one you will not want to miss. Just a few weeks from completion! All photos are virtually staged and may not be an exact representation of the finished home.

3531 Timberview Rd, Dallas

10511 Casnett Dr, Dallas
$439,900
5 Beds ⋅ 3 Baths ⋅ 21423785 MLS
Modern farmhouse elegance with room for everyone! Situated on an expansive 0.36-acre lot, this beautifully designed home showcases striking curb appeal with crisp white siding, bold black accents, and warm cedar wood finishes that add character and charm. Featuring 4 bedrooms, 2 bathrooms, a 2-car garage, and a private mother-in-law suite complete with its own kitchen, a third full full bathroom, and walk-in closet, this property offers exceptional flexibility for multigenerational living, extended guests, or a private retreat. Step inside to an inviting open-concept layout featuring beautiful wood-look flooring, abundant natural light, and a spacious living area with an elegant tray ceiling. The stunning kitchen is a true centerpiece, showcasing quartz countertops, a striking green island, stainless steel appliances, a gas range, and stylish gold accents. The primary suite offers a relaxing escape with a beautifully appointed bathroom featuring dual vanities, a spacious walk-in shower with frameless glass enclosure, and sophisticated finishes. Built-in shelving throughout all closets provides convenient storage and organization. Outside, enjoy the possibilities of an oversized backyard with a 9 x 15 covered patio, perfect for outdoor entertaining, weekend gatherings, or simply unwinding. With its thoughtfully designed layout, stylish finishes, and convenient proximity to Downtown Dallas, this home offers a rare combination of space, privacy, and functionality. Schedule your private showing today!

10511 Casnett Dr, Dallas
6307 Martel Ave, Dallas
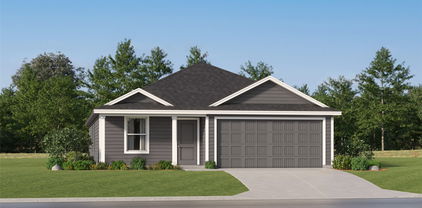
$2,150,000
5 Beds ⋅ 5 Baths ⋅ 21408004 MLS
An arched entry, striking gables & a spectacular poolside retreat set this Wilshire Heights residence apart before you step inside. Under construction by Penn Houses, the home pairs stucco & stone veneer with Pella windows for a timeless architectural presence. An expansive covered patio becomes an outdoor living room, its dramatic vaulted ceiling & statement fireplace creating an unforgettable setting beside the pool. Picture leisurely afternoons by the water, dinner from the outdoor grill & intimate evenings by the fire as the day fades. Broad glass doors frame pool views, extending the home's welcoming atmosphere outdoors. Inside, vaulted ceilings, hardwood floors & decorative lighting lend warmth & dimension to open living spaces anchored by a fireplace. The kitchen brings exceptional finishes into focus with rift cut white oak custom cabinetry, quartzite surfaces & an all Monogram appliance package. A generous island, gas cooking & a butler's pantry make everything from casual breakfasts to beautifully hosted celebrations feel effortless. Separate dining & breakfast areas, a wet bar & abundant pantry storage complete the entertaining experience. Privately positioned downstairs, the primary suite offers a restful escape with dual sinks, a soaking tub & a separate walk in shower. A dedicated office, upstairs living area & ensuite accommodations provide room for work, relaxation & overnight guests. A fenced backyard, dog shower, laundry cabinetry, zoned cooling & attached two car garage bring ease to everyday living. A coveted Wilshire Heights address offers convenient access to highly rated private schools, including St. Thomas Aquinas Catholic School & Lakehill Preparatory School. Schedule your private tour during construction & see how beautifully your next chapter could unfold. Don't wait for the final reveal to make your move. Secure this extraordinary residence before someone else calls it home. Once it's spoken for, the opportunity to make it yours is gone.

6307 Martel Ave, Dallas

5735 Goodwin Ave, Dallas
$2,195,000
5 Beds ⋅ 6 Baths ⋅ 21423374 MLS
Thoughtfully designed with warm finishes and striking architectural details, 5735 Goodwin offers an inviting blend of timeless style and modern living—all within walking distance of Greenville Avenue’s amazing shops and restaurants. Hardwood floors, expansive windows, and an open layout create a bright, welcoming atmosphere, while exposed brick and natural wood cabinetry add character throughout. The beautifully appointed kitchen features a generous island, statement stone backsplash, gas range, and abundant storage, complemented by a fully equipped butler’s pantry. The kitchen and dining area flow into a spacious living room anchored by a stunning stone fireplace. Large sliding glass doors open to a huge covered outdoor entertaining patio featuring a wood ceiling, ceiling fans, and an outdoor fireplace. Connecting the main home to a full guest house, this expansive gathering space creates exceptional flexibility for everyday living and entertaining. The guest house can function as a separate ADU or as an extension of the main residence, providing additional space for entertaining and hosting guests. The primary suite offers a peaceful retreat with a tray ceiling and abundant natural light. A separate game room features a wet bar with dramatic stone detailing, floating shelves, and a beverage refrigerator. A distinctive brick-and-white exterior, wood garage door, and thoughtfully landscaped front yard complete this beautifully crafted home.

5735 Goodwin Ave, Dallas

8723 Forest Hills Blvd, Dallas
$1,549,000
4 Beds ⋅ 4 Baths ⋅ 21423297 MLS
Experience exceptional craftsmanship and timeless sophistication in this stunning new-construction residence, ideally situated in the prestigious Little Forest Hills neighborhood of East Dallas, just moments from White Rock Lake. Upon entering, you are welcomed by a breathtaking foyer featuring an elegant curved staircase, creating a dramatic architectural statement and an unforgettable first impression. Soaring ceilings, beautiful hardwood floors, exquisite millwork, and thoughtfully selected designer lighting establish a sense of understated luxury throughout the home. The spacious living room showcases striking exposed wood beams, a beautiful fireplace, custom built-ins, and expansive glass doors that seamlessly connect the interior to the outdoors. At the heart of the home, the chef-inspired kitchen features professional-grade Viking appliances, custom cabinetry, stunning natural-stone countertops and backsplash, an oversized island, and sophisticated brass accents. The adjoining dining room is equally impressive, featuring custom wood-paneled walls, creating an intimate yet refined setting for entertaining. A beautifully designed breakfast room or intimate bar lounge, distinguished by elegant coffered ceilings, offers an additional space for casual dining, morning coffee, or evening entertaining. The spa-inspired primary bathroom offers a luxurious private retreat, featuring a freestanding soaking tub, beautifully crafted white oak cabinetry, and an expansive spa-like double shower designed for an indulgent, resort-inspired experience. Upstairs, an expansive loft area provides an exceptional second living space, offering endless possibilities for a media lounge, game room, or relaxing retreat. Two additional generously sized bedrooms, each featuring its own private ensuite bathroom A remarkable opportunity to own a brand-new luxury residence where timeless architecture meets modern sophistication in the heart of East Dallas.

8723 Forest Hills Blvd, Dallas

7607 Azalea Ln, Dallas
$5,195,000
6 Beds ⋅ 8 Baths ⋅ 21422597 MLS
An extraordinary expression of timeless architecture and modern luxury, this approximately 7,200-square-foot custom new construction residence in prestigious Preston Hollow showcases exceptional craftsmanship, sophisticated design, and an unparalleled collection of amenities. Thoughtfully curated interiors feature striking architectural arches, a sculptural curved staircase, extensive rift-sawn white-oak millwork, exquisite natural stone, and designer lighting throughout. The impressive great room features a custom marble fireplace and elegant coffered ceiling, while the formal dining room provides a sophisticated setting for entertaining. A spectacular chef's kitchen showcases a sculptural curved island wrapped in honed Dolce Vita Dolomite, custom cabinetry, and professional Wolf and Sub-Zero appliances, complemented by a fully equipped prep kitchen. Designed for exceptional entertaining, the home offers two game rooms, a dedicated media room, multiple custom bars, and a stunning temperature-controlled wine room. The luxurious primary retreat features a dramatic double-sided fireplace, private morning bar, custom dressing rooms, and dedicated laundry. A spa-inspired bathroom offers White Diamond marble, heated floors, a freestanding soaking tub, oversized MrSteam steam shower, and private sauna. Additional amenities include a dedicated fitness room, private study, designer laundry facilities, and integrated Lutron lighting and whole-home audio. Outdoors, a resort-inspired setting features a stunning pool, dramatic sunken fire-pit lounge, covered patio, and fully equipped outdoor kitchen. Ideally situated in the heart of Preston Hollow, this exceptional residence offers a rare combination of architectural beauty, thoughtful functionality, and sophisticated luxury living.

7607 Azalea Ln, Dallas

1906 Leath St, Dallas
$706,000
3 Beds ⋅ 4 Baths ⋅ 21422063 MLS
Absolutely exquisite. Experience sophisticated modern living in this architecturally striking, three-story, new construction home, just minutes from Downtown Dallas. The open concept living and dining area, showcases expansive windows, a designer fireplace, and a statement chef’s kitchen with a concealed walk-in pantry, oversized island, premium gas cooktop, and designer finishes throughout. A stylish powder room is conveniently tucked near the kitchen, perfect for guests. The primary suite is a true retreat, featuring a private terrace entrance, built-in fireplace, custom desk area, and stunning natural light. The spa-inspired primary en-suite bathroom offers a unique glass-enclosed shower and bathtub area featuring multiple shower heads, soaking tub, double vanity, private toilet room, and a spacious walk-in wardrobe. Exceptional private rooftop terrace on top level feels like a sanctuary in the sky. Surrounded by lush treetops and panoramic views of the Dallas skyline, the rooftop is fully equipped with a custom outdoor kitchen and grill, creating the ultimate setting for refined entertaining. The patio features multiple entrances to ensure guests can access without going into the primary suite. Bedrooms with full en suite bathrooms, complete with walk in showers, are located on each level of the home for privacy, and optional multi generational living. Bottom level contains lots of storage. Additional highlights include attached garage, space for wine rack or shelving, under the stair closet space, full size utility room with sink and storage closet, soft close drawers in kitchen, and more. This home is perfectly positioned in one of Dallas’ most dynamic, fast growing neighborhoods, and offers an unparalleled lifestyle of modern luxury, thoughtful design, and effortless access to fine dining, nightlife, and downtown attractions. Only a few minutes from downtown Dallas and major highways. Lot behind it is also available as an add on for yard space!

1906 Leath St, Dallas

6526 Woodland Dr, Dallas
$3,995,000
5 Beds ⋅ 7 Baths ⋅ 21422686 MLS
6526 Woodland Drive is a new construction residence by Mosaic Building Co. with McLean Interiors and Briggs Architecture & Design, blending timeless materials with modern functionality in the heart of Preston Hollow. A striking natural stone exterior, synthetic cedar shake roof with copper accents, limestone porch cladding, and a custom white oak entry door with leaded glass establish understated elegance. Inside, white oak wide-plank hardwood flooring and millwork, lime-washed living room walls and ceiling, and custom iron stair railings create a warm, architectural palette. Designed for everyday living and entertaining, the main level offers exceptional sightlines between the dining room, kitchen, living room, and lounge, while floor-to-ceiling windows fill the home with natural light. The secluded downstairs primary suite features vaulted ceilings and a spa-inspired bath with heated natural stone floors, marble finishes, a standing shower, and freestanding soaking tub. Four additional upstairs bedrooms each include ensuite baths and walk-in closets, along with a spacious game room and second laundry room.The kitchen combines craftsmanship with professional-grade performance, featuring a 48-inch Wolf range, custom brass hood, marble countertops, a butler’s pantry, walk-in pantry, built-in breakfast banquette, expansive island, and paneled appliances. Soft-close inset cabinetry and white oak detailing continue throughout. Outdoor living includes motorized patio shades, recessed heaters, a built-in grill with refrigerator, masonry fireplace, wood storage, and gas connection for a future courtyard fire feature. Additional highlights include Lutron lighting controls, trimless recessed lighting, AV prewire, two-stage Lennox HVAC, two Navien tankless water heaters, decked attic storage, and an oversized rear-entry garage with epoxy flooring and an automatic sliding gate. Every detail reflects enduring materials, thoughtful craftsmanship, and livable luxury

6526 Woodland Dr, Dallas

9007 Leaside Dr, Dallas
$1,625,000
4 Beds ⋅ 4 Baths ⋅ 21409355 MLS
Discover a home designed to make everyday family life feel comfortable, connected, and secure. Located in Lake Highlands near Richardson ISD schools, this 4,000+ square-foot residence pairs thoughtful upgrades with welcoming spaces for gathering, relaxing, and growing. The home features more than $300,000 in premium upgrades, including white oak flooring, custom white oak cabinetry with age-in-place shelving, a travertine marble entry, and distinctive Monkey Pod wood accents from Costa Rica. In the kitchen, a 36-inch professional six-burner range, durable Dekton porcelain countertops by Cosentino, and Brizo polished nickel fixtures create a practical, inviting space for family meals and entertaining. Comfort and wellness are built into daily life, with programmable circadian-rhythm lighting, automated closet and pantry lights, whole-home Aqua Pure water filtration, and a dual-zone Lennox heat pump HVAC system with advanced air filtration. A reinforced storm room, whole-home 24kW Generac generator, and video surveillance with two-way communication add thoughtful layers of preparedness and peace of mind. There’s room for everyone to unwind, from the lower-level entertainment area with a glass wine vault and 38-bottle cooler to the primary bath’s freestanding soaking tub and Swarovski crystal hardware. Energy-efficient Andersen windows and indigenous landscaping add to the home’s considered design. With an appraisal of $1.8 million and a rare combination of space, craftsmanship, efficiency, and safety features, this Lake Highlands home offers a distinctive setting for family life. Come see how its carefully selected details bring comfort and convenience together.

9007 Leaside Dr, Dallas

4819 Linnet Ln, Dallas
$1,990,000
5 Beds ⋅ 6 Baths ⋅ 21420812 MLS
Welcome to 4819 Linnet Lane, a masterful expression of timeless architecture and modern sophistication nestled in one of Dallas’ most highly coveted neighborhoods. Spanning an impressive 4,544 square feet, this newly completed residence effortlessly combines striking design with a thoughtfully curated floor plan tailored for both grand entertaining and intimate everyday living. From the moment you enter, the home establishes an immediate sense of scale, elevated by soaring ceilings and premium wide-plank hardwood floors that flow seamlessly throughout. The heart of the home is a chef-inspired open-concept kitchen, anchoring the main living spaces with designer finishes, custom cabinetry, and professional-grade appliances. Designed for optimal privacy and versatility, the residence boasts five bedroom suites, each featuring its own dedicated en-suite bath, alongside an elegant powder bath for guests. The primary suite serves as a serene main-floor sanctuary, complete with a spa-inspired bath and an expansive custom closet. Upstairs, a versatile landing opens to a spacious game room or secondary living area, offering the perfect retreat for family or guests. Step outside to a covered patio designed for year-round indoor-outdoor enjoyment. Located just minutes from the premier shopping and dining of Inwood Village, Highland Park Village, and Love Field Airport, this home represents a rare opportunity to own a property where luxury is meticulously built into every single detail.

4819 Linnet Ln, Dallas

3719 W Beverly Dr, Dallas
$1,399,000
4 Beds ⋅ 5 Baths ⋅ 21419394 MLS
Beautiful inside and curated for sophisticated living! Beautifully designed new construction near the Medical District and steps from West Highland Park and Greenway Parks—offering a level of finish, space and thoughtful design rarely found at this price point. Ideal for buyers working at UT Southwestern or the Medical District, while tree-lined streets, neighborhood walks, shopping and dining make the Highland Park lifestyle just moments from home. Inside, sophisticated designer interiors and a remarkably livable four-bedroom floor plan set this home apart. Custom built by the long-established, family-owned IRACA Group, the home showcases exceptional craftsmanship with Arteriors and Visual Comfort lighting, a striking marble fireplace, marble-framed vanity mirrors and elevated finishes throughout. The open first floor flows beautifully from spacious living and dining areas into a show-stopping kitchen with custom cabinetry, Sub-Zero refrigeration, Wolf appliances and a Bertazzoni range. The patio extends the living space outdoors, while a private first-floor bedroom with en suite bath offers flexibility for guests or a home office. Upstairs, an expansive game room with built-in bar joins a luxurious primary retreat and two additional en suite bedrooms. Upgraded windows, extra insulation, hard-wiring for future automation, generator readiness and a builder warranty add meaningful value. Both 3719 and 3721 are available—purchase one exceptional residence or both for multigenerational living or investment. An uncommon combination of design, quality, location and space at a compelling price point.

3719 W Beverly Dr, Dallas

5807 Northaven Rd, Dallas
$4,595,000
5 Beds ⋅ 7 Baths ⋅ 21416075 MLS
Discover modern luxury in the prestigious Preston Hollow neighborhood of Dallas. Showcasing the exceptional design of DOLE Homes, this brand-new architectural masterpiece blends timeless design with striking contemporary architecture and refined finishes. Spanning 7,103 square feet, this impressive residence offers 5 bedrooms, 5 full baths, and 2 half baths. The expansive chef’s kitchen features abundant custom cabinetry, a built-in Sub-Zero refrigerator, premium Wolf appliances, and a separate prep kitchen, seamlessly combining style and functionality. Generous open-concept living spaces create an inviting atmosphere for everyday living and elegant entertaining. The first floor features a luxurious primary suite and a second ensuite bedroom overlooking the gated front yard, offering excellent flexibility as a private home office or guest suite. An elevator adds another level of comfort and convenience. The second floor features three additional ensuite bedrooms, along with a welcoming living area and built-in bar, creating a comfortable retreat for family and guests. A spacious balcony overlooks the backyard oasis, offering beautiful views of the pool and outdoor entertaining spaces. The backyard is designed for resort-style living, featuring a swimming pool, outdoor kitchen, and fire pit, with ample green space remaining for recreation and relaxation. Gated access to both the front and backyard enhances privacy and exclusivity. Combining timeless design, exceptional craftsmanship by DOLE Homes, and luxurious indoor-outdoor living, this remarkable new Preston Hollow residence offers a sophisticated lifestyle in one of Dallas’s most desirable neighborhoods.

5807 Northaven Rd, Dallas

7503 Robin Rd, Dallas
$1,675,000
4 Beds ⋅ 5 Baths ⋅ 21418903 MLS
Live where Dallas slows down, just minutes from everywhere it moves. Tucked into Greenway Parks, one of Dallas’s most storied neighborhoods, this brand-new residence pairs tree-lined, park-like streets with true walkability. Morning coffee at Starbucks, a pilates class, a quick Trader Joe’s run, or dinner out are all steps from your door at Inwood and Lovers Lane. Highland Park Village is eight minutes away, Love Field and the Medical District are an easy drive, and you’re within the city’s prized private school corridor. Inside, wide-plank herringbone hardwoods with gold inlay accents set the tone, carried through by statement lighting, custom accent walls, and crisp architectural lines. A dramatic floor-to-ceiling fireplace anchors the living space, framed by built-in shelving and wine fridges with soft proximity lighting, ready for hosting. The chef’s kitchen is a showpiece with custom cabinetry, leathered marble countertops, and top-of-the-line stainless steel appliances. The primary suite is a true retreat with a generous walk-in closet, quartz vanities, and beautifully lit mirrors, and a private balcony offers the perfect spot to unwind. Out back, a covered patio and fresh landscaping create easy outdoor living, while a rear-entry garage and electric gated alley entrance add privacy and convenience few homes in the area can match. New construction. Prime location. Every detail considered. Schedule your private showing today.

7503 Robin Rd, Dallas

3624 N Fitzhugh Ave, Dallas
$3,785,000
5 Beds ⋅ 7 Baths ⋅ 21417703 MLS
An exceptional value for this single-family custom home built by Trey Roberts Custom Homes, featuring a large private motor court, pool, and large living areas at every level, just one block from Katy Trail and Turtle Creek. Thoughtfully designed as one private residence, this home offers expansive living spaces, distinctive architectural details, and elevator access to every level. This architectural gem boasts natural light and functionality. As you step inside, the 1st floor invites you into an elegant living area, where natural light dances through the windows. The heart of the home, an extraordinary kitchen with a 2nd catering kitchen, showcases unique features. Enjoy the warmth of the see-through fireplace or take your entertaining outdoors with direct access to the pool and patio area with grill and drop-down screens, complete with a convenient half-bath for poolside and guest convenience. This level also features 2 generously sized bedrooms and 2 full bathrooms. Ascend to the next floor, where you'll discover a large private living room, alongside a luxurious primary suite that epitomizes relaxation. A dedicated wellness nook, perfect for yoga, stretching, or a peaceful morning retreat. The primary bathroom offers a full bath suite and a spacious walk-in closet, thoughtfully designed with a 2nd laundry area for your convenience. Opposite side of the living room features 2 more bedrooms and 2 full bathrooms. Venture to the top floor flex space staged as a private office with seating; also ideal as a media room, wellness space, or additional living area. Step out onto the large balcony, an ideal spot for morning coffee or evening sunsets. On the lower level you'll find a spacious 3 car garage, living, storage, half bath. This home offers not only luxury, but also the perfect blend of city living and nature. Experience the best of both worlds in this unparalleled residence that promises to elevate your lifestyle. This extraordinary home truly has it all!

3624 N Fitzhugh Ave, Dallas

3512 Wilhurt Ave, Dallas
$310,000
4 Beds ⋅ 3 Baths ⋅ 21409566 MLS
INCREDIBLE INVESTMENT OPPORTUNITY – UNFINISHED NEW CONSTRUCTION ON NEARLY HALF AN ACRE! Priced at just $310,000, this impressive approximately 2,900-square-foot, single-story home presents a rare opportunity for investors, builders, or buyers looking to complete a beautiful custom residence with tremendous equity potential! Situated on an expansive nearly HALF-ACRE lot, this thoughtfully designed home features 4 spacious bedrooms, 2.5 bathrooms, 2 generous living areas, an open kitchen, living and dining area, fireplace, soaring vaulted ceilings, and an attached 2-car garage. Built by a private family builder, substantial construction has already been completed, including the roof, exterior siding, windows, doors, framing, and spray foam insulation. The major structural shell is in place, allowing the next owner to bring their vision to life by completing the drywall, flooring, cabinetry, countertops, fixtures, appliances, paint, and final finishes. The attractive modern farmhouse exterior and dramatic interior ceiling heights provide the perfect foundation for a stunning finished home. The OVERSIZED LOT is another incredible highlight, offering abundant outdoor space with room for a future swimming pool, outdoor entertaining area, and more! Located in Dallas’ Fruitdale Acres area, this property offers convenient access to major Dallas thoroughfares and the amenities of the greater Dallas area, while providing the space and flexibility of a much larger residential lot. With a projected completed resale potential of $450,000+, this is an exciting opportunity to capitalize on a substantial value-add project. Whether you’re an investor seeking your next project, a builder looking for a head start, or a buyer wanting to customize your dream home, the possibilities are exceptional! SOLD AS-IS IN ITS CURRENT UNFINISHED CONDITION. Buyer to verify square footage, permits, construction status, completion costs, pool feasibility, and future market value.

3512 Wilhurt Ave, Dallas

6453 Bob O Link Dr, Dallas
$2,525,000
5 Beds ⋅ 6 Baths ⋅ 21418266 MLS
A sophisticated Modern Spanish Revival with warm organic influences in Lakewood Proper. Located on One of the best streets in Lakewood brings This New Construction that is Thoughtfully designed, with over 5,200 square feet of refined luxury living. This stunning 5-bedroom custom home seamlessly blends timeless architecture with today's most sought-after finishes and floor plan. A dramatic arched entry welcomes you into light-filled interiors featuring soaring ceilings, wide-plank hardwood flooring, designer millwork, statement staircase, and an effortless open-concept layout. The spacious living room is anchored by a beautiful fireplace with custom built-ins and opens to the covered patio, creating the perfect indoor-outdoor entertaining space. The chef's kitchen is the centerpiece of the home, showcasing an oversized waterfall island, premium Wolf professional appliances, integrated Sub-Zero refrigeration, custom cabinetry, designer lighting, and an elegant Champagne Bronze hardware package. The first-floor primary retreat offers exceptional privacy and features a spa-inspired bath with a freestanding soaking tub, oversized glass-enclosed shower, dual vanities, designer gold-toned mirrors, and an expansive walk-in closet. A private study and first-floor guest suite provide ideal flexibility for work and visitors. Upstairs offers three additional bedrooms, spacious game room, dedicated media room, and abundant storage. Built with quality in mind, the home features 2x6 exterior wall construction, foam insulation, enhanced attic insulation, premium windows, and carefully curated designer finishes throughout. Located on one of Lakewood's most desirable streets, just minutes from White Rock Lake, Lakewood Country Club, Lakewood Shopping Center, award-winning schools, dining, and shopping, this home offers the rare opportunity to enjoy modern luxury in one of Dallas' most established neighborhoods.

6453 Bob O Link Dr, Dallas

5237 Terry St, Dallas
$695,000
4 Beds ⋅ 3 Baths ⋅ 21341198 MLS
Exceptional brand-new construction offering a builder warranty, elevated finishes and a warm, modern aesthetic with a boutique-hotel feel. Situated on a quarter-acre corner lot, this professionally designed, nearly 2,400-square-foot attached custom build features a thoughtfully planned, four-bedroom, three-full-bath floor plan that is stylish and functional. The living area showcases a soaring 20-foot ceiling, expansive windows, a dramatic two-story linear fireplace with fluted tile surround and wide-plank European white oak engineered hardwood flooring throughout the living areas and bedrooms. The chef’s kitchen features ceiling-height cabinetry, Calacatta quartz countertops, a full-height quartz backsplash, a 3.5-inch mitered waterfall island, double ovens, and under-cabinet lighting. Pre-plumbed space beneath the staircase offers the option for a future wet bar. A versatile first-floor bedroom and full bathroom accommodate guests, a home office, or multigenerational living. Upstairs, the private primary suite features a spa-inspired bathroom with large-format porcelain tile, a freestanding soaking tub, dual quartz vanities, a walk-in shower, and two walk-in closets. Two additional bedrooms complete the second floor, including one with a private balcony. Additional finishes include designer fixtures, under-cabinet bathroom lighting, and statement tile in the bathrooms and laundry room. Outdoor living includes a covered patio, expansive pool-sized backyard, and 8-foot privacy fence. Ideally located near White Rock Lake, the Santa Fe Trail, Lakewood, Tenison Park Golf Course, and Samuel Grand Park, with convenient access to Downtown Dallas. Energy-efficient construction includes ZIP System sheathing and waterproofing, encapsulated spray foam insulation, energy-efficient windows, ENERGY STAR heating and cooling equipment, and a tankless water heater. Additional features include low-voltage wiring, a security system, security lighting, and a security gate.

5237 Terry St, Dallas

7153 Cornelia Ln, Dallas
$2,499,500
5 Beds ⋅ 5 Baths ⋅ 21418001 MLS
Perfectly positioned in the heart of Lakewood, this 5,000 sqft , 3 CAR GARAGE custom residence offers an exceptional blend of luxury living and natural beauty. Set on a premier corner lot, sized at .26 acre, overlooking Lakewood Park, direct access to trails, White Rock Lake, and Lakewood Elementary this home delivers a lifestyle centered around outdoor living, scenic strolls, and one of Dallas’ most coveted neighborhoods. Designed with both everyday comfort and elevated entertaining in mind, this expansive floor plan features 2 light-filled living spaces ON SEPARATE FLOORS, soaring ceilings, and a seamless flow throughout the home. The open-concept kitchen and main living area create the perfect gathering space, complemented by designer finishes including TOP OF THE LINE WOLF & SUB ZERO APPLIANCES, oversized windows, and effortless indoor-outdoor connection. A dramatic second-floor overlook adds architectural interest and openness, creating a striking visual connection to the main living area below and filling the home with natural light that receives the west setting sun. Multiple living and dining areas PLUS AN EXTRA BONUS ROOMS provide flexibility for entertaining, relaxing, or working from home, while the 1st floor private primary suite offers a luxurious retreat with spa-inspired amenities, over sized custom closet and serene views. Four spacious secondary bedrooms, each appointed with custom en-suite bathrooms, and carefully curated architectural details complete the home’s refined yet functional layout.

7153 Cornelia Ln, Dallas

10011 Lansdowne Dr, Dallas
$345,000
4 Beds ⋅ 3 Baths ⋅ 21407503 MLS
Welcome to 10011 Lansdowne Dr! This beautiful 2026 new construction home is located just 19 minutes from Downtown Dallas. This home features 4 bedrooms, 2 full bathrooms, and 1 half bath, with 1,760 square feet of living space. From the moment you walk in, you’ll appreciate the modern finishes, open floor plan, and impressive 10 foot ceilings throughout. The living room features a beautiful vaulted ceiling. The kitchen is sure to impress with custom cabinetry extending all the way to the ceiling, quartz countertops, and a beautiful island perfect for meal preparation, dining, and entertaining. The kitchen flows seamlessly into the dining area and living room, creating the perfect space for everyday living and gathering with family and friends. The primary bedroom features a unique ceiling cutout that adds character and charm, while the primary bathroom offers a double vanity, walk in shower, relaxing garden tub, and walk in closet. The additional full bathroom showcases beautiful tile extending all the way to the ceiling, complemented by modern finishes, while the convenient half bath is perfect for guests when entertaining. Step outside and enjoy the spacious backyard, offering plenty of room for family gatherings, weekend cookouts, and outdoor activities. With its modern design, stylish finishes, thoughtful layout, and inviting indoor and outdoor living spaces, this new construction home offers the perfect blend of comfort, style, and convenience. Don’t miss the opportunity to make this home yours!

10011 Lansdowne Dr, Dallas

4722 Cowan Ave, Dallas
$1,749,000
4 Beds ⋅ 6 Baths ⋅ 21417208 MLS
A striking modern Mediterranean façade sets the tone for this exceptional new construction residence by SDG Home Concepts in Greenway Crest. Smooth stucco, graceful arches, steel-framed windows and a richly stained wood garage door create a distinctive exterior that feels both fresh and timeless. Inside, every detail has been thoughtfully considered, from the elegant curved staircase and custom trim work to elevated stone and tile selections and layered paint finishes that bring depth and texture to the home’s clean transitional design. Natural light fills the open floor plan, which flows seamlessly from indoors to out. The beautifully appointed kitchen features a breakfast nook, butler’s pantry and walk-in pantry and opens to a spacious living room overlooking the backyard. The first-floor primary suite enjoys peaceful yard views and a spa-inspired bath with dual vanities, a soaking tub and separate shower. A generous walk-in closet connects directly to the utility room, complete with full-size washer and dryer space, a sink and custom cabinetry. A private office and moody powder bath add both function and character to the main level. Upstairs, three additional guest suites each offer an en-suite bath and walk-in closet. An oversized game room opens to a covered balcony, while two additional flex spaces provide endless possibilities for a gym, playroom, secondary office or craft room. The turfed backyard is designed for effortless enjoyment with a gorgeous pool and generous space for outdoor living. Complete with a two-car garage, 4722 Cowan reflects a tremendous commitment to craftsmanship, livability and timeless design—making it a beautiful place to call home and a smart investment for years to come.

4722 Cowan Ave, Dallas

1242 Seminole Dr, Dallas
$465,000
4 Beds ⋅ 2 Baths ⋅ 21416572 MLS
Welcome to 1242 Seminole Drive, a stunning stone-front 4-bedroom, 2-bath home with a dedicated study. The exterior features stone and board-and-batten accents, a covered front porch, a curved walkway, a wide concrete driveway, and a two-car garage with a modern black door. Step through the decorative glass front door with sidelights into a bright, open floor plan with soaring vaulted ceilings, a dark-stained accent beam, recessed lighting, and wood-look flooring throughout the main living areas. The spacious living room is anchored by an electric linear fireplace set in a dramatic black marble-look surround, and a sliding glass door and large windows bring in natural light and overlook the backyard. The kitchen is made for cooking and entertaining, with white shaker cabinetry, crown molding, a large center island, quartz countertops, a herringbone tile backsplash, a stainless steel range, microwave, and dishwasher, a pantry, and a built-in refrigerator nook. The study offers a quiet space for working from home. Bedrooms offer plush carpet, ceiling fans, and neutral finishes. The bathroom features a frameless glass walk-in shower with marble-look tile, dual niches, a transom window for natural light, a quartz-topped white shaker vanity, and an arched black-framed mirror. The backyard is enclosed by a wood privacy fence. Conveniently located in southeast Dallas with quick access to US-175, Loop 12, and I-20 for an easy commute to Downtown Dallas. Schedule your showing today

1242 Seminole Dr, Dallas

4156 Lomita Ln, Dallas
$2,595,000
6 Beds ⋅ 5 Baths ⋅ 21416416 MLS
A rare opportunity to make a Jessica Koltun Home your own: secure it early and work with the in-house design team to select available finishes and details before construction is complete. This exceptional new construction residence in Midway Hollow offers 5,296 square feet of thoughtfully designed living space, featuring 6 bedrooms and 5 bathrooms, including a first-floor primary suite and a first-floor guest bedroom. A dedicated game room and covered patio further enhance the home’s versatile floorplan, designed to accommodate both refined entertaining and comfortable everyday living. Secure the home early and work with the in-house design team to select available finishes and details before construction is complete. Timeless architecture and a sophisticated, natural palette define the residence, from its striking white brick exterior and warm wood entry to interiors that blend classic architectural detailing with a fresh, contemporary sensibility. White oak flooring, coffered ceilings with shiplap accents, and a sculptural marble fireplace bring warmth and distinction to the light-filled living spaces. The kitchen and adjoining butler’s pantry are thoughtfully designed for both everyday living and entertaining, complemented by refined finishes and timeless materials throughout. Ideally located in desirable Midway Hollow, the home offers convenient access to dining, shopping, parks, and Dallas private schools. Designed and built by Jessica Koltun Home. Estimated completion: February 2027.

4156 Lomita Ln, Dallas

1552 Smoke Tree Ln, Dallas
$285,000
3 Beds ⋅ 2 Baths ⋅ 21414797 MLS
Property Description Experience modern living just 15 miles from Downtown Dallas perfectly positioned with easy access to Hwy 175, I-20, and I-635 . This striking new construction home welcomes you with a stylish modern board and batten cement fiber siding, complemented by a fresh contemporary paint scheme with a 9ft tall oversized FULLY INSULATED garage that has additional space for storage. As you enter the home you will notice a nice front patio that enters through an open layout featuring tile floors, decorative reseced lighting,polished nickel fixtures, that gives you a luxury feeling at an affordable price! The main living area boasts 13 ft vaulted ceiling that flows seamlessly into a beautiful kitchen with cabinets that go all the way to the ceiling and finished with quartz countertops. The guest bedrooms are spacious with walk-in closets that's completely separated from the primary bedroom. The laundry room has plenty of space for washing clothes that also has a MUD area to take off your show and clothes after that long day! The primary bedroom has a 10 ft elevated ceiling and a huge walk in closet. The primary bath features a double vanity. The backyard has a spacious back patio with a 6ft wooden fence. If you are looking for a beautiful modern home at an affordable price do not wait to come see this home! Purchase survey seller does not have survey buyer to purchase at buyers expense. MLS information is deemed accurate but NOT guaranteed. Buyer and buyers agent to verify any and all information herein, including but not limited to, Taxes, MUD, SUD, PID, Special Taxing Authorities, Features, Amenities, Room count, Room measurements, and schools .

1552 Smoke Tree Ln, Dallas

1834 Gallagher St, Dallas
$569,000
5 Beds ⋅ 4 Baths ⋅ 21414837 MLS
Discover contemporary luxury in this stunning new construction offering 5 bedrooms, 3.5 bathrooms, and approximately 2,590 square feet of thoughtfully designed living space. A striking modern exterior and expansive second-story rooftop terrace create exceptional curb appeal. Inside, soaring ceilings, abundant natural light, wide-plank flooring, and an open-concept layout set the stage for comfortable living and effortless entertaining. The designer kitchen features floor-to-ceiling custom cabinetry, waterfall countertops, premium appliances, under-cabinet lighting, an oversized island with seating, and elegant lighting. The kitchen flows seamlessly into the spacious living and dining areas, creating an inviting setting for gatherings or everyday relaxation. The rooftop terrace provides the perfect outdoor escape for morning coffee, evening sunsets, or entertaining guests. The primary suite offers a private retreat with a spa-inspired bathroom featuring dual vanities, oversized marble-look tile, a frameless glass shower with dual rainfall showerheads, and sleek matte-black fixtures. A custom walk-in closet with built-in cabinetry and designer lighting completes the suite. Four additional bedrooms provide flexible space for guests, a home office, or a growing household. Conveniently located near Downtown Dallas, the Design District, Trinity Groves, and Bishop Arts, this home offers easy access to acclaimed restaurants, boutique shopping, entertainment, parks, and scenic Trinity River trails. With its bold architecture, upscale finishes, and exceptional rooftop living, this home delivers a distinctive modern Dallas lifestyle.

1834 Gallagher St, Dallas

1921 Morris St, Dallas
$670,000
4 Beds ⋅ 4 Baths ⋅ 21415720 MLS
Commanding attention from the curb, 1921 Morris St is a show-stopping new-construction residence where contemporary architecture meets one-of-a-kind craftsmanship. Offering four bedrooms, three and one-half baths, and 2,950 square feet, this luxury custom home is designed to impress at every turn. Dramatic soaring ceilings establish an airy scale, while luxury vinyl plank flooring creates a seamless foundation throughout. Glass stair railings bring sculptural style, keeping sightlines clear and connected. The kitchen makes an equally bold statement with a luxurious gas range, pot filler, breakfast bar, abundant cabinetry, and walk-in pantry. A dedicated wine room adds a polished touch for entertaining and display. The downstairs primary suite offers a serene escape with a spa-inspired en-suite bath and walk-in closet. Every bedroom includes a walk-in closet for exceptional storage. Upstairs, a second living area opens to downstairs as well as a balcony, and an in-law suite creates comfortable separation for extended stays, guests, or multigenerational living. Outside, the fully fenced lot and electric gate offer privacy and controlled access, while a two-car garage handles parking and storage. Breathtaking curb appeal and custom details reinforce the quality of this distinctive build. Downtown, freeways & Trammell Crow Park are close by. Experience modern scale, refined finishes, and flexible living at an address created to stand apart. Schedule your tour today!...

1921 Morris St, Dallas

3304 Royal Ln, Dallas
$1,825,000
5 Beds ⋅ 7 Baths ⋅ 21415462 MLS
Nestled on an oversized corner lot in the highly sought-after Sparkman Club Estates, this exceptional custom brick and stucco home showcases timeless architecture, refined luxury, and exceptional craftsmanship. Designed for entertaining and everyday living, the light-filled open floor plan features soaring 20-foot coffered ceilings, a gas-start wood-burning fireplace, custom white oak built-ins, and solid white oak hardwood flooring throughout with no carpet. The chef's kitchen is the centerpiece, offering custom white oak cabinetry, an oversized island, light Taj Mahal quartzite countertops with matching backsplash, and a premium GE Monogram appliance package, including a 48-inch dual-fuel gas range and built-in refrigerator with cabinet panels. A butler's pantry with wine bar and leathered granite countertops connects to the elegant dining room featuring a coffered white oak ceiling and designer chandelier. The first floor offers a luxurious primary suite & private guest suite (home office or fifth bedroom) with en-suite bath. Upstairs are three spacious bedrooms, each with walk-in closets and en-suite baths, plus a large game room with wet bar and beverage refrigerator. The spa-inspired primary bath features a floating double white oak vanity with quartzite countertops, Brizo fixtures, a six-foot soaking tub, oversized shower, and custom walk-in closet with built-in dresser. Energy-efficient construction includes six-inch foam-insulated exterior walls, 12-inch attic insulation, Carrier HVAC with fresh air intake, dual tankless water heaters, Low-E wood-clad & aluminum casement windows, Cat-5 wiring, smart home features, and gas front porch lanterns. The three-car garage offers cedar doors, smart openers, designated electric car charging plug and epoxy floors. The private backyard is built for entertaining with a covered patio, outdoor kitchen, resort-style pool with water features and lighting, and an eight-foot board-on-board privacy fence.

3304 Royal Ln, Dallas

5112 Wateka Dr, Dallas
$2,795,000
5 Beds ⋅ 7 Baths ⋅ 21412125 MLS
Welcome to 5112 Wateka Drive, a newly constructed 5-bedroom, 6.5-bathroom luxury single-family residence in Dallas's prestigious Bird Streets neighborhood (75209), designed for elevated living near Inwood Village dining and boutique shopping. From the moment you enter, a sculptural Kuzco Tallis chandelier sets an architectural tone in the grand entry foyer. Designed with a reverse layout that elevates main living spaces, the upper floor features a spacious main living area anchored by a custom electric fireplace, offering direct access to a balcony complete with its own fireplace. The adjacent custom Florense kitchen showcases rich walnut veneer cabinetry, natural quartzite countertops with dramatic veining, and a sculptural Visual Comfort island light, supported by a fully equipped butler's pantry. The primary suite resides on this upper level, presenting a luxurious ensuite bath with porcelain slabs, warm wood cabinetry, a freestanding soaking tub, dual sided walk-in shower, and a boutique dressing room with glass doors and integrated lighting. Two additional upper-level guest suites complete this floor. On the main level, two guest suites surround a secondary living area and secondary kitchen, opening through sliding glass doors to the lower patio and private backyard. Porcelanosa Deco Image Dark cladding accents the outdoor living spaces, while two dedicated laundry rooms and custom secondary baths, featuring graphic tiles, sculptural sinks, and statement fixtures from Sonneman, Studio M, and Kuzco, bring tailored detailing to every room. Hubbardton Forge Carbon sconces accentuate the exterior elevations. Situated in the heart of the 75209 Bird Streets, this home offers immediate access to the Dallas North Tollway, downtown Dallas, and Love Field Airport. The tree-lined streets of this sought-after neighborhood provide exceptional walkability to nearby parks and dining corridors, blending architectural sophistication with everyday accessibility.

5112 Wateka Dr, Dallas

1414 Corto Dr, Dallas
$1,998,000
5 Beds ⋅ 5 Baths ⋅ 21414900 MLS
New construction transitional architecture home on an expansive corner lot of over half an acre. This transitional-style home pairs modern luxury with timeless charm, featuring striking steel-and-glass entry doors, herringbone hardwood flooring in the foyer, and hardwood floors throughout. The open-concept kitchen is designed for entertaining, with a large quartz island, Café stainless steel appliances, a professional six-burner gas range with griddle and double ovens, and a second refrigerator. The spacious scullery adds abundant cabinetry, a sink, generous counter space, a side-by-side refrigerator & freezer, and a large walk-in pantry. A window-filled semi-formal dining room offers built-in cabinetry and wine storage, with additional wine storage along the stairway. The private downstairs primary suite features a high vaulted ceiling, a modern wood-paneled accent wall, and views of the oversized backyard. Sliding glass doors open to the covered patio, where remote-controlled retractable screens add comfort. The spa-inspired bath includes a separate tub and shower, while the customized walk-in closet offers washer and dryer connections. A second downstairs bedroom includes an ensuite bath. The spacious living room centers on a cast-stone fireplace with floating shelves and built-in cabinetry. Upstairs, custom steel stair balusters, teardrop pendant lighting, and a mirrored landing leed to a generous game room with built-ins, a large laundry room, and bedrooms with walk-in closets. Enjoy indoor-outdoor living on the covered back porch, complete with remote-controlled screens and a built-in Blaze gas grill. Professionally landscaped grounds, LED recessed lighting, Low-E tilt-in windows. Ample 3-car garage with trackless EGDO. A 2-10 builder’s warranty is included. Thoughtfully designed with refined finishes and generous indoor and outdoor living spaces, this Casa Linda Estates home offers a distinctive setting and an exceptional array of amenities.

1414 Corto Dr, Dallas

6632 Lockheed Ave, Dallas
$1,425,000
5 Beds ⋅ 5 Baths ⋅ 21414246 MLS
Experience elevated living at this newly constructed custom residence by Marque Homes offering 4,497 sq ft of thoughtfully designed space. This 5 bed, 5 bath home blends timeless architecture with warm, textural interiors curated for everyday living and effortless entertaining. The main level features soaring ceilings and an open-concept living area anchored by a striking fireplace with micro-cement detailing. Expansive sliding doors fill the space with natural light and connect seamlessly to the covered patio and outdoor kitchen. The designer kitchen is both functional and stunning, complete with a large island, quartzite countertops, custom cabinetry, and high end appliances. A fully equipped butler’s pantry with sink and cabinetry provides additional prep space and storage, perfect for hosting. The primary suite is a private retreat with a soft, serene ambiance. The spa-inspired bathroom features a freestanding tub, walk-in shower, dual vanities, and a walk-in closet that connects to the laundry room. Also on the first floor is a secondary bedroom with full bath, ideal for guests or multigenerational living. Upstairs you’ll find three additional bedrooms and bathrooms, along with a spacious game room with a built-in wet bar and a dedicated media room complete with a projector, screen, floating shelves, and custom cabinetry designed for at-home entertainment. Additional highlights include an upstairs laundry space, wide-plank white oak floors, designer tile selections throughout, curated hardware, and contemporary exterior with clean lines and natural textures. Prime Dallas location with exceptional craftsmanship, refined details, and a thoughtfully designed layout. Minutes from UT Southwestern and the Medical District, offering added convenience for medical professionals.

6632 Lockheed Ave, Dallas

5115 Echo Ave, Dallas
$274,900
4 Beds ⋅ 2 Baths ⋅ 21414388 MLS
Stunning New Construction Near Downtown Dallas – Modern Luxury with Designer Finishes! Experience a new level of modern living in the heart of South Dallas! Nestled in the vibrant and rapidly transforming Fair Park neighborhood, this beautifully crafted 4-bedroom new construction home offers the perfect combination of contemporary elegance, exceptional craftsmanship, and everyday comfort—all just minutes from Downtown Dallas, Deep Ellum, and some of the city's best dining, nightlife, and entertainment destinations. What truly sets this home apart is premium designer finishes. The kitchen and bathrooms showcase stunning sintered stone slabs, a luxurious, high-performance material that takes modern design beyond traditional quartz. Prized for its exceptional durability, heat resistance, and sophisticated appearance, sintered stone creates a sleek, seamless aesthetic typically found in high-end luxury homes. These striking surfaces elevate the kitchen and bathrooms into true statement spaces. Thoughtfully designed for modern lifestyles, this home balances style and functionality with beautifully appointed living spaces, an inviting atmosphere, and carefully selected architectural details. Every element has been considered to create a home that feels both sophisticated and welcoming. More than just another new construction home, this is a statement of quality, design, and modern luxury. From the striking sintered stone finishes to the thoughtfully crafted living spaces, this home delivers an elevated living experience in one of Dallas' most dynamic locations. Please note: Landscaping and interiror has been virtually staged to provide home buyers ideas to bring their personal touch to their new home.

5115 Echo Ave, Dallas

426 Martinique Ave, Dallas
$826,000
5 Beds ⋅ 5 Baths ⋅ 21414072 MLS
5 Bed · 4.5 Bath · New Construction · $836,000 5 bedrooms. 4.5 baths. Soaring 20-foot ceilings. Chef’s kitchen. Game room. Dedicated office. Oversized backyard. New construction in East Dallas near Lakewood, just listed at the best price yet. 426 Martinique Ave sits steps from the Santa Fe Trail, Tenison Park Golf Course & Samuell-Grand Aquatic Center & just minutes from Downtown Dallas, Deep Ellum & Lower Greenville. E Dallas buyers who know this corridor know what that location means. This is the home that corridor has been waiting for. Inside, walls of windows & soaring 20-foot ceilings fill the open-concept living space w. natural light. The chef’s kitchen anchors the main level: Calacatta white quartz waterfall island, custom cabinetry, gas range & premium appls built for the way you actually live & entertain. 5 bedrooms & 4.5 baths, led by a private 1st floor primary retreat w. dual walk-in closets & a spa-style bath w. sleek modern finishes. Upstairs: 4 additional bedrms, a dedicated office, game room, full laundry room & flexible space perfect for remote work, guests, or multigenerational living. An oversized backyard w. covered patio gives you room to build the outdoor life you actually want. The craftsmanship is built-in & lasting: European white oak engineered hardwood, Delta Trinsic fixtures, frameless glass showers, 5-ton 2-zone HVAC, spray foam insulation, Energy Code Green Certified, full sprinkler system, built-in Taexx pest control & an 8' cedar privacy fence. Step outside & you’re on the Santa Fe Trail; connecting directly to White Rock Lake. Tenison Park Golf, Samuell Grand Park, the Cove Aquatic Center, Lower Greenville’s dining & patio scene, the Granada Theater, Deep Ellum, Lakewood Shopping Center & the Baylor Medical District are all within minutes. DART rail access. Zoned to Mount Auburn Elementary, J.L. Long Middle & Woodrow Wilson High. Lakehill Prep, Hockaday, St. John’s Episcopal & Lakewood Montessori are all nearby.

426 Martinique Ave, Dallas

617 Parkview Ave, Dallas
$836,000
4 Beds ⋅ 5 Baths ⋅ 21414037 MLS
617 PARKVIEW AVENUE 4 Bed · 4.5 Bath · 4,049 Sq Ft · New Construction · $846,000 East Dallas new construction. First-floor primary suite. 893 sq ft upstairs family room. Steps from the Santa Fe Trail. 617 Parkview Ave is 4,049 square feet of new construction in E Dallas near Lakewood, built by the same acclaimed builder behind the sold 416 Mount Auburn Ave. The result is a home that delivers genuine luxury without the wait: move-in ready, fully finished & built to a standard that buyers in this corridor recognize immediately. The 1st floor primary ste is the anchor: a 212 sq ft bedrm, 169 sq ft walk-in closet & spa-inspired bath w. frameless glass shower & Delta Trinsic fixtures. No stairs at the end of the day. The main level opens dramatically from there: double-height ceilings over the living area, anchored by a firepl, create a space that feels as grand as it is livable. The kitchen is built for real life: flat-panel frameless cabinetry, Calacatta white quartz waterfall island, full-height backsplash, undercabinet lighting, GE stainless appls & a vented designer hood. European oak engineered hardwood runs thru out every room. Upstairs, an 893 sq ft family room anchors 3 additional bedrms, each with its own private bath & closet, plus a dedicated laundry room. Built smart thru out: 5-ton 2-zone HVAC, spray foam insulation, NFRC-certified windows with STC noise reduction, tankless water heater, Energy Code Green Certified, EV-ready garage, smart-home wiring, prewired security, built-in Taexx pest control & a pool-ready backyard with 8' cedar privacy fence and full sprinkler system. Step outside & you’re on the Santa Fe Trail with White Rock Lake just beyond. Tenison Park Golf, Lower Greenville, the Granada Theater, Deep Ellum, Downtown Dallas & the Baylor Medical District are all minutes away. DART rail access. Zoned to Mount Auburn Elementary, J.L. Long Middle & Woodrow Wilson High; with Lakehill Prep, Hockaday & St. John’s Episcopal nearby.

617 Parkview Ave, Dallas

8730 Rexford Dr, Dallas
$1,695,000
5 Beds ⋅ 6 Baths ⋅ 21413671 MLS
Sleek stucco, warm oak, and sculpted arches signal what’s inside at 8730 Rexford: a California Spanish Modern that mixes romance with restraint on a quiet Bluffview lane. Conceived by MJR Development and executed by Barcus Homes, the residence opens to a dramatic foyer with checkerboard stone flooring and arched passages that lead to a luminous great room. Twelve-foot ceilings, white-oak beams, and a cast-stone fireplace set an elevated, effortless mood while sliders connect to the covered loggia. The magazine-ready kitchen pairs custom white-oak cabinetry with Bellagio quartzite, a fluted island trimmed in brass, a Bertazzoni 6-burner range, and a true pantry or prep kitchen. Entertaining is seamless with a moody wet bar and an elegant dining area; outside, the marble-clad patio and fenced lawn extend the party. The first-floor primary suite lives like a boutique hotel—cathedral ceiling, custom closet with island, and a spa bath wrapped in Italian marble with herringbone limestone, freestanding tub, and glass shower. Four additional ensuite bedrooms join a private office, game room, and media room; throughout, wide-plank floors, bespoke hardware, and designer lighting underscore the craftsmanship. Two-car garage, modern drive, and easy access to Inwood Village, Lovers Lane dining, the Dallas North Tollway, Love Field, parks, and top private schools. Fresh, refined, and move-in ready—this is the Bluffview standout. Thoughtful extras include a striking arched front door, iron-and-oak stair, designer powder bath, generous secondary suites with walk-in closets, and a climate-controlled two-car garage with storage. Enjoy morning coffee on the covered patio beneath the tongue-and-groove ceiling and oversized fan. Walk or bike to Inwood Village cafés, Trader Joe’s, fitness studios, and neighborhood parks; it’s an easy 10 minutes to Love Field and the Tollway.

8730 Rexford Dr, Dallas

3950 Rochelle Dr, Dallas
$1,949,000
5 Beds ⋅ 6 Baths ⋅ 21413662 MLS
3950 Rochelle Dr., Dallas. New construction by award winning third generation builder, Chris Sandlin Homes, this warm modern residence pairs striking curb appeal with luminous, design forward interiors. A brick facade with black metal accents, dramatic up lighting and oversized steel black windows frames a wide drive and two car garage beneath a magnificent shade tree. Inside, a glassy front office overlooks the street, and a chic powder bath showcases geometric wallcovering, brass lighting and a marble topped vanity. The chef’s kitchen is a showpiece with ceiling height custom walnut cabinetry, a glass front display hutch, professional built in refrigerator and gas range, and a massive waterfall island in marble look stone with seating for five under sculptural pendants. A walk in pantry and an adjoining scullery and butler’s area add a sink, open shelving and a beverage fridge. The dining area is wrapped in floor to ceiling windows, while the great room centers on a dramatic book matched slab marble fireplace flanked by walnut cabinetry and floating shelves. Slide outdoors to a covered living porch fully outfitted for entertaining with a brick fireplace, built in grill, sink and under counter refrigerator, all overlooking a private, fenced yard. The first floor primary suite features a tray ceiling and restful views, its spa bath offers dual furniture style vanities with brass fixtures, pendant lighting, a freestanding soaking tub set in a blue tiled niche, an oversized shower and terrazzo style floors, plus a custom closet with extensive built ins and a center island. Upstairs, a generous game room includes a sleek wet bar with sink, mirrored tile backsplash and beverage refrigerator, perfect for movie nights. Five total bedrooms and 5.5 baths provide ensuite comfort for family and guests. Thoughtful finishes include wide plank light oak floors, designer lighting, black fans and brass hardware, completing this refined, move in ready home.

3950 Rochelle Dr, Dallas

5102 Philip Ave, Dallas
$399,000
3 Beds ⋅ 3 Baths ⋅ 21412670 MLS
Luxury living at an affordable price! Not your builder grade home - this custom new construction half duplex offers 1,895 square feet, 3 bedrooms, 2.5 bathrooms, and a 2-car garage per side. Featuring 10-foot ceilings, 8-foot doors, wood beam accents and an open-concept floor plan filled with natural light. The chef-inspired kitchen is the centerpiece of the home, showcasing a striking architectural arch, custom wood cabinetry, quartz countertops and stainless steel appliances. The spacious living area features a stunning organic modern fireplace, creating a warm atmosphere. A primary suite, complete with a large walk-in closet and floor-to-ceiling designer tile. The perfect blend of luxury, functionality, and investment potential. A sodded lush green yard and an oversized backyard with an 8-foot privacy fence, offering plenty of room for entertaining, pets, or future outdoor living projects. Positioned just minutes from downtown Dallas with immediate access to Interstate 30, this location offers an easy commute while placing you close to the city's best dining, entertainment, and employment centers. Experience exciting revitalization and continued growth, an excellent opportunity for homeowners and investors alike to build long-term equity. Enjoy the look and feel of luxury living while taking advantage of pricing that offers exceptional value compared to neighboring Mount Auburn and Old East Dallas making this one of the best opportunities to own new construction in a rapidly appreciating Dallas neighborhood! Each side should rent for ~$3200 per month. Perfect situation to live on one side and rent out the other! Schedule your showing today! Price is for one side only. Both sides available. Offering $10,000 incentives.

5102 Philip Ave, Dallas

600 N Cliff St, Dallas
$709,900
5 Beds ⋅ 6 Baths ⋅ 21406989 MLS
A RARE FIND! ONE PROPERTY. TWO LIVING SPACES in a PRIME LOCATION! Just minutes away from Downtown Dallas, Bishop Arts, top attractions, major hospitals, and major highways! Live in the main residence and rent out the ADU to help offset housing expenses. With separate living quarters and independent entrances, this property offers flexibility for a range of residential and investment purposes. Welcome to a true ONE-OF-ONE opportunity! A property unlike any other in the subdivision! Where distinctive architecture meets versatile living, this RARE offering delivers a unique combination of modern design, flexible living space, and income potential. The main residence features 4 bedrooms, each with its own ensuite bathroom, plus a convenient half bath. The open-concept layout is complemented by White Oak cabinets, a gas range, and a tankless water heater, combining contemporary style with everyday functionality. A standout feature is the detached Accessory Dwelling Unit (ADU), offering over 600 square feet of additional living space. Complete with a full bathroom, and private entrance, the ADU offers versatility for rental income, guest accommodations, a private office, or additional living space. Enjoy the added appeal of a turfed rooftop terrace with skyline views of Downtown Dallas. This is more than just a home. This is an opportunity to LIVE DIFFERENTLY, INVEST SMARTER, and MAXIMIZE POSSIBILITIES. Rarely does an opportunity like this even hit the market. So why settle for ordinary, when you can OWN extraordinary! OFFERING SELLER CONCESSIONS + PREFERRED LENDER INCENTIVES + APPLIANCES!!!

600 N Cliff St, Dallas

11923 Quincy Ln, Dallas
$3,699,999
5 Beds ⋅ 7 Baths ⋅ 21391570 MLS
Unlike anything else in Melshire Estates, this one-of-a-kind Modern European farmhouse by Stoneleigh Custom Homes delivers a level of design and architectural presence rarely seen in Dallas, complete with a private pool and spa designed for effortless indoor-outdoor living. Dramatic steeply pitched rooflines, painted brick, oversized black-framed windows, and sculptural exterior details create an unforgettable first impression, while designer finishes throughout carry that same elevated feel inside. The five-bedroom, five-full-and-two-half-bath residence features real hardwood flooring, an upgraded Pella window and door package, and three oversized sliding doors opening directly to the backyard and pool, including private outdoor access from the expansive primary suite. The primary retreat is exceptionally spacious and designed to feel like a true sanctuary. An additional bedroom downstairs offers flexibility for guests or multigenerational living, while upstairs features three en-suite bedrooms, a dedicated media room, homework room, and secondary laundry. Outside, the pool and spa anchor a beautifully designed entertaining space with an outdoor grill and multiple access points from the home. From the showstopping European-inspired exterior and elevated craftsmanship by Stoneleigh Custom Homes to the designer finish-out, resort-style pool and spa, oversized primary suite, and highly functional floor plan, this is a truly distinctive residence in one of Dallas’ most desirable neighborhoods.

11923 Quincy Ln, Dallas

7158 Dalewood Ln, Dallas
$2,295,000
4 Beds ⋅ 4 Baths ⋅ 21412520 MLS
Exceptional new construction by Montgomery Custom Homes, ideally situated on a beautiful, quiet block zoned to Lakewood Elementary and within walking distance of White Rock Lake and the SoPac Trail. Defined by meticulous craftsmanship, sophisticated materials, and a thoughtfully designed floor plan, this four-bedroom, three-and-one-half-bath residence offers a level of finish rarely found at this price point. A welcoming entry with herringbone white oak hardwoods sets the tone, while white oak French doors open to a private study with a beautifully paneled ceiling. The main living room features handsome beam detailing and a centered Isokern fireplace, flowing seamlessly into the open dining area and chef’s kitchen. Beautifully appointed with a Thermador appliance package, quartzite countertops, Zellige tile backsplash, custom full-overlay cabinetry, and a white oak island, the kitchen strikes the perfect balance between timeless design and everyday functionality. An adjoining wet bar with floating shelves, wine refrigerator, and ice machine is perfectly positioned for entertaining. A first-floor guest suite offers privacy and flexibility, while an oversized mudroom provides exceptional storage and everyday convenience. Upstairs, the primary suite is a serene retreat featuring a dramatic vaulted ceiling and a beautifully appointed bath with timeless finishes, a freestanding soaking tub, and separate walk-in shower. Two additional bedrooms and a generous game room complete the second level. Outside, a covered loggia with outdoor kitchen extends the living and entertaining spaces into an expansive backyard, offering abundant room for outdoor dining, recreation, and the addition of a future pool. An oversized two-car garage provides generous storage with ample space for bicycles and recreational equipment. Thoughtful architecture, refined finishes, and exceptional attention to detail come together at 7158 Dalewood Lane - Montgomery Custom Homes at its finest in Lakewood

7158 Dalewood Ln, Dallas

6131 Lupton Dr, Dallas
$6,745,000
6 Beds ⋅ 8 Baths ⋅ 21409405 MLS
Stately new construction by Cole & Co. Homes on a beautifully treed .43-acre lot in a premier location. Scheduled for completion Dec 2026, this exceptional home is curated with refined interiors and blends timeless design with a thoughtful floor plan for everyday living and entertaining. Warm exterior features Chicago Blend brick, stucco and cast stone accents, slate roof with standing-seam metal details and front and rear outdoor living areas with masonry fireplaces. Gracious foyer and gallery with custom paneling is flanked by formal dining and a private study or living room with vaulted ceilings and access to front courtyard and fireplace. Chef’s kitchen features expansive island with rift-cut white oak cabinetry, Sub-Zero and Wolf appliances including 60-inch Wolf range, plus scullery with Thermador appliances, walk-in pantry, butler’s pantry, wet bar and wine room. Kitchen opens to an oversized great room with grand masonry fireplace and sliding doors to a covered veranda with fireplace, built-in heaters, skylights, outdoor kitchen and remote screens. Private primary suite offers vaulted ceilings, masonry fireplace and resort-style bath with coffee bar, dual vanities, two water closets, two boutique-style closets, oversized shower and freestanding tub. Guest suite, utility and mudroom complete the first floor. Upstairs features 3 ensuite bedrooms, game room, media room, 2 bonus rooms including optional 6th bedroom, 2nd utility and expansive walk-in attic with floored storage space. Pier-and-beam foundation, French drains, foam insulation and 3-car rear-entry garage complete this meticulously crafted home. Large backyard offers plenty of room for a buyer to add a pool with renderings included for conceptual knowledge but not included in the price. There are dedicated stacked closets that could be a future elevator.

6131 Lupton Dr, Dallas

5506 Druid Ln, Dallas
$3,249,500
4 Beds ⋅ 5 Baths ⋅ 21411311 MLS
Coming soon in coveted Greenway Crest and just moments from premier dining and shopping, this custom-built Olerio Homes pairs sophisticated design with exceptional craftsmanship. Every element is thoughtfully curated, from white oak floors, eight-foot solid-core doors, clad windows and Level 4 smooth-finish walls to Phillip Jeffries wallcoverings, Visual Comfort lighting. At the heart of the home, the open-concept great room features a striking fluted Calacatta Voila marble fireplace surround flowing seamlessly into the dining room and chef’s kitchen. An expansive Calacatta marble island and custom brass vent hood anchor the kitchen, complemented by abundant custom cabinetry and premier Sub-Zero, Wolf and Asko appliances. Expansive sliding glass doors open to the covered terrace, creating an effortless connection between indoor and outdoor living. A serene guest suite with an attached bath offers flexibility as a main-level office. Upstairs, three en-suite bedrooms and a generous game room provide ample space to relax and unwind. The luxurious primary suite is a private retreat, featuring a boutique-style closet and an expansive marble spa bath. Outside, a spacious backyard and covered terrace with a fireplace create an inviting setting for entertaining or quiet evenings at home. Refined materials, distinctive architectural details and a sought-after location complete this exceptional residence. Located just steps from the vibrant shops and restaurants of Inwood Village, and less than 2 miles from Highland Park Village, this stunning home offers the best of both worlds: a peaceful, walkable neighborhood setting and easy access to city conveniences. Don’t miss your chance to own a piece of Greenway Crest’s finest real estate.

5506 Druid Ln, Dallas

413 N Patton Ave, Dallas
$725,000
3 Beds ⋅ 3 Baths ⋅ 21411046 MLS
$25,000 SELLER CONCESSION! Experience a new level of urban living at this exceptional new-construction home, with sophisticated interiors, remarkable storage, and an expansive rooftop terrace within walking distance of Bishop Arts. This single-family attached home brings together the space you crave and the lifestyle you love, with three oversized bedrooms, beautiful wide-plank wood flooring throughout, and abundant natural light. The open-concept main level sets the stage for effortless everyday living and entertaining. Retreat to the luxurious primary suite, a private escape featuring a striking modern accent wall, a beautifully appointed bathroom, and a massive walk-in closet. The third floor offers a versatile study or sitting room with space to work or unwind before stepping onto the showstopping rooftop terrace. Views of the Downtown Dallas skyline set the scene for sunset gatherings and evenings under the stars. Thoughtful design makes staying organized effortless, with generous walk-in closets, a built-in mudroom area tucked away, a massive third-floor storage closet, and an expansive walk-in attic. With Bishop Arts’ restaurants, coffee shops, boutiques, and entertainment just steps away, plus convenient access to Downtown Dallas and major highways, this home puts some of the city’s most exciting experiences within easy reach. Whether envisioned as a primary residence or a potential investment property, 413 N. Patton presents a compelling opportunity to own brand-new construction in an evolving Dallas neighborhood. Sophisticated design, extraordinary storage, and standout outdoor living come together at one remarkable address.

413 N Patton Ave, Dallas

2232 Hooper St, Dallas
$570,000
6 Beds ⋅ 6 Baths ⋅ 21408839 MLS
INVESTOR SPECIAL DUAL ASSET PORTFOLIO FIVE MINUTES TO DOWNTOWN DALLAS. Unlock a HIGH-YIELD POWERHOUSE at 2230 and 2232 Hooper St. This new construction is one of two identical detached units available side-by-side, offering the CASH-FLOW POTENTIAL of a duplex with the superior exit strategy of two separate single-family assets. Strategically priced UNDER $300K for each unit, this is a BUY-LOW play in the direct path of the Dallas SOUTHERN SURGE. No shared walls means HIGHER APPRAISAL VALUES and the flexibility to sell units individually or as a package in the future. You can achieve a rare 0.8 percent to 1 percent PRICE-TO-RENT RATIO in a major metro area as market rents for new 3-bedroom builds in 75215 are averaging $2,200 to $2,600 per month. The property is located just 3.5 miles from the Convention Center and AT&T Discovery District. this is PRIME TERRITORY for short-term and corporate stays. Forget the drain on your CAP RATE because these homes feature energy-efficient standards, and durable materials to MINIMIZE MAINTENANCE. The open-concept layout is specifically designed to maximize tenant appeal and RENTAL INCOME. Each unit is fully fenced to provide the privacy that high-quality tenants demand. HOOPER ST IS TRANSFORMING in real-time. You are positioned just minutes from the brand-new HALPERIN PARK opening this May, which is projected to generate 1 BILLION DOLLARS in economic impact. As new builds pop up on every block, you are capturing EQUITY at the ground floor. Units are available individually or as a package. Don’t wait for the neighbor’s prices to double and SECURE THE MOST ATTAINABLE NEW-BUILD INVESTMENT in the urban core today.

2232 Hooper St, Dallas

6720 Mabel Ave, Dallas
$715,000
3 Beds ⋅ 3 Baths ⋅ 21406264 MLS
Exceptional new construction by AMJH build offering the space, style and functionality often missing from central Dallas living. This thoughtfully designed 3-bedroom, 2.5-bath residence with flex office or storage space combines sophisticated contemporary finishes with an incredibly livable two-story floor plan, nice sized private backyard with 8 foot fence and attached two-car garage. The light-filled main level is designed around everyday living and entertaining, with an open kitchen, dining and living space surrounded by oversized windows overlooking the backyard. A substantial waterfall-edge island anchors the kitchen, complemented by sleek cabinetry, modern appliances and designer lighting. Walls of glass create a seamless connection to the private fenced yard—an increasingly rare find in newer attached homes. Upstairs, the spacious primary suite feels like a retreat, featuring a beautifully finished bath with dual vanities, oversized glass-enclosed shower and wet area with a stand alone tub and an impressive custom walk-in closet. Two additional bedrooms provide flexibility for guests, a home office or future needs. The upstairs flex room with built in cabinetry can be used as a small office, craft room or additional storage. Spacious utility room with cabinetry and sink. Uncommon quality features include heavy duty casement windows, front metal pivot door, sharp drawer microwave and Kitchenaid appliances, solid core doors, no carpet throughout and built in custom closets throughout. Ideally positioned for those who value a central Dallas lifestyle or the busy traveler. This lock and leave home offers exceptional access to the Love Field, Medical District, Inwood Village, Oak Lawn, Uptown For frequent travelers, the convenience to Love Field is difficult to match.

6720 Mabel Ave, Dallas

Start Your Search

Listings provided by North Texas Real Estate Information Systems (NTREIS). Listing data has been deemed reliable but is not guaranteed to be accurate by the MLS.

Last updated:

How much is your home worth?

Get instant property value now!