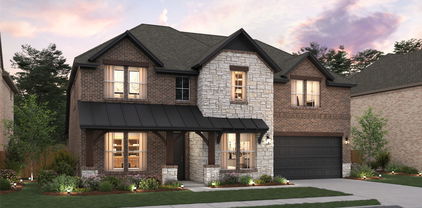
Wellington Homes for Sale

DFW New Construction · Haslet TX New Construction · Wellington

Carlee Howard, Broker-Owner of Rafter H Realty LLC

Highland Homes · Haslet, TX

Living in Wellington, Haslet TX: New Construction Homes, Schools and Things to Know

Wellington is a lakeside master-planned community with a Haslet 76052 address, where five builders offer everything from 40-foot homesites to estate-style homes. A resort-style pool, community center and walking trails around the lake make it feel like a getaway at home.

See All Wellington Listings Call Carlee (214) 444-9427

Last updated: October 2026 · Up to 120 current Wellington listings are shown below this guide.

Wellington at a Glance

Builder(s)Highland Homes, American Legend Homes, Pulte Homes, K. Hovnanian Homes and GFO Home
Builder pricingFrom about $378,000 (October 2026)
Homes for sale now57 active listings from $359,000 to $729,770 (October 2026)
HomesAbout 1,600 to 4,600 sq ft, 3 to 5 bedrooms, one- and two-story plans
Homesites40-, 50- and 60-foot homesites
HOAAbout $74 a month (about $890 a year)
SchoolsNorthwest ISD — Sonny & Allegra Nance Elementary, Leo Adams Middle, V.R. Eaton High
LocationNorth Fort Worth off Blue Mound Road and Willow Springs Road, between I-35W and US-287, Haslet 76052 ZIP

What Buyers Love About Wellington

  • Five builders and three lot sizes
  • Lake, fountains and walking trails
  • Resort-style pool and community center
  • Price points from the $370s to the $700s
  • Easy reach to I-35W and US-287
Wellington homes list as Fort Worth in the MLS with a 76052 ZIP, and a separate older Wellington in Flower Mound is not part of this community. Builder prices, incentives and HOA dues change often. Carlee confirms school zoning, HOA and tax rates by address for her buyers before contract.

Schools Serving Wellington

Northwest ISD: Covers 234 square miles across Denton, Tarrant and Wise counties and serves 14 cities and communities, including Haslet. Serves more than 33,000 students on 38 campuses and is one of the fastest-growing districts in Texas. Earned a B rating from the Texas Education Agency for 2025-26, with a 98 out of 100 financial integrity score.

Sonny & Allegra Nance Elementary
Grades PK-5
A Northwest ISD elementary in north Fort Worth that serves the Wellington community.
Leo Adams Middle
Grades 6-8
Opened in 2018 in Haslet and serves the Wellington community.
V.R. Eaton High
Grades 9-12
Opened in 2015 at 1350 Eagle Boulevard with a Haslet address, home of the Eagles and 2018 UIL 5A state baseball champions.

School zoning and feeder patterns change as Haslet grows, so Carlee checks every address with the district before you buy.

Living Near Wellington: Shopping, Parks and Commute

  • Where it is: North Fort Worth with a Haslet 76052 ZIP, off Blue Mound Road and Willow Springs Road between I-35W and US-287
  • Groceries and shopping: Alliance-area grocery, dining and retail a few miles east
  • Parks and recreation: Lake, fountains, walking trails, resort-style pool, community center and playground
  • Downtown Fort Worth: about 25 min
  • Alliance Town Center: about 10 min
  • Highway access: a few minutes to I-35W or US-287

Approximate off-peak drive times from Haslet: Downtown Fort Worth about 25 to 35 min via I-35W or US-287; Alliance / Tanger outlets about 10 to 15 min via I-35W or SH 170; DFW Airport about 30 to 35 min via SH 114 or SH 170 to SH 121; Downtown Dallas about 45 to 55 min via SH 114 and I-35E; Texas Motor Speedway about 10 to 15 min via SH 114 or I-35W.

Wellington Questions Buyers Ask

Which builders are in Wellington?

Highland Homes, American Legend Homes, Pulte Homes, K. Hovnanian Homes and GFO Home are building in Wellington as of October 2026.

How much are homes in Wellington?

Builder pricing starts around $378,000, and October 2026 listings run from about $359,000 to $730,000.

What schools serve Wellington?

Builders list Sonny & Allegra Nance Elementary, Leo Adams Middle and V.R. Eaton High in Northwest ISD.

All New Construction Neighborhoods in Haslet, TX

Compare every new construction community Carlee tracks in Haslet, TX. See the full Haslet TX new construction guide »

Rancho CanyonFrom the $250s · LennarView community »
Elizabeth CreekResales from the $300s · CentexView community »
Terra VellaFrom the $310s · Trophy Signature HomesView community »
MaderoFrom the $310s · Taylor MorrisonView community »
LaPrelleFrom the $350s · M/I HomesView community »
WellingtonFrom the $370s · Highland HomesView community »
NorthstarFrom the $390s · D.R. HortonView community »
SweetgrassFrom the $510s · Perry HomesView community »
LeTaraFrom the $790s · First Texas HomesView community »
The VinesFrom the $870s · Chesmar HomesView community »
NorthGlenFrom the $890s · Our Country HomesView community »
Alpha RanchPricing coming soon · Multiple buildersView community »

Helpful Guides for Haslet Buyers

Buying in Wellington? Selling First?

Carlee Howard is Broker-Owner of Rafter H Realty LLC, a top 1% DFW Realtor with 10+ years helping new construction buyers — including families who need to sell and buy at the same time. Bring her to your first model home or builder visit and she will negotiate upgrades and incentives for you at no cost to you. Read more about Carlee »

(214) 444-9427 · carlee.howard@rafterhrealty.com · rafterhrealty.com

TREC Information About Brokerage Services · TREC Consumer Protection Notice

Wellington New Construction Homes for Sale in Haslet, TX

11533 Hardwick Rd, Fort Worth
$575,000
4 Beds ⋅ 4 Baths ⋅ 21423686 MLS
This charming Craftsman-style home, located in the Wellington subdivision, sits on a gorgeous homesite! The two-story home features four spacious bedrooms and four full bathrooms. The special primary suite includes a drop-in soaker tub, shower, private toilet, separate sinks and generous walk-in closet. The open floor plan seamlessly connects the family room to the kitchen and dining area, creating an ideal space for entertaining. The dining area opens to the outdoor patio perfect for outdoor grilling. The proximity of the kitchen to the patio lends itself to indoor and outdoor cooking coordination. The upgraded kitchen includes a microwave, oven, double sink, disposal and large walk-in pantry. The island is great for quick meals as well. Down the hardwood floors is a second bedroom and full connected bathroom. Across the hall is the convenient utility room. Toward the front of the home is a large study which could easily be a home office. Upstairs you find two more carpeted bedrooms, each with their own full bathrooms. Additionally, upstairs is an expansive game room inviting family and guest to meet and enjoy recreation together. The stylish brick exterior of the home is accented by beautiful coordinating stone. Residents of the Wellington community enjoy access to two pools, walking trails, parks, playgrounds and pavilions with grilling areas. The location is convenient to DFW Airport, shopping, dining and the highly rated Northwest ISD schools. This home truly combines style and space to make it perfect for every unique lifestyle!

11533 Hardwick Rd, Fort Worth

11505 Wulstone Dr, Fort Worth
$600,000
4 Beds ⋅ 3 Baths ⋅ 21411940 MLS
This charming Craftsman-style home is located in the Wellington subdivision and sits on a gorgeous homesite! The one-story home features four spacious bedrooms and two full bathrooms plus a powder room. The special primary suite is very spacious and includes a free standing tub, shower, private toilet, separate sinks and generous walk-in closet. The open floor plan seamlessly connects the family room to the kitchen and dining area, creating an ideal space for entertaining. The family room includes a fireplace and is conveniently located to the powder bath providing easy access for guests and family gatherings. Two dining areas compliment the open space-one for casual eating as well as a larger area great for holiday dining and large events. Additional highlights include an upgraded kitchen with microwave, dishwasher and oven. The expansive island has a double sink, disposal and space for counter stools. The flooring connects the family area to two additional bedrooms both with walk-in closets and shared full bathroom. The fourth bedroom located at the front of the home could also be used as a study, a hobby room or an exercise room. Across the foyer is the media room complete with carpet and ideal for movie viewing. Outside the home are brick, trim and roof selections all with complementary style. Residents of the Wellington Community enjoy access to two pools one which is right down the street from this location. There are also walking trails, parks, playgrounds and pavilions with grilling areas. The location is convenient to DFW Airport, shopping, dining and the highly rated Northwest ISD schools. This home truly combines comfort and convenience. Available October 2026!

11505 Wulstone Dr, Fort Worth

12209 Prudence Dr, Fort Worth
$489,900
4 Beds ⋅ 3 Baths ⋅ 21408185 MLS
Amazing brick & stone elevation 1 story American Legend home in the popular Wellington community. The home has 4 oversized bedrooms, 3 full baths, study, gourmet kitchen, & a backyard oasis. Hardwood floors in entry, family, kitchen, dining, study, & master bedroom. Fantastic split & open floorplan. Enter the home to 3 dramatic groin ceiling features thru the entry hallway with custom light fixtures. 3 bedrooms feature big walk-in closets. The oversized family room has dramatic cathedral ceilings & walls of windows for natural light, anchored with a decorative gas fireplace. Kitchen features a huge granite island with a full wood exterior for entertaining and dining, plentiful full-size cabinets, stainless-steel appliances, 5 burner cooktop & vent-hood. Granite countertops are accented with a subway tile backsplash. Kitchen has a large walk-in pantry. Dining area overlooks the backyard oasis & has a granite-top planning desk. Huge master bedroom with vaulted ceilings overlooking the pool. Master bathroom has stone countertops, generous cabinet space, double vanities, large garden tub, separate walk-in shower & a large closet. Step out to the backyard & be amazed with stamp concrete decking, large and extended covered patio, custom outdoor lighting, full outdoor kitchen & bar with full stainless-steel grill, 2 refrigerators & lots of counterspace for entertaining. A custom pergola, & extended patio are amazing for parties & gatherings. The saltwater heated spa & pool is adorned with stonework, water features, & provides the perfect outdoor venue with extra decking. Control the pool & spa with your app & remotes. Outdoors wired for 2 televisions & remote air cooler installed. Large 2 car garage features epoxy finished floors & built in cabinets. Wellington has a clubhouse, 2 community pools, bike, jogging & walking paths, stocked lakes, parks, playgrounds & green space. Located near major highways, shopping, dining, entertainment. Northwest ISD

12209 Prudence Dr, Fort Worth

12213 Beatrice Dr, Fort Worth
$499,900
4 Beds ⋅ 3 Baths ⋅ 21383029 MLS
What if the home you've been looking for came with a 3% interest rate? Not a temporary buydown. Not a promotional rate. An actual assumable mortgage at 3%, subject to qualification and lender approval. That's worth paying attention to. Welcome to 12213 Beatrice Drive in Haslet. This 4-bedroom, 3-bathroom home offers over 3,200 square feet of living space, and what I love about the layout is that every space has a purpose. A dedicated office when you need to focus. A game room and media room when it's time to unwind. A hidden playroom that's just plain fun. And a kitchen that opens into the heart of the home, exactly where everyone seems to end up anyway. You'll find soaring ceilings, beautiful hardwood floors, a floor-to-ceiling fireplace, and a downstairs primary suite that gives you some separation when you want it. There's even a second bedroom and full bath downstairs, which opens up some great options. Located on a cul-de-sac in Wellington, with neighborhood amenities and Northwest ISD, this is a home that offers flexibility for the way life actually happens. And here's what I really want you to consider: the right home matters, but so does what it costs you to live in it. That 3% assumable mortgage could make a meaningful difference in your monthly payment. Come take a look. We'll show you the home, walk you through the financing opportunity, and give you the information you need to decide if it makes sense for you. Mortgage assumption subject to lender approval, buyer qualification, existing loan terms, and available loan balance.

12213 Beatrice Dr, Fort Worth

1741 Cornwall Ave, Fort Worth
$475,000
4 Beds ⋅ 4 Baths ⋅ 21389045 MLS
This charming Craftsman-style home, located in the Wellington subdivision, sits on a gorgeous homesite! The two-story home features four spacious bedrooms, three full bathrooms and a powder bath. The primary suite on the second floor provides proximity to the other second story bedrooms especially convenient for supervision of children. The primary suite includes a shower, private toilet, double sinks and two walk-in closets. The second floor utility room assists with family laundry from all occupants on that floor. There are two other bedrooms on the second floor with a shared bathroom. The expansive game room provides opportunity for the whole family to join in fun activities together. Downstairs is an additional bedroom with full bathroom and walk-in closet. The open floor plan downstairs seamlessly connects the family room to the kitchen and dining area, creating an ideal space for entertaining. The upgraded kitchen includes a large island with room for counter stools and casual eating, double sinks, dishwasher and disposal. Behind the island is expansive counter space, stove top, built-in microwave and oven and walk-in pantry. The kitchen opens to the dining room which is steps away from the large patio with a gas hook up for grilling. The arrangement assists with indoor and outdoor cooking coordination. Down the special flooring from the family and kitchen area is powder room convenient for guests. Across the hall is a study perfect for a home office. This home provides several areas for storage on both floors. The special exterior of the home is brick accented with coordinating stone around the front porch extending around the front of the home. Residents of the Wellington subdivision enjoy access to two pools, walking trails, parks, playgrounds and pavilions with grilling areas. The location is convenient to DFW Airport, shopping, dining and the highly rated Northwest ISD schools.

1741 Cornwall Ave, Fort Worth

1768 Truro Ln, Fort Worth
$485,115
4 Beds ⋅ 3 Baths ⋅ 21384650 MLS
Settle into a New home in Wellington where thoughtful design, natural light, and versatile spaces come together beautifully. The Belmont plan offers 4 bedrooms, 3 baths, a dedicated study, and a spacious loft, creating a well-designed layout with room to live, work, and relax. The large open-concept kitchen features an island and connects to a generous living room with vaulted ceilings. Large windows bring in abundant natural light, while the front porch and covered patio extend the living space outdoors. The primary bath includes a garden tub and separate shower, complemented by walk-in closets. Home completion is anticipated for December 2026. Wellington delivers a resort-style lifestyle with pools, walking trails, playgrounds, and an amenity center within a master-planned, walkable community offering a vibrant atmosphere and strong neighborhood identity. Convenient access to grocery stores, shopping, the airport, and major employment centers adds everyday value. Highland Homes is an award-winning builder recognized for quality and craftsmanship and includes Highland Homes Exclusive Builder Warranty. Contact your Sales Counselor to explore personalization options, confirm the most current pricing and available incentives, and discuss options specific to this home, as selections may still be available depending on construction timing; the list price reflects current market positioning to maximize search visibility.

1768 Truro Ln, Fort Worth

11513 Vesper Row, Fort Worth
$550,000
4 Beds ⋅ 3 Baths ⋅ 21384349 MLS
This charming Craftsman-style home, located in the Wellington subdivision, sits on a gorgeous homesite! The one story home features four spacious bedrooms, two full bathrooms and one powder bath. The special expansive primary suite includes a bath, shower, private toilet, separate sinks and generous walk-in closet. The open floor plan seamlessly connects the family room to the kitchen and breakfast room. There is a separate spacious dinning area perfect for guests and family gatherings. The open floor plan is great for entertaining. The family room is conveniently located by the powder room providing easy access for guests. The dining area opens to the outdoor patio ideal for indoor-outdoor cooking coordination. Other highlights include a large island complete with dishwasher, extra large sink, disposal and space for counter stools. The adjacent counter area is complete with a stove top, oven and microwave. The pantry is close by for easy access for food preparation. The hardwood flooring connects the kitchen, dining and family room with a bedroom or an for a study in the front of the home for a private home office space. The other two bedrooms are near by each with a walk-in closet and convenient full bathroom. The utility room is close by these bedrooms as well. There is a three-car garage large enough for three cars or a workshop area in one of the spaces. Outside the home the brick selection coordinates beautifully with the roof and trim colors. Residents of the Wellington subdivision enjoy access to two pools, walking trails, parks, playgrounds and pavilions with grilling areas. The location is convenient to DFW Airport, shopping, dining and the highly rated Northwest ISD schools. This home truly combines comfort, convenience and style. Ready NOW!

11513 Vesper Row, Fort Worth

11540 Vesper Row, Fort Worth
$600,000
5 Beds ⋅ 4 Baths ⋅ 21383541 MLS
This charming Craftsman-style home, located in the Wellington subdivision, sits on a gorgeous homesite! The two-story home features five spacious bedrooms and four full bathrooms. The primary suite includes a drop-in soaker tub, shower, separate sinks, private toilet and large walk-in closet. The open floor plan seamlessly connects the family room to the kitchen and dining area, creating an ideal space for entertaining. The outdoor patio is perfect for grilling and just off the dining area and kitchen. This arrangement is ideal for indoor and outdoor coordinated meal preparation. The upgraded kitchen has an island with double sinks and dishwasher and space for counter stools. Adjacent to the island is the oven area with expansive counter tops, microwave, stove top and close to the walk-in pantry. The hardwood flooring connects this open area to the private study great for a home office. The second downstairs bedroom, private full bath and walk-in closet are all across from the utility room. Upstairs are three more bedrooms one with a private full bath and the other two share one full bath. The family may share the game room which invite all to join in fun activities together. Outside the three-car garage, there is a large lot giving room for outside activities and privacy. The Wellington subdivision enjoy access to two pools, walking trails, parks, playgrounds and pavilions with grilling areas. The location is convenient to DFW Airport, shopping, dining and the highly rated Northwest ISD schools that are near by. This home is the ideal large family home or smaller family that enjoys company and more space. This home will be available in October, 2026. If you would like to view its progress, visit the American Legend in Wellington for a look at this beautiful home.

11540 Vesper Row, Fort Worth

11536 Vesper Row, Fort Worth
$650,000
5 Beds ⋅ 4 Baths ⋅ 21383492 MLS
This charming Craftsman-style home, located in the Wellington subdivision, sits on a gorgeous homesite! The two-story home features five spacious bedrooms and four full bathrooms. The special primary suite includes a drop-in soaker tub, shower, dual vanities, private toilet and very large walk-in closet. The open floor plan seamlessly connects the family room to the kitchen and dining area, creating an ideal space for entertaining. The outdoor patio is perfect for grilling and just inside is the dining room and kitchen. This arrangement is ideal for indoor and outdoor meal preparation and serving. The upgraded kitchen has an island facing the family area large enough for counter stools, double sinks and dishwasher. It provides good sight lines for young children and interaction with family and guests. Adjacent to the island is the oven, stove top, surrounded by lots of counter space, and large walk-in pantry. Following the hardwood flooring is the second first floor bedroom, full bathroom and walk-in closet. The study is close by and set in a quiet area perfect for a home office. Upstairs are three more carpeted bedrooms all with walk-in closets and two more full bathrooms. Both the media and game rooms upstairs are large spaces for family fun and relaxation. Residents of Wellington subdivision enjoy access to two pools, walking trails, parks, playgrounds and pavilions with grilling areas. The location is convenient to DFW Airport, shopping, dining and the highly rated Northwest ISD schools which are near by. The home truly combines comfort, convenience and opportunity for all. It is available October, 2026. If you would like to view the progress of this home or take a tour, stop by American Legend Homes in Wellington.

11536 Vesper Row, Fort Worth

1721 Pattenson Trl, Fort Worth
$435,000
4 Beds ⋅ 3 Baths ⋅ 21373513 MLS
Modern, well maintained, and thoughtfully designed, this one-story home stands out with a functional layout, soaring 11-foot ceilings, engineered wood flooring, 4 bedrooms, 3 full baths, a dedicated office, and a 3-car garage. From the welcoming foyer, a spacious secondary bedroom sits beside a full bath with ceramic tile floors and a decorative tile tub & shower surround. Farther down the hall, a generous home office with glass French doors provides a dedicated workspace, while the nearby utility room includes a convenient water shut-off valve. At the heart of the home, the show-stopping kitchen features an expansive quartz island, abundant shaker-style cabinetry, gas cooktop with stainless vent hood, large single-basin sink, pull-out trash cabinet and an impressive walk-in pantry. The kitchen flows seamlessly into the dining area and spacious living room, where large backyard-facing windows fill the space with natural light. Two additional bedrooms flank a second full bath with tile flooring and decorative tile surround. Tucked at the rear of the home, the oversized primary suite offers abundant natural light from large bay windows plus extra space for a reading nook, sitting area or exercise equipment. The ensuite bath impresses with patterned ceramic tile floors, two separate vanities, a garden tub, separate shower with large-format tile and frameless glass enclosure, plus a spacious walk-in closet. Outside, enjoy a large covered patio and an expansive grassy backyard ready for your own vision. Full gutters, sprinkler system and tankless water heater add everyday convenience. Located in Wellington, residents have access to resort-style pools, clubhouses, shaded playgrounds, catch-and-release ponds with fountains, parks, green spaces & miles of interconnected hike-and-bike trails. Served by Northwest ISD, this move-in-ready home combines modern finishes, flexible spaces & an exceptionally functional layout.

1721 Pattenson Trl, Fort Worth

11105 Woodcroft Rd, Fort Worth
$679,215
5 Beds ⋅ 5 Baths ⋅ 21352975 MLS
From our grand Presidential Series, this stunning 3,688 sf, Two-Story home is GFO Home’s highly sought-after Harrison Floor Plan- offering 5 Bedrooms, 4.5 Bathrooms, and a spacious 3-car Garage in the brand-new scenic and amenity-rich Wellington Community!! On the main floor, this home features highlights like a stunning foyer with 19-foot ceilings, a Private Study or Bonus Flex Room, a Guest Suite with full ensuite Bathroom, a large Open Concept Family Room with soaring 2-story Vaulted Ceilings, 2-Story Stacked Windows, a stunning 60-inch Electric Fireplace, and an elegant 15’ ft Glass Slider Patio Door leading to the spacious Covered Patio and Private Backyard. You’ll also enjoy a Gourmet Chef’s Kitchen featuring stainless-steel appliances, a large Center Island, Walk-in Pantry, and attached Breakfast Room. Relax and unwind in the luxurious Primary Suite and Spa-Inspired Primary Bathroom with a designer Free-Standing Tub, Frameless Glass Walk-In Shower, and Oversized Walk-In Closet. Discover added functionality with a Laundry Room and Powder Bathroom directly off the garage entrance. Up the beautiful, curved staircase, you’ll find the Game Room, an additional Media Room, and 3 more Bedrooms with 2 more full Bathrooms. Experience high-end living at its finest with GFO Home’s Harrison floor plan in Haslet’s Newest Luxury Neighborhood- the Wellington Community! Wellington features unparalleled amenities like a resort-style pool, outdoor lounging areas, walking, hiking, & biking trails, miles of green space, playgrounds, and beautiful water features! Wellington features Two Amenity Centers & the newest Amenity Center with Pool is blocks away! All minutes away from the heart of Fort Worth and zoned in top-notch Northwest ISD! Est. January Move-In. New Wellington GFO Model Home now Open!

11105 Woodcroft Rd, Fort Worth

12361 Hulson Trl, Fort Worth
$424,900
4 Beds ⋅ 3 Baths ⋅ 21347851 MLS
Welcome to 12361 Hulson Trail in Haslet! If you missed this beautifully maintained home the first time, here’s your second chance to make it yours. This spacious 4-bedroom, 3-bath home offers the perfect combination of comfort, functionality, and flexibility. Inside, you’ll find an inviting layout with two generous living areas, providing plenty of room for entertaining, relaxing, working from home, or creating a dedicated space for the family. The open and versatile floor plan allows the home to flow effortlessly from one area to the next, while vaulted ceilings add an open, spacious feel. The well-appointed kitchen features granite countertops, a large island, pantry, electric oven, gas range, microwave, and dishwasher, making it ideal for both everyday living and entertaining. The primary suite offers a private retreat with a spacious walk-in closet, while the additional bedrooms provide room for family, guests, an office, or hobbies. Step outside and enjoy the covered patio, private yard, and beautifully landscaped lot—a great setting for morning coffee, weekend gatherings, or simply unwinding at the end of the day. The home also features a 2-car garage with a garage door opener and rear garage access. With thoughtful updates, excellent space, and a location in the growing Haslet area, this home is truly move-in ready and ready for its next owner. Don’t miss your opportunity to see all this property has to offer!

12361 Hulson Trl, Fort Worth

11317 Bratton Blvd, Fort Worth
$480,000
3 Beds ⋅ 3 Baths ⋅ 21346069 MLS
Discover a bright, beautifully designed new home where vaulted ceilings, abundant natural light, and an open-concept layout create an inviting sense of space from the moment you enter. The Alton plan features 3 bedrooms, 2.5 baths, and a large kitchen with island that flows seamlessly into the spacious living room, complete with a fireplace and vaulted ceilings. Large windows bring in natural light, while a pocket office provides a dedicated space for work or daily tasks. The primary suite offers an oversized shower and walk-in closet, and the covered patio extends your living experience. Located in Wellington, a master-planned community with resort-style pools, walking trails, playgrounds, and amenity center, this neighborhood offers a walkable environment and vibrant atmosphere. Convenient access to grocery stores, shopping, the airport, and major employer adds value. Built by award-winning Highland Homes, known for quality and craftsmanship, this home includes Highland Homes Exclusive 1-2-6 Builder Warranty for added peace of mind. The home is scheduled for completion in November 2026, offering amazing value at this price point. Contact your Sales Counselor to explore personalization options, confirm the most current pricing and available incentives, and discuss options specific to this home, as selections may still be available depending on construction timing; the list price reflects current market positioning to maximize search visibility.

11317 Bratton Blvd, Fort Worth

11140 Boyne Ave, Fort Worth
$364,900
3 Beds ⋅ 2 Baths ⋅ 21345457 MLS
MOTIVATED SELLER- BRING ALL OFFERS! Imagine finding a home where someone else already waited through the construction timeline, but you still get to enjoy that brand-new feeling. Lovingly cared for by its original owner, this one-story home offers modern finishes, thoughtful design, and move-in-ready convenience from day one. Designed with everyday living in mind, the open-concept layout creates a natural flow between the kitchen, dining, and living areas, making everything from quiet mornings to holiday gatherings feel effortless. Sunlight pours into the expansive gathering room, creating a bright and welcoming space where family and friends naturally come together. At the heart of the home, the beautifully appointed kitchen features stylish quartz countertops, upgraded stainless steel appliances, premium finishes, and plenty of space to cook, entertain, and stay connected with guests. Throughout the home, sleek luxury vinyl plank flooring provides both timeless style and easy maintenance. The versatile flex room adapts to your lifestyle, whether you envision a dedicated home office, formal dining room, home gym, playroom, hobby space, or cozy second living area. When the day comes to an end, retreat to the private owner's suite featuring a spa-inspired bathroom with a luxurious walk-in shower designed to help you unwind. Outside, the oversized lot offers room to play, garden, entertain, or simply enjoy the outdoors from the welcoming covered patio. Thoughtful upgrades like a tankless water heater provide modern comfort and efficiency, while every detail reflects the pride of ownership that makes this home feel truly special. Whether you're buying your first home, making room for a growing family, or simply looking for a home that lets you spend less time on projects and more time living, this one is ready for its next chapter.

11140 Boyne Ave, Fort Worth

11529 Vesper Row, Fort Worth
$600,000
4 Beds ⋅ 4 Baths ⋅ 21323794 MLS
This lovely Craftsman-style home sits on a gorgeous homesite within the incredible master-planned community of Wellington! The two story home features four spacious bedrooms and four full bathrooms; making it very convenient to have a bath close by! The special primary suite includes a drop-in soaker tub, shower, private toilet, separate sinks and two walk-in closets. The open floor plan seamlessly connects the family room to the kitchen and dining area, creating an ideal space for entertaining. On cold winter days the fireplace will warm the family area and give ambiance to the dining space. The upgraded kitchen includes a large island with double sinks, dishwasher and space for counter stools. Adjacent to the sink is an expansive counter space, oven, microwave, walk-in pantry and utility room. The proximity of the outdoor patio and kitchen provides in-door and out-door cooking convenience. The hardwood flooring connects the family room to its next door media room and separate study perfect for an in-home office. Upstairs are two more bedrooms with connecting full bathrooms. Additionally, a large game room invites family and friends to enjoy games and activities together. Residents of the Wellington subdivision enjoy access to two pools, walking trails, parks, playgrounds and pavilions with grilling areas. This home truly combines comfort and convenience for each family member. The location is convenient to DFW Airport, shopping, dining and the highly rated Northwest ISD schools which are close by. The home will be completed in August 2026. To get a preview of this stunning new home, stop by American Legend Homes in Wellington for a tour.

11529 Vesper Row, Fort Worth

1724 Truro Ln, Fort Worth
$430,000
4 Beds ⋅ 4 Baths ⋅ 21323669 MLS
This charming Craftsman-style home, located in the Wellington subdivision, sits on a gorgeous homesite! The two-story home features four spacious bedrooms and three full bathrooms plus a powder room on the first floor. The special primary suite includes a bath, shower, private toilet, double sinks and a generous walk-in closet. The open floor plan seamlessly connects the family room to the kitchen and dining area, creating an ideal space for entertaining. The family room is conveniently located by powder bath providing easy access for guests and family gatherings. The dining area opens to the outdoor patio, perfect for indoor-outdoor cooking and enjoyment. Additional highlights include an upgraded kitchen with microwave, dishwasher, oven and large pantry. The kitchen island opens to the family room providing connection to small children and guests. The family room also leads to a foyer and stairs to the second level. Upstairs this home boasts of three more sizable bedrooms and two full bathrooms. Each bedroom has its own walk-in closet. The expansive game room on the second floor offers space for shared activities and fun. The Wellington subdivision enjoys access to two pools, walking trails, parks, playgrounds and pavilions with grilling areas. The location is convenient to DFW Airport, shopping, dining and the highly rated Northwest ISD schools which are close by. This home truly combines comfort, convenience and style. It will be available in August, 2026. For an earlier look stop by American Legend Homes in Wellington for a preview.

1724 Truro Ln, Fort Worth

11532 Hardwick Rd, Fort Worth
$520,000
4 Beds ⋅ 4 Baths ⋅ 21323655 MLS
This charming Craftsman-style home located in the Wellington subdivision, sits on a gorgeous homesite! The two-story home features four spacious bedrooms and four full bathrooms. The special primary suite includes a drop-in soaker tub, shower, separate sinks, private toilet and generous walk-in closet. The floor plan seamlessly connects the family room to the kitchen and dining area, creating an ideal space for entertaining. The family room has convenient access to the outdoor patio for outdoor grilling. This area is close to the kitchen which provides the opportunity for outdoor and indoor cooking simultaneously. The dining room is also close by for family and friends to gather for meals in this spacious area. The upgraded kitchen is equipped with a microwave, oven, double sink, disposal and walk-in pantry. The hardwood flooring connects the family area with a first floor utility room, second bedroom with a full bathroom and study perfect for a home office. Upstairs you will find two more spacious bedrooms with walk-in closets and full bathrooms. Additionally on the second floor, a game room invites everyone to spend fun times together. The home offers a three car garage with stylish exterior. Residents of the Wellington subdivision enjoy access to two pools, walking trails, parks, playgrounds and pavilions with grilling areas. The location is convenient to DFW Airport, shopping dining and the highly rated Northwest ISD schools. This home truly combines comfort, convenience and fun. American Legend Home associates are available seven days a week to answer your inquiries.

11532 Hardwick Rd, Fort Worth

11101 Woodcroft Rd, Fort Worth
$729,770
5 Beds ⋅ 5 Baths ⋅ 21322970 MLS
From our grand Presidential Series, this stunning 4,608 sf Two-Story home is GFO Home’s highly sought-after Kennedy Floor Plan, offering 5 Bedrooms, 4.5 Bathrooms, and a spacious 3-car Garage in the brand-new scenic and amenity-rich Wellington Community! Highlights on the main floor include a Private Study, a Guest Suite with full ensuite Bathroom, and an Open Concept Family Room with soaring 2-story Vaulted Ceilings, 2-Story Stacked Windows, a stunning Electric Fireplace, and elegant 15’ ft Glass Slider Patio Doors leading to the spacious Covered Patio and Private Backyard. You’ll also enjoy a Formal Dining Room for special gatherings and a Gourmet Chef’s Kitchen featuring a large Center Island, Stainless-Steel Appliances, Walk-in Pantry, and attached Breakfast Room. Relax and unwind in the luxurious Primary Suite and Spa-Inspired Primary Bathroom with a designer Free-Standing Tub, Frameless Glass Walk-In Shower, and Oversized Walk-In Closet. Upstairs, you’ll find the Game Room, a Bonus Loft area, an additional media room, and 3 Bedrooms with 2 more full Bathrooms. Experience high-end living at its finest with GFO Home’s Kennedy floor plan in Haslet’s Newest Luxury Neighborhood- the Wellington Community! Wellington features unparalleled amenities like a resort-style pool, outdoor lounging areas, walking, hiking, & biking trails, miles of green space, playgrounds, and beautiful water features! All minutes away from the heart of Fort Worth and zoned in top-notch Northwest ISD! New Wellington GFO Model Home now Open - Visit & Tour Today!

11101 Woodcroft Rd, Fort Worth

1613 Primms Pl, Fort Worth
$494,999
4 Beds ⋅ 3 Baths ⋅ 21299661 MLS
Welcome to refined living in this brand-new Denton by award-winning Highland Homes. A thoughtfully designed 4-bedroom, 3-bath home pairs an open-concept layout, 11’ ceilings, expansive windows, and abundant natural light. The spacious kitchen flows into a large living room anchored by a corner gas fireplace, creating a striking centerpiece for cozy evenings and entertaining. A private secondary bedroom with en suite bath and a dedicated study add flexibility, while the primary bath features a drop-in tub and separate shower. Step outside to the large covered patio for additional living space. This award-winning plan is scheduled for completion in October 2026. Located in Wellington, a master-planned community with resort-style pools, walking trails, playgrounds, amenity center, and a vibrant, walkable environment. Convenient access to grocery stores, shopping, airports, and major employers. Highland Homes exceptional 1-2-6 warranty provides reassurance for years to come. Don't miss this opportunity to live in the heart of the Alliance corridor. Contact your Sales Counselor for current pricing, available incentives, and to explore personalization options specific to this home. Depending on construction timing, selections may still be available, so reach out today to discover what’s possible. The list price reflects current market positioning to maximize search visibility and should not be considered a substitute for the most current pricing and incentive information.

1613 Primms Pl, Fort Worth

1813 Otwell Dr, Fort Worth
$519,000
5 Beds ⋅ 4 Baths ⋅ 21289336 MLS
LET US BUY DOWN YOUR RATE! Rare Find in Wellington! 5 Bed, 3.5 baths, Media Room, Flex Room, and an Office! This home also qualifies for ZERO DOWN! Backing up to the Greenbelt, you have ultimate privacy with no rear neighbors and a MASSIVE BACKYARD! The Perfect home in Haslet is right here! Located in the highly sought-after Wellington community, Northwest ISD, it doesn't get any better! Offering an exceptional amount of living space with a thoughtfully designed floor plan, this home combines comfort, functionality, and style for modern living.The heart of the home is a beautiful kitchen featuring modern finishes, soft-close cabinetry & drawers, a large kitchen sink, abundant storage, and plenty of prep space for every need. A dedicated office provides the perfect work-from-home space, while the large game room and separate media room offer plenty of room for entertaining, relaxing, and spending time with family and friends.The primary suite serves as a peaceful retreat with large windows and a charming window seat overlooking the backyard. What truly sets this home apart is its oversized quarter-acre-plus lot, a rare find within the neighborhood. Backing to a dedicated greenbelt with preserved trees, the fully fenced backyard offers exceptional privacy and a peaceful setting. The extended patio is perfect for grilling and outdoor gatherings, while the large side yard provides additional usable space. A custom concrete walkway offers convenient access from the driveway to the side yard. The spacious 3-car garage, complete with backyard access, provides plenty of room for vehicles, storage, and hobbies. Enjoy outstanding amenities including resort-style pools, clubhouse, playground, sidewalks, and much more! Conveniently located near shopping, dining, schools, and major highways, this home offers the perfect combination of space, privacy, and convenience. You need to check this one out! Sellers Are Motivated and ready to make a deal!

1813 Otwell Dr, Fort Worth

1644 Cornwall Ave, Fort Worth
$430,000
4 Beds ⋅ 3 Baths ⋅ 21293604 MLS
This charming Craftsman-style home, located in the Wellington subdivision, sits on a gorgeous homesite! The two story home features four spacious bedrooms and two full bathrooms. The primary suite includes a shower, linen closet, private toilet, separate sinks and large walk-in closet. The open floor plan seamlessly connects the family room to the kitchen and dining area, creating an ideal space for entertaining. The family room has a conveniently located powder bath providing easy access for guests and family gatherings. The dining area opens to the kitchen which feels like a large expansive space for cooking and eating together. There is a patio just off the family room and convenient to the kitchen for outdoor and indoor food preparation. Additional highlights include an upgraded kitchen with microwave, dishwasher and oven. The hardwood flooring connects to the foyer and an additional larger dining area, great for holiday gatherings and parties. Upstairs there are three additional bedrooms for guests and children. There is a full bath as well on the second floor. Additionally on the second floor, you will find a dedicated playroom and large game room perfect for family and friend fun. Residents of Wellington subdivision enjoy access to two pools, walking trails, parks, playgrounds and pavilions with grilling areas. The location is convenient to DFW Airport, shopping, dining and the highly rated Northwest ISD schools. This home truly combines comfort, convenience and space for fun. The home is available in August, 2026 and may be viewed earlier by calling the American Legend sales office.

1644 Cornwall Ave, Fort Worth

12329 Hulson Trl, Fort Worth
$359,000
3 Beds ⋅ 2 Baths ⋅ 21280505 MLS
ADDED BUYER INCENTIVE! The seller is offering a 1% mortgage rate buydown with an acceptable offer, helping make homeownership more affordable by reducing the buyer's interest rate and potentially lowering monthly mortgage payments. Experience modern comfort and elevated living in this beautifully maintained single-family home situated within the highly sought-after Wellington community. Built in 2021, this contemporary modern designed 3-bedroom, 2-bath plus an office residence. Property is approximately 1,888 square feet of stylish living space with a functional open-concept layout. Inside you will discover an inviting interior filled with natural light and contemporary finishes, including engineer wood like floors though-out common areas. The spacious living area seamlessly connects to the dining space and gourmet kitchen, creating the perfect setting for gathering with family and friends. The chef-inspired kitchen features generous granite countertop space, sleek cabinetry, a high-performance gas range, and a large center island that serves as both a practical breakfast bar and natural gathering place. The desirable floor plan offers a tranquil primary suite complete with a beautifully appointed ensuite bath featuring dual sinks and an oversized walk-in shower. Outside, enjoy a low-maintenance backyard perfect for relaxing, along with the convenience of a rear-entry two-car garage. In this desirable Wellington master-planned community, residents enjoy a world of vacation-style living with on-site amenities including a resort-style pool, modern fitness center and vibrant playground. Located within highly acclaimed Northwest ISD and just minutes from the Alliance Corridor, this home offers exceptional access to shopping, dining, entertainment, and major commuting routes including HWY 287 and I-35W. Experience everything this exceptional property has to offer.

12329 Hulson Trl, Fort Worth

Start Your Search

Listings provided by North Texas Real Estate Information Systems (NTREIS). Listing data has been deemed reliable but is not guaranteed to be accurate by the MLS.

Last updated:

How much is your home worth?

Get instant property value now!