Home · DFW New Construction · Red Oak TX New Construction

Carlee Howard, Broker-Owner of Rafter H Realty LLC

Red Oak, TX · 5 new construction communities · Updated October 2026

New Construction Homes in Red Oak, TX: Every New Community, Builder and Price Point

Looking for new construction homes in Red Oak, TX? Here is every new community Carlee tracks in Red Oak, with the builders, price points, HOA dues, school districts and a link to the live listings in each one.

Search All Red Oak New Construction Call Carlee (214) 444-9427

Last updated: October 2026 · Up to 120 current Red Oak new construction listings are shown below this guide.

Red Oak TX New Construction Communities by Price Point

Sorted from the lowest starting price. Tap a community for its full guide, or jump straight to the listings in that neighborhood.

From the $320s · Single-family

The Oaks

DRB Homes, HistoryMaker Homes and Bloomfield Homes
Red Oak ISD · 21 listings

DRB, HistoryMaker & Bloomfield · Red Oak 75154 · HOA about $950-$1,030/yr

Community guide » · See listings »

From the $350s · Single-family

Summerwood

Altura Homes and Century Communities
Red Oak ISD · 6 listings

Altura Homes & Century Communities · Red Oak 75154 · HOA about $695/yr

Community guide » · See listings »

From the $420s · Half-acre homesites

Glenbrook

Bloomfield Homes
Red Oak ISD · 7 listings

Bloomfield Homes · east Red Oak 75154 · HOA about $800/yr

Community guide » · See listings »

From the $490s · Half-acre homesites

Crystal Lake Estates

Bloomfield Homes and Sumeer Homes
Red Oak ISD · 3 listings

Bloomfield Homes & Sumeer Homes · east Red Oak 75154 · HOA about $500/yr

Community guide » · See listings »

From the $510s · One-acre homesites

Pecan Acres

Risewell Homes
Red Oak ISD · 5 listings

Risewell Homes · Pecan Hill, Red Oak 75154 · HOA about $600/yr

Community guide » · See listings »

Quick Ways to Narrow Your Search

Living in Red Oak

  • Red Oak sits in northern Ellis County about 18 miles south of downtown Dallas, with I-35E running right through town.
  • The city grew from 10,769 residents in 2010 to 14,222 in the 2020 census, and it is still growing quickly.
  • Once called Possum Trot, the community took the name Red Oak in 1849 and incorporated in 1949.
  • Google announced a $600 million data center campus on a 375-acre site off Ovilla Road in 2023.
  • Texas State Technical College operates a branch campus in Red Oak.
  • Pearson Park on Lakeview Parkway has playgrounds, picnic pavilions, ponds and trails, and the city approved a new 18-feature splash pad there in January 2026.
  • Neighbors include Glenn Heights, Ovilla, Pecan Hill and Waxahachie, with Joe Pool Lake and Cedar Hill State Park a short drive northwest.
  • Louise Ritter Boulevard honors the Red Oak native who won Olympic gold in the high jump.

Approximate off-peak drive times from Red Oak: Downtown Dallas about 25 min via I-35E; Waxahachie about 15 min via I-35E; Midlothian about 25 min via FM 664 (Ovilla Road); Dallas Love Field about 35 min via I-35E; DFW Airport about 45 min via I-35E and TX-360.

Red Oak New Construction Questions Buyers Ask

What new construction communities are in Red Oak, TX?

Active Red Oak communities include The Oaks, Summerwood, Glenbrook, Crystal Lake Estates and Pecan Acres, with builders such as DRB Homes, HistoryMaker Homes, Bloomfield Homes, Altura Homes, Century Communities, Sumeer Homes and Risewell Homes.

How much do new homes cost in Red Oak, TX?

As of October 2026, builder pricing starts in the $320s at The Oaks, while larger homes on half-acre and one-acre homesites generally run from the $500s into the $600s.

What school district serves new homes in Red Oak?

These Red Oak communities are in Red Oak ISD, which has five elementary schools, two middle schools and Red Oak High School. Always confirm a home's school assignment with the district.

Selling and buying at the same time? Carlee helps clients time the sale of their current home with a new construction closing date — so you are not paying two mortgages or moving twice. New communities open and phases sell out often; if you heard about one that is not listed here, just ask.

Helpful Guides for Red Oak Buyers

Not Sure Which Neighborhood Fits?

Tell Carlee your budget, must-haves and timeline, and she'll point you to the right Red Oak new construction communities. Carlee Howard is Broker-Owner of Rafter H Realty LLC, a top 1% DFW Realtor with 10+ years and 35–50 homes sold each year — and she represents only you with the builder, at no cost to you. Read more about Carlee »

(214) 444-9427 · carlee.howard@rafterhrealty.com · rafterhrealty.com

TREC Information About Brokerage Services · TREC Consumer Protection Notice

1247 Wrenwood Ln, Red Oak
$619,000
5 Beds ⋅ 5 Baths ⋅ 21421461 MLS
NEW! NEVER LIVED IN. Estimated completion November 2026. Bloomfield Homes' Bellflower II offers 5 bedrooms, 4 full baths, 1 half bath, and a 2.5-car garage in a two-story design on an interior lot in The Oaks. A porte cochere gives the brick exterior a distinctive profile alongside wood garage doors, a covered front porch, and an 8-foot entry door. The extra half-bay adds storage space, while a large backyard leaves room beyond the covered patio. An open family room rises with a high-reaching ceiling, with a gas-log fireplace and floor-to-ceiling tile drawing the eye upward. Laminate wood flooring connects the shared areas, and 8-foot doors carry the proportions through the first floor. The Deluxe Kitchen features double electric ovens, a 5-burner gas cooktop, and a pot filler, all arranged around an island with a breakfast bar. Quartz counters and pendant lighting finish the space, with a walk-in pantry keeping supplies close. The breakfast area includes a window seat and access to the patio's gas stub. A separate media room sits on the main floor behind double doors, giving movie nights a room of their own. Near the foyer, a study offers another defined space beside the powder bath. The primary suite occupies the rear of the home with a window seat, separate vanities, quartz counters, a garden tub, a separate shower, and a walk-in closet. A second bedroom and full bath are also downstairs. Above, the game room overlooks the family room, and 3 bedrooms share 2 full baths, including a Jack and Jill arrangement. Blinds, gutters, exterior lighting, and a sprinkler system complete the practical details. Visit Bloomfield Homes' model in The Oaks to explore the Bellflower II today!

1247 Wrenwood Ln, Red Oak

903 Lasalle Dr, Red Oak
$633,000
6 Beds ⋅ 6 Baths ⋅ 21419385 MLS
NEW! NEVER LIVED IN. Estimated completion December 2026. Bloomfield Homes' Bellflower IV offers 6 bedrooms, 5 full baths, 1 half bath, and a 2-car garage in a two-story design on a corner lot in The Oaks. An upstairs bedroom suite gives this layout a standout feature, with 2 walk-in closets and a bath featuring dual sinks, a tub, and a separate shower. The game room shares this level with 3 more bedrooms and 2 additional full baths, including a Jack and Jill arrangement. Downstairs, glass French doors define the study, while the wall between formal dining and the family room has been removed to create a broader gathering space. Laminate wood flooring connects the entry, study, dining, family room, kitchen, and halls. A natural gas fireplace brings decorative tile to a painted mantel, adding a focal point beneath the vaulted ceiling. The Deluxe Kitchen pairs painted cabinets and hardware pulls with quartz countertops and backsplash, a white apron-front farmhouse sink, and 3 pendant lights over the island. Double electric ovens and a 5-burner gas cooktop complete the cooking setup. Beside the kitchen, breakfast dining opens to a covered patio with a gas stub. The primary suite stays downstairs with separate vanities, a garden tub, a separate shower, and a walk-in closet connected to the laundry room. Another bedroom and full bath sit near the foyer, with a powder bath off the main hall. Upgraded patterned shower tile and quartz bath counters carry the finish selections through the home. Brick and stone, a bricked front porch, cedar garage door, 8-foot front door, and 4 uplights detail the exterior. Visit Bloomfield Homes' model at The Oaks today!

903 Lasalle Dr, Red Oak

122 Yvonne St, Red Oak
$569,000
4 Beds ⋅ 4 Baths ⋅ 21416971 MLS
TWO FIRST-FLOOR PRIMARY SUITES + HOME GENERATOR! Just released for sale, this new construction model home features a thoughtfully designed multigenerational floor plan with a private mother-in-law suite. Two spacious primary suites, each with its own full bathroom, provide comfort, privacy, and flexibility—all on the first floor. Offering nearly 2,600 square feet, 4 bedrooms, 3.5 bathrooms, a media room, and a game room, this home balances inviting gathering spaces with private retreats. Soaring vaulted ceilings accented with striking wood beams highlight the open living area, while a spectacular 10-foot sliding glass door opens to an oversized covered patio for effortless indoor-outdoor entertaining. The chef-inspired kitchen features quartz countertops, 42-inch upper cabinets, extended-height cabinetry with accent lighting, a custom vent hood, and designer finishes. Elegant lighting, built-in cabinetry, and floating bathroom vanities add distinctive style throughout. Upstairs, the media room and game room offer additional space for movie nights, recreation, and entertaining, complemented by abundant storage. With both primary suites downstairs, this versatile layout makes it easy to share a home while maintaining personal space. Built with comfort and efficiency in mind, this home includes a HOME GENERATOR, EV charging capability, hybrid insulation, and a tankless water heater. Experience the craftsmanship, thoughtful details, and flexibility that make this model home stand out. Builder incentive of up to $10,000 toward buyer closing costs or an interest rate buydown with an acceptable contract executed by November 15, 2026. Schedule your private tour today!

122 Yvonne St, Red Oak

758 Longbow Dr, Red Oak
$496,418
4 Beds ⋅ 4 Baths ⋅ 21414700 MLS
Discover new construction in Red Oak, TX at The Oaks, the most Contemporary Exterior Designs 3 Minutes From I-35. This beautifully designed Rosewood features 4 bedrooms, 3.5 bathrooms, enlarged study, open-concept game room, beautiful 19 foot ceilings in foyer and living room, and an open-concept layout designed for the way you live today. A contemporary brick & stone exterior elevation creates outstanding curb appeal. Inside, the 19 foot ceilings spacious living area flows seamlessly into the gourmet kitchen, showcasing 42-inch cabinetry, granite countertops, designer tile backsplash, a center enlarged quarter island, and a farmhouse sink, making it the perfect space for everyday living and entertaining. The private primary suite offers dual vanities, a garden tub, and a separate shower for a relaxing retreat. Additional highlights include 10-foot ceilings, recessed lighting, a tankless water heater, covered patio, 2-car garage, professional landscaping with stone accents, and a full irrigation system. Residents of The Oaks enjoy exceptional community amenities including a resort-style pool, two ponds with fountains, a large park, amenity center, covered pavilion, trails, three playgrounds, and more than 20 acres of open green space. Conveniently located near I-35 with easy access to downtown Dallas, Waxahachie, H-E-B, shopping, dining, entertainment, major employers, and highly regarded Red Oak ISD. Built with renowned craftsmanship and attention to detail, this exceptional home offers the perfect combination of comfort, convenience, and location.

758 Longbow Dr, Red Oak

437 Hearthstone Blvd, Red Oak
$646,000
3 Beds ⋅ 3 Baths ⋅ 21403529 MLS
NEW! NEVER LIVED IN. Expected completion November 2026! Bloomfield Homes’ Primrose is a one-story plan with 3 bedrooms, 2 full baths, a half bath, and a 3-car garage at Glenbrook. The circular foyer gives this home an architectural opening, with a study beside it and a formal dining room connecting the entry to the main living space. Laminate wood flooring carries the shared areas, while 8-foot interior doors keep the proportions tall throughout. In the kitchen, upgraded quartz counters and a white herringbone backsplash set a crisp tone beneath pendant lighting over the island. A stainless steel farmhouse sink adds another distinct finish. The Deluxe Kitchen supports that design with double electric ovens, gas cooking, and a pantry, while the breakfast area sits beside the covered patio. The family room centers on a gas fireplace with stone reaching the mantel, creating a focal point within the open arrangement. Across the home, 2 secondary bedrooms share a full bath along their own hallway. The primary suite occupies the rear, with a walk-in closet and a bath featuring separate vanities, a garden tub, and a separate shower. Upgraded quartz continues through the baths, and a powder room near the laundry serves the shared spaces. Outside, cedar garage doors and an 8-foot front door complement the covered porch, while the extended covered back patio includes a gas stub for a future grill. The oversized interior lot backs to a greenbelt, adding an open outlook beyond the backyard. Window coverings, gutters, and a tankless water heater bring practical details into place. Visit Bloomfield Homes at the Crystal Lake Estates model, serving Glenbrook, today!

437 Hearthstone Blvd, Red Oak

117 Yvonne St, Red Oak
$572,000
4 Beds ⋅ 4 Baths ⋅ 21403344 MLS
Multi generational living residence in the highly desirable boutique community of Red Oak Gardens where thoughtful architecture, luxury finishes, and energy efficiency come together to create a dream home designed for today’s modern lifestyle.This beautifully designed home offers 4 spacious bedrooms, 2 primary bedrooms with ensuite bathrooms. rich white oak wood flooring, and striking architectural wood beams with LED lighting that add warmth and character to the main living areas. The spacious living room is anchored by a dramatic floor-to-ceiling tiled gas starter fireplace, with a raised hearth, textured tile creating a stunning focal point and an inviting space for gathering with family and guests. The chef-inspired kitchen is designed to impress and function beautifully, featuring expansive quartz countertops, 42-inch custom wood cabinetry, stacked glass display cabinets with accent lighting, designer fixtures, and premium finishes throughout. Enjoy a custom wet bar with wine racks and cabinets. The oversized 10' island is the statement piece with exotic black marble provides generous workspace and seating, making it the perfect setting for entertaining, hosting holidays, or enjoying everyday meals. One of the home’s most unique and desirable features is the inclusion of two primary suites, offering incredible versatility for multi-generational living, extended guest accommodations, or a private executive office suite. Each suite is thoughtfully designed with spacious layouts and private bathrooms providing comfort, privacy, and long-term functionality. This home also incorporates energy-efficient features designed for long-term savings and modern living, including an EV-ready garage, advanced spray-foam hybrid insulation, and a high-efficiency tankless water heater, helping improve comfort while reducing monthly utility costs. Up to $10K for buyers closing costs or interest rate buy-down with acceptable contract executed by November 15.Be home for the holidays

117 Yvonne St, Red Oak

425 Hearthstone Blvd, Red Oak
$682,208
5 Beds ⋅ 4 Baths ⋅ 21402590 MLS
NEW! NEVER LIVED IN. Estimated completion November 2026. Bloomfield Homes’ Spring Cress II offers 5 bedrooms, 4 full baths, and a 2-car garage in a two-story design at Glenbrook. An oversized interior homesite backing to a greenbelt gives the covered back patio an appealing outlook, with a gas connection ready for outdoor cooking. The kitchen makes an equally strong impression indoors. Granite counters, a herringbone backsplash, and a stainless steel farmhouse sink bring texture and contrast, while 3 pendant lights define the island. Double electric ovens and gas cooking support the Deluxe Kitchen, with a pantry nearby and a breakfast area connecting to the patio. The family room opens beside it, anchored by a glass-front gas fireplace with stone finishing at a cedar mantel. Laminate wood flooring carries through the shared areas and extends into the primary bedroom and its closet. At the front, glass doors define the study opposite the formal dining room, giving each space a purpose of its own. 8-foot doors across the first floor add height to the room openings. The primary suite includes separate vanities, a deck-mounted tub, a separate shower, and a walk-in closet. A second bedroom and full bath replace the downstairs media option, while 3 more bedrooms and 2 full baths join the game room upstairs. A mudroom cabinet near the garage and upper laundry cabinets add storage. Upgraded brick, cedar garage doors, and an 8-foot front door frame the exterior, complemented by a covered front porch. Connect with Bloomfield Homes at the Crystal Lake Estates model, serving Glenbrook, to learn more about 425 Hearthstone Boulevard today!

425 Hearthstone Blvd, Red Oak

808 Longbow Dr, Red Oak
$447,066
4 Beds ⋅ 3 Baths ⋅ 21396265 MLS
Discover new construction in Red Oak, TX at The Oaks, where the Magnolia floor plan showcases contemporary design with dramatic ceiling heights and open-concept living. This beautifully designed home offers 4 bedrooms, 3 bathrooms, a private study, second-floor game room, and a spacious layout designed for the way you live today. A modern exterior elevation creates exceptional curb appeal. Inside, the expansive living area features soaring ceilings reaching up to 19 feet, creating a bright and open atmosphere. The gourmet kitchen is designed for both function and style, featuring 42-inch cabinetry, granite countertops, designer tile backsplash, an enlarged island, and a farmhouse sink, making it the perfect space for everyday living and entertaining. The private primary suite offers dual vanities, a garden tub, and a separate shower for a relaxing retreat. Additional highlights include recessed lighting, a tankless water heater, covered patio, 2-car garage, professional landscaping with stone accents, and a full irrigation system. Residents of The Oaks enjoy exceptional community amenities including a pool, two ponds with fountains, a large park, amenity center, covered pavilion, trails, three playgrounds, and more than 20 acres of open green space. Conveniently located near I-35 with easy access to downtown Dallas, Waxahachie, H-E-B, shopping, dining, entertainment, major employers, and highly regarded Red Oak ISD. Built with renowned craftsmanship and attention to detail, this exceptional home offers the perfect combination of style, comfort, and convenience.

808 Longbow Dr, Red Oak

812 Winterwood Dr, Red Oak
$352,064
3 Beds ⋅ 2 Baths ⋅ 21395437 MLS
Discover new construction in Red Oak, TX at The Oaks, where the Mahogany floor plan offers the perfect balance of space, flexibility, and open-concept living. This beautifully designed home features 3 bedrooms, 2 bathrooms. Experience our largest, most spacious master suite, designed to create a true private retreat. From the moment you enter, 12-foot tray ceiling accents in the foyer add an impressive sense of height and sophistication, setting the tone for a home that feels open, grand, and thoughtfully designed. A contemporary exterior elevation creates outstanding curb appeal. Inside, the spacious living area flows seamlessly into the gourmet kitchen, showcasing 42-inch cabinetry, granite countertops, designer tile backsplash, a center island, and a farmhouse sink, making it the perfect space for everyday living and entertaining. The private primary suite offers dual vanities, a garden tub, and a separate shower for a relaxing retreat. Additional highlights include 10-foot ceilings, recessed lighting, a tankless water heater, covered patio, 2-car garage, professional landscaping with stone accents, and a full irrigation system. Residents of The Oaks enjoy exceptional community amenities including a resort-style pool, two ponds with fountains, a large park, amenity center, covered pavilion, trails, three playgrounds, and more than 20 acres of open green space. Conveniently located near I-35 with easy access to downtown Dallas, Waxahachie, H-E-B, shopping, dining, entertainment, major employers, and highly regarded Red Oak ISD. Built with renowned craftsmanship and attention to detail, this exceptional home offers the perfect combination of comfort, convenience, and location.

812 Winterwood Dr, Red Oak

913 Endicott Dr, Red Oak
$425,000
4 Beds ⋅ 3 Baths ⋅ 21393483 MLS
NEW! NEVER LIVED IN. Just finished construction! Bloomfield Homes' Jasmine is a bright and open one-story plan with 4 bedrooms, 2 full baths, 1 powder bath, and a 2-car garage, finished with upgrades that give this home a distinct look. Brick and stone frame the exterior, joined by a cedar wood garage door, 8' front door, covered front porch, and sprinkler system. Inside, laminate wood flooring makes a strong first impression and continues through the entry, Family Room, kitchen, dining area, halls, and Bedroom 4, tying the main spaces together with a clean, consistent finish. The Deluxe Kitchen takes the lead with quartz countertops, an island and breakfast bar, gas cooktop, built-in oven and microwave, and a pantry upgraded with a frosted glass door. From there, the room opens directly into the Family Room and dining area, creating one central space without losing definition between each zone. The Primary Suite sits privately at the rear and brings its own collection of upgrades with a window seat, dual sinks, granite counters, garden tub, separate shower, linen storage, and a walk-in closet. 3 secondary bedrooms line the opposite side of the plan, with Bath 2 featuring a tub-shower combination and granite, while the added powder bath gives the layout another polished touch near the shared living areas. Blinds, built-in features, a mud room, walk-in closets, and a tankless gas water heater add practical finish throughout. A covered patio extends the living area outdoors, while the fenced yard and landscaping complete the homesite. The Oaks adds a pool with picnic pavilion, playground, pond, trails, dog park, greenbelts and nature spaces, plus a 20-acre city park. Visit the Bloomfield Homes model in The Oaks to see how all of these upgrades come together in this Jasmine.

913 Endicott Dr, Red Oak

904 Alderwood Dr, Red Oak
$584,000
4 Beds ⋅ 4 Baths ⋅ 21388004 MLS
NEW! NEVER LIVED IN. Ready December 2026! Bloomfield Homes' Seaberry II is a two-story design with a flexible 4-bedroom configuration, 4 full baths, a study, formal dining room, game room, media room, and 2-car swing garage. This one starts with curb appeal: white brick and stone across the front, a cedar garage door, and an upgraded 8' front door give the exterior a more custom look before the plan even opens up. Inside, wood flooring runs through the entry, halls, family room, study, dining room, and kitchen, creating an easy visual connection between the main spaces. The study gets its own identity behind glass French doors, while the formal dining room with a butlers pantry sits separately for dinners that call for a dedicated setting. Then the ceiling height takes over. Vaulted ceilings open the family room, where a natural-gas fireplace is wrapped in decorative tile all the way to the ceiling for a strong focal point. The Deluxe Kitchen answers with double ovens, a 5-burner gas cooktop, white apron-front farmhouse sink, quartz countertops, and upgraded painted cabinetry. The primary suite stays downstairs with a window seat, while upgraded tile carries through the baths and utility room and quartz continues across the bathroom counters. Upstairs, horizontal stair balusters lead into another layer of living space with a game room, media room, secondary bedrooms, and additional baths, giving the second floor plenty of purpose beyond sleeping space. Practical details include a tankless water heater, gutters, covered front porch, covered back patio, and exterior lighting. Set on a corner lot in The Oaks, the home also puts you near the community pool and 6 different parks. Come see how Bloomfield Homes gives the Seaberry II its own personality at the model in The Oaks!

904 Alderwood Dr, Red Oak

1239 Wrenwood Ln, Red Oak
$469,000
3 Beds ⋅ 3 Baths ⋅ 21388985 MLS
NEW! NEVER LIVED IN! Ready November 2026! Bloomfield Homes' Rockcress is a one-story plan with 3 bedrooms, 2 full baths, a powder bath, private study, and 2-car swing garage. This version starts strong from the curb with a brick and stone front elevation, cedar garage door, covered porch, and upgraded 8' front door, then carries that tailored look inside with finishes that feel equally considered. Just off the foyer, the study sits behind glass French doors, creating a defined workspace without closing it off from the rest of the home. From there, the layout opens into the main living area where a natural gas fireplace with logs and decorative tile carried to the ceiling gives the family room a true focal point. The Deluxe Kitchen keeps pace with double ovens, a 5-burner gas cooktop, white apron-front sink, upgraded painted cabinetry with black hardware, quartz countertops, and a coordinating backsplash. Laminate flooring runs through the entry, halls, study, family room, and kitchen, keeping the shared spaces visually connected, while upgraded patterned carpet adds softness in the bedrooms. The primary suite stays tucked toward the back of the home with a window seat, walk-in closet, and bath finished with quartz counters and a mounted tub. Two secondary bedrooms share another full bath, while a separate powder bath gives guests their own space. A mud room near the laundry and garage adds a practical landing zone, and the covered back patio extends the living space outdoors. Exterior lighting adds another finished detail after dark. Located on an interior homesite in The Oaks, this home also puts you near the community swimming pool, 6 parks, and trail system. Come see how Bloomfield Homes gives the Rockcress a polished one-story feel at the model in The Oaks!

1239 Wrenwood Ln, Red Oak

1243 Wrenwood Ln, Red Oak
$469,000
3 Beds ⋅ 2 Baths ⋅ 21383819 MLS
NEW! NEVER LIVED IN. Ready November 2026! Bloomfield Homes' Carolina is a one-story plan with 3 bedrooms, 2 baths, a private study, media room, and a 2-car garage. The character of this home starts with its architecture. Brick and stone shape the front elevation, joined by a cedar garage door, large covered porch, and upgraded 8' entry door, all set on an oversized interior homesite. Inside, the circular foyer creates a memorable center point and gives the floor plan a sense of movement. Glass French doors frame the study nearby, while wood flooring stretches through the entry, halls, study, kitchen, and family room for a consistent finish across the main spaces. The formal dining room stands on its own instead of disappearing into the open layout, and beyond it, the family room draws attention to a natural gas fireplace with decorative tile, gas logs, and a cedar mantel. A window seat adds another built-in detail. The Deluxe Kitchen takes a cleaner, brighter direction with white quartz countertops, an upgraded backsplash, double ovens, a 5-burner gas cooktop, stainless steel apron-front farm sink, and a large island positioned toward the family room. Breakfast space sits just off the kitchen, with the covered back patio extending the footprint outdoors. The primary suite occupies its own side of the home and includes a bath finished with quartz surfaces, while 2 secondary bedrooms are arranged across the plan with a separate full bath. Patterned carpet brings contrast to the bedroom areas, and the media room is prewired for surround sound, adding another flexible space to the layout. The Oaks includes a community swimming pool, 6 parks, and a trail system. Tour the Carolina and explore the details for yourself at the Bloomfield Homes model in The Oaks!

1243 Wrenwood Ln, Red Oak

1260 Amberwood Ln, Red Oak
$589,000
5 Beds ⋅ 4 Baths ⋅ 21372224 MLS
BRAND NEW! NEVER LIVED IN. Estimated complete November 2026. Stunning two-story home made of upgraded white brick and stone, with a swing driveway leading to a 2-car garage, and contrasting black trim paint on HALF-ACRE lot! 5 bedrooms and 4 baths total - Primary Suite, 2 secondary bedrooms and a study are downstairs, while 2 bedrooms and 2 baths are tucked away upstairs off the central game and media rooms. Upgrades that buyers are looking for included like double ovens, a pot filler above the 5-burner cooktop, full wood oak staircase with iron balusters, ceramic wood-look tile floors in first-floor common areas, and a gas drop on the covered rear patio to easily fire up your grill or heater! Deluxe Kitchen is finished in custom Shaker cabinets with all stainless steel appliances built-in and topped by highest level quartz countertops. Huge pantry is ready for your Costco runs, a separate Butler's Pantry gives you more prep space or perfect bar spot, and the island is the right height for barstools. Your Primary Suite shares no walls with secondary bedrooms and checks all the boxes! Beyond the spacious bedroom, dual doors lead to the luxurious ensuite that has a garden tub, bench-seat shower, L-shaped vanity with dual sinks, and a walk-in closet. Energy efficient features are included in every Bloomfield Home, like Low-E windows, plus this home has natural gas heating and a tankless gas water heater for lower utilities! The Oaks is a friendly community with a swimming pool, paved trail system, and six different park areas. Schools are all nearby. Additional enhancements include a wood garage door, 8' custom front door, and exterior uplights. Visit Bloomfield Homes at The Oaks, open daily, to discover more about this home!
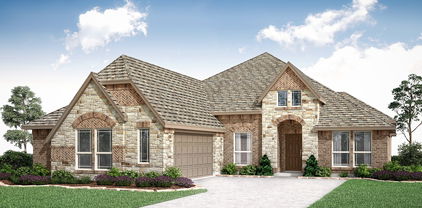
1260 Amberwood Ln, Red Oak

908 Alderwood Dr, Red Oak
$461,000
3 Beds ⋅ 3 Baths ⋅ 21355234 MLS
NEW! NEVER LIVED IN. Bloomfield Homes has built the Jasmine, a single-story plan with 3 bedrooms, 3 baths, a study, and a 3-car garage! Everything lives on one level here, set on an interior lot in a community built for getting outside — a swimming pool, six parks, and trails throughout. The elevation makes a current, sharp first impression: white brick with black trim, a clean high-contrast look, behind a three-car garage that gives you the extra bay for a truck, a workshop, or the storage that always runs short. Just inside, the study sits behind glass French doors, lit with added LED lighting, private enough for calls or focused work while still part of the main floor. Tall ceilings lift all spaces, while extensive windows are placed to let in beautiful natural light. The Deluxe Kitchen is set up for someone who loves cooking: built-in appliances, double ovens, a 5-burner gas cooktop, high-end granite counters, an island with custom cabinets, and under-cabinet lighting along the run. Wood-look tile runs through all the main areas — the durability of tile with the look of wood, and no carpet seams to catch in the living spaces. Upgraded granite carries through the baths as well. Natural gas heating and a tankless gas water heater keep utilities low and the hot water running without a tank taking up space. Outdoor living runs front to back with a covered porch and a covered back patio, the patio plumbed with a gas stub so the grill connects directly. Gutters and a full package of energy-saving components come standard, at no added cost, as they do in every home Bloomfield Homes builds. Come see the Jasmine at the Bloomfield Homes in The Oaks, we are open daily!

908 Alderwood Dr, Red Oak

1260 Wrenwood Ln, Red Oak
$471,000
3 Beds ⋅ 3 Baths ⋅ 21355226 MLS
NEW! NEVER LIVED IN. Bloomfield Homes has built the Rockcress, a single-story plan with 3 bedrooms, 2.5 baths, a study, and a 2-car garage, expected complete and Ready in October 2026! Everything lives on one level here, set on a corner lot with a park view, in a community built for getting outside — a swimming pool, six parks, and trails throughout. The garage is a swing-style entry, turned so the doors face the side rather than straight at the street, and a bricked front porch sits beneath an 8' decorative front door at the entry. Just inside, the study sits behind glass French doors, private enough for calls or focused work while still part of the main floor. The family room centers on a stone fireplace. The Deluxe Kitchen is set up for someone who actually cooks: double ovens, a 5-burner gas cooktop, an apron farm sink, upgraded quartz counters, and an island with custom cabinets that keeps the cook facing the room. Upgraded wood floors run through the main areas, with upgraded carpet in the bedrooms. The primary suite carries a walk-in closet and a bath finished with a drop-in deck-mount tub set into its own surround next to a glass-enclosed shower, with upgraded tile on both the floor and walls. Natural gas heating and a tankless water heater keep the home efficient and the hot water running without a tank taking up space. A mud room off the garage catches shoes, bags, and sports gear before any of it reaches the rest of the house. Outdoor living runs front to back with a covered porch and a covered patio, giving you shade on both ends of the house. A full package of energy-saving components come standard, at no added cost, as they do in every home Bloomfield Homes builds. Come see the Rockcress at Bloomfield Homes in The Oaks!

1260 Wrenwood Ln, Red Oak

733 Serenity Ln, Red Oak
$610,000
4 Beds ⋅ 4 Baths ⋅ 21351107 MLS
NEVER LIVED IN! Ready to Close! The Magnolia II by Bloomfield Homes is a striking two-story layout with 4 bedrooms, 3.5 baths, and flexible spaces throughout—all set on a ½-acre lot with a side-entry 3-car garage and a beautifully crafted brick and stone exterior with arched front porch. Inside, a dramatic rotunda-style foyer opens into an elegant open-concept layout, where warm wood flooring flows seamlessly from the entry to the main living areas. The Family Room is anchored by a striking floor-to-ceiling tile fireplace, with natural light pouring in through expansive rear-facing windows. Just off the Family Room, a step-up Media Room creates the perfect space for movie nights, gaming, or entertaining guests. The Deluxe Kitchen is thoughtfully designed with a large center island, Quartz countertops, upgraded cabinetry, and a DECO tile backsplash, paired with stainless steel appliances including a gas cooktop and double ovens. A spacious walk-in pantry completes the space. The downstairs Primary Suite includes a luxurious bath with dual vanities, a soaking tub, walk-in shower, and a large walk-in closet. Nearby, Bedroom 5 sits just off the Mud Room and includes its own private bath, perfect for guests or multigenerational living. Upstairs offers 3 additional bedrooms, 2 more full baths, and a Game Room overlooking the main level. Functional additions include glass French doors at the private Study and 8’ tall interior doors throughout the first floor for a polished and spacious feel. Out back, enjoy an extended covered patio ready for outdoor relaxing or entertaining. This Magnolia II offers timeless style and everyday function in a layout that lives large—inside and out.

733 Serenity Ln, Red Oak

673 Serenity Ln, Red Oak
$605,000
5 Beds ⋅ 4 Baths ⋅ 21351099 MLS
BRAND NEW, NEVER LIVED IN! The Seaberry by Bloomfield Homes is a two-story design that blends grand architectural features with smart function and elegant finishes. Set on an oversized interior lot, this home welcomes you with a stately white brick and stone façade, cedar garage doors, and an 8’ stained wood front door that opens to over 3,200 square feet of elevated living. The foyer leads to a private Study enclosed by glass French doors, ideal for working from home or flexible use. Just beyond, the open-concept layout is grounded by wood flooring from the entry to the Family Room, with upgraded tile in wet areas for a seamless and durable finish. At the heart of the home, the Family Room soars with volume and style, anchored by a tile-to-ceiling fireplace and bathed in natural light. The adjoining Deluxe Kitchen is designed to impress, featuring a 5-burner cooktop, double ovens, upgraded backsplash and tile selections, a white farm sink, and upgraded granite and quartz countertops. The oversized island offers seating for casual dining, while the nearby pantry ensures ample storage. Downstairs, Primary Suite offers a private retreat with backyard views and a spa-like ensuite. Nearby, Bedroom 5 is conveniently located just off the laundry room and next to a full bath, creating an ideal guest or multigenerational suite. Upstairs includes 3 additional bedrooms, 2 full baths, and a spacious Game Room that opens to the living area below. With 8’ interior doors throughout the first floor and elevated ceiling heights, the home feels expansive and bright in every direction. Outside, enjoy a covered patio perfect for relaxing, along with a 2-car garage and a separate, smaller single bay designed for additional storage, tools, or golf cart parking. Every inch of this Seaberry has been thoughtfully designed for comfort, luxury, and lasting value. Call or visit Bloomfield today!

673 Serenity Ln, Red Oak

558 Hearthstone Blvd, Red Oak
$636,960
3 Beds ⋅ 3 Baths ⋅ 21338705 MLS
BRAND NEW! NEVER LIVED IN. Est. complete November 2026. This Primrose by Bloomfield Homes offers 3 bedrooms, 2.5 bathrooms, and study. Situated in the desirable Glenbrook community, this stunning open-concept one-story home showcases luxury finishes throughout, beginning with a breathtaking rounded rotunda entry that creates an unforgettable first impression, while the private study with glass French doors is perfectly positioned just off the rotunda for a quiet work-from-home space. An impressive 8' front door welcomes you inside, where beautiful wood-look tile flooring extends throughout the main living areas and 8' interior doors add to the home's grand feel. The spacious family room is filled with natural light from oversized windows and features soaring ceilings and a dramatic floor-to-ceiling stone fireplace that serves as the centerpiece of the home. The Deluxe Kitchen is designed for both entertaining and everyday living with upgraded quartz countertops, abundant cabinetry, and a seamless connection to the dining and living spaces, while charming window seats in the dining area add warmth and character. Tucked away at the back of the home for maximum privacy, the luxurious primary suite features window seats, a spa-inspired ensuite bath with double vanities, a soaking tub, separate shower, and a large walk-in closet. A convenient powder bath is perfect for guests, while two additional bedrooms are located on their own hallway with a full bath situated between them. Additional highlights include a built-in mud bench near the garage complete with hooks and drawers for added organization, a spacious laundry room with abundant storage and workspace, 2-inch faux wood blinds throughout, an extended covered patio with a gas stub perfect for outdoor entertaining, a spacious 3-car garage with cedar garage doors, and a desirable interior homesite backing to a greenbelt. Visit Bloomfield Homes today at Glenbrook to tour this gorgeous Primrose.

558 Hearthstone Blvd, Red Oak

1265 Amberwood Ln, Red Oak
$574,000
5 Beds ⋅ 4 Baths ⋅ 21327715 MLS
NEW! NEVER LIVED IN. Expected complete November 2026! Bloomfield Homes has built the Spring Cress II, a two-story plan with 5 bedrooms, 4 baths, a study, and two separate garages (2-car plus a mini garage), expected complete and Ready in September 2026! With two bedrooms on the first floor, the home works for guests, in-laws, or anyone who'd rather skip the stairs. It sits on an interior lot with a view of trees and park area out back, and the upgraded brick and stone exterior — finished with a swing-style main garage, individual single garage facing front great for storage or hobbies, a bricked front porch, and an 8' decorative front door — makes a genuine first impression. Inside, a raised ceiling open up the main living space, and upgraded wood floors run through the presentation areas. The family room is anchored by a fireplace with decorative tile, and the study off the foyer sits behind glass French doors for a quiet, separated workspace. The Deluxe Kitchen is built for real cooking: double ovens, a 5-burner cooktop, an apron farm sink, upgraded quartz countertops, and painted cabinets. Upstairs, a game room pairs with a media room — one space for the pool table and the noise, the other set up for movie nights. A mud room off the garage handles the daily drop of shoes and bags, and window seats throughout add tucked-away storage and a place to sit. Outside, a covered porch and covered patio extend the living space to both ends of the home, with a lighting system carrying the look into the evening. Natural gas heating and a tankless gas water heater keep things efficient, and residents at The Oaks enjoy a community swimming pool and six park areas. Plus the energy-efficient features standard in every Bloomfield Home! Come tour the Spring Cress II at Bloomfield's model in The Oaks.

1265 Amberwood Ln, Red Oak

1252 Amberwood Ln, Red Oak
$453,000
3 Beds ⋅ 2 Baths ⋅ 21327685 MLS
NEW! NEVER LIVED IN. Bloomfield Homes has built the Jasmine, a single-story plan with 3 bedrooms, 2 baths, a private study, and a 2-car garage! Everything lives on one level here, set on an oversized interior lot with a park view — quiet, tucked away, and looking out at green space instead of a neighbor's driveway. An upgraded brick and stone elevation makes the first impression, finished with a cedar wood garage door and an impressive 8' front door, while a lighting system keeps the exterior looking sharp after dark. Just inside, the private study sits behind glass French doors, a quiet work-from-home space that stays connected without inviting the noise in. Wood flooring runs through the entry, halls, family room, study, and kitchen. The Deluxe Kitchen is built for people who cook — double ovens, a 5-burner cooktop, a white apron farmhouse sink, quartz countertops, and upgraded white shaker cabinetry — and it opens directly into the family room, where a natural gas fireplace with decorative tile to the mantel anchors the space and makes winter evenings worth staying in for. The spacious Primary Suite includes an ensuite bath with quartz counters and a walk-in closet, with well-sized secondary bedrooms finished in upgraded patterned carpet. Window seats appear throughout, adding storage where you'd otherwise have blank wall, and a mud room off the garage catches shoes and backpacks before they reach the rest of the house. Outside, a covered porch out front and a covered patio out back give you shade on both ends of the day. Residents at The Oaks enjoy a swimming pool, six different parks, and scenic walking trails throughout. Plus the energy-efficient features standard in every Bloomfield Home! Visit Bloomfield Homes at The Oaks to tour this Jasmine.

1252 Amberwood Ln, Red Oak

1232 Amberwood Ln, Red Oak
$569,000
5 Beds ⋅ 4 Baths ⋅ 21327669 MLS
NEW! NEVER LIVED IN. Bloomfield Homes has built the Rose II, a two-story plan with 5 bedrooms, 4 baths, a private study, and a 3-car garage, expected complete in November 2026! The home sits on a corner lot with a park view, and the brick and stone front elevation makes a strong first impression — finished with a cedar wood garage door, an 8' tall front door, and outdoor lighting that carries the look into the evening. The added third-car garage handles the truck, the tools, or the projects that never quite fit anywhere else. Inside, vaulted ceilings lift the family room, and upgraded wood look tile flooring runs through the entry, halls, family room, study, kitchen, utility, and fourth bath — the durability of tile with the warmth of wood. The Deluxe Kitchen is built for people who actually cook: double ovens, a 5-burner cooktop, a white apron farm sink, upgraded quartz countertops with a matching backsplash, and painted cabinets with black hardware pulls that pull the whole room together. The study offers a quiet workspace set away from the main living areas, and the Primary Suite includes an ensuite bath with garden tub and a walk-in closet. Upstairs, the game room overlooks the family room across a run of iron balusters, a media room sits ready for movie nights, and upgraded patterned carpet softens the bedrooms. Outdoor living is covered front and back — a covered porch to greet the neighbors, a covered patio for evenings at home. Residents at The Oaks in Red Oak enjoy a community swimming pool and trail system linking you to multiple parks. Plus the energy-efficient features standard in every Bloomfield Home! Stop by the Bloomfield model at The Oaks and see the Rose II for yourself.

1232 Amberwood Ln, Red Oak

552 Hearthstone Blvd, Red Oak
$580,000
4 Beds ⋅ 3 Baths ⋅ 21325902 MLS
BRAND NEW! NEVER LIED IN. Finishing in November. This Carolina III by Bloomfield Homes offers 4 bedrooms, 3 bathrooms, game room, study, and formal dining. Situated in the desirable Glenbrook community, this stunning two-story home showcases an open-concept layout with exceptional upgrades throughout, beginning with an impressive 8' front door that opens into a dramatic rounded rotunda entry, creating a memorable first impression, while the private study with French doors is perfectly positioned just off the rotunda for a quiet work-from-home space. Gorgeous laminate flooring flows through the main areas of the first floor, leading to the formal dining room and expansive living spaces designed for entertaining and everyday living. The Deluxe Kitchen is a chef's dream, featuring stainless steel appliances, a large island with pendant lighting, pot and pan drawers, a farmhouse sink, a walk-in pantry, and granite countertops, all flowing seamlessly into the family room highlighted by a stunning floor-to-ceiling stone fireplace with a cedar mantel. The breakfast nook is enhanced with built-in cabinets and large windows that fill the home with natural light. The first floor includes 2 secondary bedrooms with a full bath, a utility room with tile flooring, and a private primary suite tucked away at the back of the home featuring window seats, a sitting area, an oversized walk-in closet, and a luxurious ensuite bath with double vanities and an extended shower with upgraded tile. Upstairs offers a massive game room, a tech center, an additional bedroom, and a full bath, making it the perfect setup for guests or multigenerational living. Outdoor living is equally impressive with a covered patio featuring a gas stub overlooking the spacious half-acre homesite, while the upgraded brick and stone exterior, gutters, and 2-inch faux wood blinds throughout complete this beautifully appointed home. Visit Bloomfield Homes today at Glenbrook to tour this gorgeous Carolina III.

552 Hearthstone Blvd, Red Oak

461 Whispering Way, Red Oak
$775,000
4 Beds ⋅ 4 Baths ⋅ 21284771 MLS
Tranquility is calling, and 461 Whispering Way will make you want to answer! This casually elegant 4 bedroom, 3.5 bathroom, new construction home sits on .75 acre just 30 minutes from Downtown Dallas and can be yours for under a million dollars! Calming blue tones and wood accents throughout make you want to kick up your feet and relax. But a house is more than its finishes; its function makes a house into a home. With its split layout, this home places 3 generously sized guest bedrooms on the opposite side of the living area away from the primary suite. Two of the bedrooms share the spacious hallway bath with double sinks and a private showering area. The 3rd bathroom has a beautiful en suite bath that easily lends itself to multi-generational living. More importantly, the build quality is as solid as the design with real hardwood floors, spray foam insulation, interior sprinklers, tankless water heaters, and an oversized 3 car garage to hold your cars and recreational vehicle, making it easy to stop on by the neighborhood pond with your fishing pole. The builder even installed an 8’ board on board fence, so you can focus on creating the backyard of your dreams. Whether you want a pool, a pickle ball court, guest house, your own garden, or a space for your boat, you have room for it all AND MORE! So what are you waiting for? Come claim your little slice of heaven on earth in the ultra peaceful Hidden Creek III Estates before all of the homes are gone!

461 Whispering Way, Red Oak

415 Birkdale Ln, Red Oak
$565,000
5 Beds ⋅ 4 Baths ⋅ 21161809 MLS
NEW! NEVER LIVED IN. Ready to Close! Located in the Glenbrook community, this Bloomfield Homes Bayberry III offers 5 bedrooms, 3.5 baths, and a two-story layout. Curb appeal starts with a clean brick exterior, cedar garage door, and a side-entry 2-car garage. An extended covered patio and a large backyard create inviting outdoor space for relaxing or entertaining. Inside, the entry leads to a private study with glass French doors, providing a dedicated work or flex space. The main living area opens wide with a dramatic stone-to-ceiling fireplace as the focal point, framed by large windows that bring in natural light. This space flows directly into the Deluxe Kitchen, which features built-in stainless steel appliances, upgraded granite countertops throughout the home, a large kitchen island with pendant lighting. The primary suite is located on the first floor and includes a generous bedroom, walk-in closet, and a bath with dual sinks, a deck-mount soaking tub, and a separate shower. Upstairs, the layout includes a private in-law suite with its own walk-in closet, ensuite bath, and linen closet. There are 3 additional secondary bedrooms, a full bath, and a game room that complete the second floor along with access to the balcony. Signature Series features continue throughout with wood flooring in entry areas, 5-inch baseboards, upper cabinets in the laundry room, a fully bricked front porch, and a gas line at the patio for future outdoor cooking. Set in Glenbrook with convenient access to local amenities and outdoor recreation, this Bayberry III delivers space, comfort, and flexibility in a home that’s ready soon. Visit the Bloomfield Homes model in Glenbrook to see it in person.

415 Birkdale Ln, Red Oak

421 Birkdale Ln, Red Oak
$575,000
4 Beds ⋅ 3 Baths ⋅ 21131926 MLS
NEW! NEVER LIVED IN. Ready Now! Bloomfield Homes presents the Spring Cress II, a two-story hosting 4 bedrooms and 2.5 baths with a distinctive 3-car garage configuration that includes a mini garage - set on a HALF ACRE greenbelt lot! The handsome exterior has architectural appeal and combines Elderwood brick with Austin saw-cut stone accented by brick, buff mortar, and stained wood touchpoints including the garage doors and custom 8' front door. More 8' interior doors continue inside, only further enhancing the tall ceilings! Wood-look tile goes from front to back in the downstairs primary spaces, while glass French doors define the Study without closing it off. The Family Room's dramatic stone-to-ceiling fireplace adds texture in the central gathering area - even has gas logs and a direct vent! Stained and glazed cabinetry is paired with upgraded White Ice quartz countertops in the Deluxe Kitchen, along with a farmhouse sink, upgraded kitchen faucet, herringbone-pattern backsplash, and pendant lighting over the island. Upgraded stainless steel appliances sit flush and allow for more cabinet storage, too! The Primary Suite on the main level features more wood-look tile flooring, an enlarged shower with upgraded tile, more quartz surfaces, and a generously sized walk-in closet. Also downstairs, a dedicated Media Room adds flexibility without disrupting the central living spaces. Upstairs, the layout expands to 3 secondary bedrooms with walk-in closets, 2 full baths finished with tile surrounds, a large Game Room, and a second Media Room! Practical upgrades include 2-inch faux blinds throughout, a gas line at the covered rear patio, low-E windows, and a tankless water heater, all reinforcing the home’s thoughtful build quality. Visit the Bloomfield Homes model at Glenbrook to learn more about this dream home!

421 Birkdale Ln, Red Oak

403 Birkdale Ln, Red Oak
$619,000
5 Beds ⋅ 4 Baths ⋅ 21101156 MLS
NEW! NEVER LIVED IN. Recently Completed - Bloomfield Homes brings the Seaberry plan to Glenbrook with 5 bedrooms, 4 baths, a study, media room, and game room arranged across a thoughtful two-story layout. Set on a HUGE half-acre corner lot, the home makes an immediate impression with its upgraded white brick exterior, dark trim, and an 8' wood-and-glass front door that introduces the refined palette carried throughout. Continuous wood flooring guides the main level’s flow toward the two-story family room, where an 18' tile-to-ceiling fireplace becomes a dramatic architectural anchor. The Deluxe Kitchen features stained cabinetry, bright quartz countertops, a 5-burner cooktop, double ovens, and pendant lighting over the island. A butler’s pantry links the kitchen directly to the formal dining room, creating a seamless connection between prep, serving and gathering spaces. The first-floor layout positions Bedroom 5 and the media room together in a defined corner, with Bedroom 1 privately set opposite and offering a large walk-in closet plus a bath with a deck-mount tub and separate shower. Upstairs, the plan opens to a central game room connecting 3 bedrooms—each with walk-in closets—and 2 full baths, including a convenient Jack-and-Jill. Upgraded horizontal iron railing along the stairs and catwalk adds clean modern lines, while curated details such as cabinet uppers in the laundry room, patterned tile in the baths, and exterior uplighting elevate the overall design. A standard two-car garage completes the plan, and the expansive half-acre lot offers room to stretch out and enjoy a rare amount of space. Call or visit Bloomfield’s nearby model to explore this Seaberry on a half-acre corner home site.

403 Birkdale Ln, Red Oak

Start Your Search

Listings provided by North Texas Real Estate Information Systems (NTREIS). Listing data has been deemed reliable but is not guaranteed to be accurate by the MLS.

Last updated:

How much is your home worth?

Get instant property value now!