Fort Worth TX New Construction Homes For Sale

Fort Worth New Construction /Bella Casa

Carlee Howard, Realtor at Rafter H Realty LLC

American Legend Homes · Fort Worth, TX

Bella Casa — New Construction Homes in Fort Worth, TX

Bella Casa is a boutique American Legend Homes community near Fort Worth, on 10.9 acres adjacent to Linear Park with trailhead access.

Last updated: September 2026

American Legend Homes Builder
From $854,990 Price Range
2,455–4,500 sq ft Square Footage
3–5 Bd / 2–5.5 Ba Beds & Baths

Bella Casa Amenities

What residents get access to living in Bella Casa.

✓ 1.6 Acres of Open Community Space
✓ Adjacent to Linear Park with Trailhead Access
✓ Walking & Biking Paths
✓ Boutique 10.9-Acre Neighborhood Setting

Schools

Bella Casa is zoned to Keller ISD.

Elementary Willis Lane Elementary School
Middle Indian Springs Middle School
High School Keller High School

Live MLS Search

See Current Bella Casa Homes for Sale

Live, MLS-updated listings in Bella Casa, sorted by newest first. Carlee Howard can tour any of these with you and represent only your interests, at no extra cost.

Search Bella Casa Homes →

Bella Casa Questions Buyers Ask

What amenities does Bella Casa near Fort Worth, TX have?

Bella Casa offers 1.6 acres of open community space, is adjacent to Linear Park with trailhead access, and includes walking and biking paths in a boutique 10.9-acre setting.

What is the price range at Bella Casa near Fort Worth, TX?

American Legend Homes prices Bella Casa from $854,990, with floor plans from about 2,455 to 4,500 square feet, 3 to 5 bedrooms, and 2 to 5.5 bathrooms.

Who builds homes in Bella Casa?

Bella Casa is built by American Legend Homes, zoned to Keller ISD, on a boutique 10.9-acre site adjacent to Linear Park.

Other Fort Worth New Construction Communities

Comparing options? Here are the other active new construction neighborhoods Carlee tracks in Fort Worth.

Various Builders

Walsh

Explore Walsh →

Various Builders

Tavolo Park

Explore Tavolo Park →

Various Builders

Northpointe

Explore Northpointe →

Various Builders

Palmilla Springs

Explore Palmilla Springs →

Various Builders

Retreat at Fossil Creek

Explore Retreat at Fossil Creek →

Various Builders

Wildflower Ranch

Explore Wildflower Ranch →

Perry Homes / Trophy Signature / Meritage

Ventana

Explore Ventana →

First Texas Homes / D.R. Horton

Marine Creek Ranch

Explore Marine Creek Ranch →

David Weekley Homes

Karis

Explore Karis →

K. Hovnanian Homes

Sterling Greene

Explore Sterling Greene →

Cheldan Homes

Trail Creek

Explore Trail Creek →

Bloomfield Homes

Hunters Ridge

Explore Hunters Ridge →

Cheldan Homes

Terra Vista Estates

Explore Terra Vista Estates →

HistoryMaker Homes

Mockingbird Estates

Explore Mockingbird Estates →

Pulte Homes / American Legend Homes

Wellington

Explore Wellington →

First Texas Homes

La Frontera

Explore La Frontera →

Various Builders

Sweetgrass

Explore Sweetgrass →

Various Builders

City Point

Explore City Point →

Various Builders

Coyote Crossing

Explore Coyote Crossing →

Various Builders

Deer Creek

Explore Deer Creek →

Various Builders

Goodland

Explore Goodland →

Various Builders

Country Hollow

Explore Country Hollow →

Various Builders

Burgess Meadows

Explore Burgess Meadows →

Various Builders

Rocky Creek Crossing

Explore Rocky Creek Crossing →

Various Builders

Tarrytown

Explore Tarrytown →

Various Builders

Rosemary Ridge

Explore Rosemary Ridge →

Various Builders

Summer Crest

Explore Summer Crest →

Considering Bella Casa?

Bring your own buyer's agent before you visit the model home. Carlee will negotiate upgrades and incentives on your behalf, at no extra cost to you.

Carlee Howard, Broker-Owner of Rafter H Realty LLC
Carlee Howard
Broker-Owner, Rafter H Realty LLC
Carlee Howard is a top Realtor® in Mansfield and Broker-Owner of Rafter H Realty LLC, serving the entire DFW area. With over 10 years of experience and ranking in the top 1% of agents, she helps buyers and sellers navigate the market with confidence — specializing in listing homes, first-time buyers, new construction, and relocation. Clients work directly with her every step, with no hand-offs, just clear communication and proven results. Read more about Carlee →
Serving Mansfield, Arlington, Fort Worth, Grand Prairie, Midlothian, Venus, Waxahachie, Burleson, Kennedale, Cleburne, Colleyville, Irving, and surrounding North Texas communities.
© 2026 Rafter H Realty LLC. All rights reserved. · TREC Consumer Protection Notice · TREC Information About Brokerage Services

Fort Worth New Construction Homes For Sale

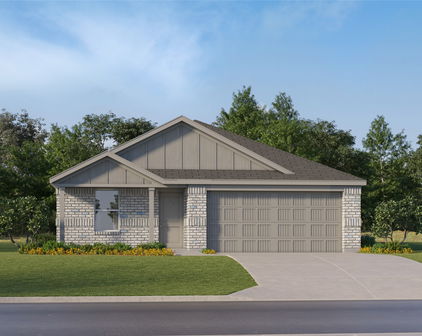
5705 Dunraven Ct, Fort Worth
$423,990
4 Beds ⋅ 3 Baths ⋅ 21423440 MLS
Now selling! D.R. Horton is selling in Valley Brook located in Keller and Keller ISD! Single Story 4-bedroom, 3-bath Lakeway elevation-C Floorplan with private Study and an estimated Winter completion. This thoughtfully designed open concept home features a spacious Family Room, bright Dining area and large Chef’s Kitchen with Quartz Countertops, center Island, stainless steel Appliances, electric range and walk-in Pantry. The private Study is conveniently located near the front of the home, providing the perfect space for a home office or flex room. The luxurious main Bedroom is privately located at the rear of the home and features a spacious ensuite Bath with an oversized shower and large walk-in Closet. Three secondary Bedrooms are thoughtfully positioned throughout the home, including one with convenient access to a private full Bath, making it ideal for guests or multigenerational living. Carpet and RevWood flooring throughout. Home is Connected Smart Home Technology. Quartz vanities in all three full Baths. Covered back Patio, 2 Car Garage, partial guttering, 6-foot privacy fenced Backyard, Landscaping Package, Full Sprinkler System and more! With limited homesites and a sought-after Keller location, Valley Brook combines modern living, thoughtful design, and everyday convenience. Residents will enjoy easy access to nearby shopping, grocery stores, restaurants, and entertainment options, including Alliance Town Center and Presidio Junction, making it simple to enjoy everything the area has to offer just minutes from home.

5705 Dunraven Ct, Fort Worth

5717 Dunraven Ct, Fort Worth
$423,990
4 Beds ⋅ 3 Baths ⋅ 21423419 MLS
Now selling! D.R. Horton is selling in Valley Brook located in Keller and Keller ISD! Single Story 4-bedroom, 3-bath Lakeway floorplan elevation C with private Study and an estimated Winter completion. This thoughtfully designed open concept home features a spacious Family Room, bright Dining area and large Chef’s Kitchen with Quartz Countertops, center Island, stainless steel Appliances, Electric Range and walk-in Pantry. The private Study is conveniently located near the front of the home, providing the perfect space for a home office or flex room. The luxurious main Bedroom is privately located at the rear of the home and features a spacious ensuite Bath with an oversized shower and large walk-in Closet. Three secondary Bedrooms are thoughtfully positioned throughout the home, including one with convenient access to a private full Bath, making it ideal for guests or multigenerational living. Carpet and RevWood flooring throughout. Home is Connected Smart Home Technology. Quartz vanities in all three full Baths. Covered back Patio, 2 Car Garage, partial guttering, 6-foot privacy fenced Backyard, Landscaping Package, Full Sprinkler System and more! With limited homesites and a sought-after Keller location, Valley Brook combines modern living, thoughtful design, and everyday convenience. Residents will enjoy easy access to nearby shopping, grocery stores, restaurants, and entertainment options, including Alliance Town Center and Presidio Junction, making it simple to enjoy everything the area has to offer just minutes from home.

5717 Dunraven Ct, Fort Worth

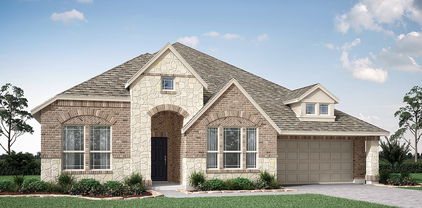
11533 Hardwick Rd, Fort Worth
$575,000
4 Beds ⋅ 4 Baths ⋅ 21423686 MLS
This charming Craftsman-style home, located in the Wellington subdivision, sits on a gorgeous homesite! The two-story home features four spacious bedrooms and four full bathrooms. The special primary suite includes a drop-in soaker tub, shower, private toilet, separate sinks and generous walk-in closet. The open floor plan seamlessly connects the family room to the kitchen and dining area, creating an ideal space for entertaining. The dining area opens to the outdoor patio perfect for outdoor grilling. The proximity of the kitchen to the patio lends itself to indoor and outdoor cooking coordination. The upgraded kitchen includes a microwave, oven, double sink, disposal and large walk-in pantry. The island is great for quick meals as well. Down the hardwood floors is a second bedroom and full connected bathroom. Across the hall is the convenient utility room. Toward the front of the home is a large study which could easily be a home office. Upstairs you find two more carpeted bedrooms, each with their own full bathrooms. Additionally, upstairs is an expansive game room inviting family and guest to meet and enjoy recreation together. The stylish brick exterior of the home is accented by beautiful coordinating stone. Residents of the Wellington community enjoy access to two pools, walking trails, parks, playgrounds and pavilions with grilling areas. The location is convenient to DFW Airport, shopping, dining and the highly rated Northwest ISD schools. This home truly combines style and space to make it perfect for every unique lifestyle!

11533 Hardwick Rd, Fort Worth

10604 Fleming Slough Dr, Fort Worth
$1,999,999
5 Beds ⋅ 5 Baths ⋅ 21422515 MLS
Luxury Redefined – Texas Hill Country Elegance on 2 Acres in Fleming Pointe. Experience luxury living at its finest in this stunning Texas Hill Country-inspired estate, perfectly situated on a private two-acre homesite within the exclusive gated community of Fleming Pointe. Thoughtfully designed with exceptional craftsmanship and timeless architecture, this remarkable single-story home offers an unparalleled blend of elegance, comfort, and functionality. Featuring 5 bedrooms, 4 full baths, 1 half bath, and a 4-car garage, the home welcomes you through a dramatic glass entry into a grand foyer that flows into an impressive, vaulted family room. Expansive sliding doors open to vaulted covered patio, creating a true indoor-outdoor living experience. Complete with an outdoor fireplace, this inviting space is ideal for year-round entertaining. The heart of the home is the chef's kitchen and spacious dining area that overlook the family room. Just beyond the kitchen, a generous game room with a wet bar, a private media room, and a secluded guest suite with its own ensuite bath—perfect for overnight guests or multigenerational living. The owner's retreat occupies its own private wing, offering a peaceful sanctuary complete with a spa-inspired bath featuring dual vanities, a freestanding soaking tub, an oversized walk-in shower with dual shower heads, and an expansive custom walk-in closet. An adjoining bonus room provides incredible flexibility as a second study, fitness room, craft room, nursery, or private sitting room. Three additional bedrooms are thoughtfully positioned in their own separate wing, each offering ensuite bath and walk-in closets. Designed for both grand entertaining and everyday living, this exceptional single-story floor plan gives everyone their own private space while bringing loved ones together in beautifully designed gathering areas. Available now for quick move-in—discover refined luxury living in Fleming Pointe.

10604 Fleming Slough Dr, Fort Worth

7700 Sapwood Dr, Fort Worth
$404,990
4 Beds ⋅ 2 Baths ⋅ 21420117 MLS
Built by M-I Homes. Welcome to 7700 Sapwood Drive, Fort Worth, Texas — a new construction single-story home built by M-I Homes. This Quick Move-In home offers a well-designed living space with 4 bedrooms and 2 bathrooms, all on 1 level for convenient, single-story living. Step inside to discover an open-concept living space that provides a seamless flow between the main living areas. The thoughtful floorplan reflects a quality of design that prioritizes both comfort and functionality, making everyday living effortless. The owner's bedroom features a private en-suite bathroom, creating a relaxing retreat within the home. Outdoor living is easy to enjoy with a covered patio, perfect for relaxing or entertaining guests throughout the year. Key Features: New construction by M-I Homes 4 bedrooms and 2 bathrooms Open-concept living space Owner's bedroom with private en-suite bathroom Covered patio for outdoor enjoyment 1 above ground level — no stairs needed This home is situated in a welcoming neighborhood with convenient proximity to parks, offering opportunities for outdoor recreation and an active lifestyle right outside your door. The surrounding neighborhood provides a pleasant setting for families and individuals alike, with well-maintained surroundings and a sense of community throughout. This is an exceptional opportunity to own a thoughtfully designed new construction home in Fort Worth, Texas. Schedule your visit today!

7700 Sapwood Dr, Fort Worth

4516 Brentfield Dr, Fort Worth
$380,152
4 Beds ⋅ 2 Baths ⋅ 21422021 MLS
NEW! NEVER LIVED IN. Estimated completion December 2026. Bloomfield Homes' Redbud offers 4 bedrooms, 2 full baths, and a 2-car garage in a one-story design on an interior lot in Hulen Trails. Built-in seating gives the dining area a distinctive role in the open layout, creating a place to gather between the kitchen and family room. An island beneath 2 pendant lights keeps the kitchen connected, with quartz counters providing preparation space and a pantry keeping supplies nearby. Gas cooking completes the setup. Laminate wood flooring ties the shared areas together, while windows along the side and rear bring light into the family room. A door from this room opens directly to the covered patio, extending the gathering space outdoors. The primary bedroom sits at the rear, apart from the secondary rooms, and includes a walk-in closet. Its upgraded Deluxe Bath adds dual sinks, a garden tub, and a separate shower, with another walk-in closet accessed through the bath. That extra storage gives clothing and linens room beyond the bedroom itself. Near the front, 2 secondary bedrooms share a hall bath with a tub and shower combination, while the fourth bedroom is positioned off the hall near the laundry room. This arrangement keeps the bedrooms defined without interrupting the open center of the home. A mud bench at the garage entry gives bags and everyday belongings a landing spot, with the laundry room close by and additional storage off the primary hall. The exterior introduces the home with a brick-covered front porch and an 8-foot front door. Visit Bloomfield Homes' Hulen Trails model to explore the Redbud today!

4516 Brentfield Dr, Fort Worth

10724 Stanhope Dr, Fort Worth
$493,423
3 Beds ⋅ 3 Baths ⋅ 21420919 MLS
NEW! NEVER LIVED IN. Estimated completion December 2026. Bloomfield Homes' Caraway offers 3 bedrooms, 3 full baths, and a 2-car garage in a one-story design on a greenbelt lot in Hulen Trails. Movie nights get a room of their own here, with a dedicated media room behind double doors just off the main living space. The family room keeps the focus on gathering, anchored by a woodburning fireplace with a gas starter, ceiling-height surround, and cedar mantel. Laminate wood flooring connects the shared areas, while the open kitchen and breakfast area keep meals and conversation close. In the Deluxe Kitchen, 2 pendant lights highlight the island, with quartz counters providing preparation space beside a gas cooktop and separate electric oven. A walk-in pantry adds storage without crowding the work area. The breakfast area sits at the back with direct access to the covered patio, giving the greenbelt setting a place in the everyday layout. The primary suite occupies the rear corner, apart from the secondary rooms, and includes dual sinks, a garden tub, and a separate shower. Its walk-in closet connects directly to the laundry room. Near the front, Bedroom 2 has its own full bath and walk-in closet, while the third bedroom sits across the foyer beside another full bath. This arrangement gives each bedroom a nearby bath while keeping the center of the home open for shared use. Outside, a fully bricked covered porch and 8-foot front door establish the entry, with a porte cochere adding another architectural detail at the garage. The optional deepened garage adds extra space for storage or a workbench. A mud room connected to the garage rounds out the practical features. Visit Bloomfield Homes' Hulen Trails model to explore 10724 Stanhope Drive today!

10724 Stanhope Dr, Fort Worth

929 Claystone Ridge Dr, Fort Worth
$649,999
4 Beds ⋅ 3 Baths ⋅ 21419875 MLS
Welcome to this stunning luxury custom built home, where thoughtful design, elevated finishes and exceptional attention to detail come together. Featuring 4 bedrooms, 2.5 bathrooms, a spacious laundry room, dining room, separate coffee and wine room, 2 car garage, a separate tandem garage for your golf cart. From the moment you arrive, you'll be impressed by the striking arch entry with the 48-inch custom glass door, arch entries leading to other areas of the home. The graceful arches add architectural character. A stunning custom built Venetian Plaster accent wall surround the electric fireplace, adding character to the family room. The chef inspired kitchen features upgraded appliances, including a 6 burner gas range with oven and a second oven, microwave, dishwasher. Other features are the beautiful farm sink, quartz countertops, custom pendant lighting, lots of cabinet space with undermount lighting, designed backsplash to complete this impressive space. Just off the kitchen, discover a versatile, thoughtfully designed room featuring a dedicated coffee station, wine and liquor station, custom built in beverage refrigerator, and desk area, all complemented by a beautiful picture window. The dining room has a gorgeous chandelier, wall molding, and a picture window. The primary suite has a grand entrance that leads you to a separate entrance to the en-suite bathroom. Unwind in the expansive walk in shower featuring a built in bench and elegant arched niche, or relax in the soaking tub. The bathroom also offers separate vanities and a separate designed makeup vanity area. The custom closet offers an abundance of space and extensive built in cabinetry, dedicated shoe space and glass front display cabinets perfect for showcasing designer items. The outdoor covered patio features a wood burning fireplace beneath a beautiful cedar ceiling, with an outdoor ceiling fan for added comfort. The patio is also ready for gas grill. Split bedroom floor plan.

929 Claystone Ridge Dr, Fort Worth

724 Celestial Way, Fort Worth
$453,985
4 Beds ⋅ 3 Baths ⋅ 21418807 MLS
Beautiful new D.R. Horton home in the Morningstar community located in highly sought-after Aledo ISD! The Juniper floor plan, Elevation B, with an estimated Winter completion, offers a spacious two-story layout with 4 bedrooms, 3 bathrooms, a game room, and a 3-car tandem garage, providing ample space for vehicles, storage, and everyday convenience. The open-concept design features a large living room that flows seamlessly into the dining area and modern kitchen, creating an inviting space for both daily living and entertaining. The well-appointed kitchen includes 42inch upper cabinets with crown molding, cabinet hardware, soft-close drawers and cabinets, quartz countertops, a ceramic tile backsplash, stainless steel appliances, a gas range, a center island, and a pantry for additional storage. RevWood flooring extends throughout the main living areas, offering durability and style, while the centrally located laundry room adds everyday functionality. The private primary suite is conveniently situated on the first floor and features an en-suite bath with dual sinks, a separate soaking tub and shower, and a spacious primary closet. An additional secondary bedroom and full bathroom are also located on the main level, providing flexibility for guests or a home office. Upstairs, two secondary bedrooms, a full bathroom, and a large game room overlooking the open-to-below living area offer plenty of space for recreation, hobbies, or additional living needs. A covered patio enhances outdoor living, while modern finishes, energy-efficient construction, and America’s Smart Home Technology package provide added comfort and convenience. Exterior features include a landscaping package with a full sprinkler system and a fully fenced backyard. Morningstar residents enjoy resort-style pools, playgrounds, parks, a dog park, and scenic trails throughout the community.

724 Celestial Way, Fort Worth

4168 Sunny Branch Ln, Fort Worth
$301,990
3 Beds ⋅ 2 Baths ⋅ 21417577 MLS
Gorgeous new D.R. Horton home in the Sunnycreek community located in Crowley and Crowley ISD! The single-story Anderson floor plan, Elevation C, with an estimated winter completion, offers 3 bedrooms, 2 bathrooms, and a 2-car garage with a thoughtfully designed layout that maximizes comfort, functionality, and modern living. The open-concept design features a spacious living room that flows seamlessly into the dining area and contemporary kitchen, creating an inviting space for everyday living and entertaining. The well-appointed kitchen includes quartz countertops, 36 inch upper cabinets, stainless steel appliances, a gas range, center island, stainless steel sink, and a pantry for convenient storage. Privately situated at the rear of the home, the primary suite features an en-suite bath with dual quartz vanities, a 5-foot oversized shower, and a spacious walk-in closet. Two secondary bedrooms are positioned separately from the primary suite and share a full bathroom, providing flexibility for guests, a home office, hobbies, or everyday living needs. A centrally located laundry room adds convenience, while luxury vinyl plank flooring enhances the main living areas and wet zones for durability and easy maintenance. Built with energy-efficient construction and equipped with America’s Smart Home Technology, this home also includes a landscape package, full sprinkler system with rain sensor, and privacy fencing. Residents of Sunnycreek can enjoy mobility-friendly trails and two dog parks. Nestled conveniently within minutes of I-35W, Chisholm Trail Parkway, Chisholm Trail Park, numerous shopping destinations, dining options, and everyday conveniences, Sunnycreek offers the perfect blend of connectivity and community living.

4168 Sunny Branch Ln, Fort Worth

10717 Black Onyx Dr, Fort Worth
$349,365
4 Beds ⋅ 3 Baths ⋅ 21418245 MLS
Beautiful new D.R. Horton home in the Rock Creek Ranch community located in Fort Worth and Crowley ISD! The single-story Lakeway floor plan, Elevation W, with an estimated Winter completion, offers 4 bedrooms, 3 bathrooms, a private study, and a 2-car garage, thoughtfully designed to provide flexible living space and everyday comfort. The open-concept layout brings together the family room, dining area, and contemporary kitchen, creating a bright and welcoming setting ideal for entertaining and daily living. The well-appointed kitchen features quartz countertops, 36” painted cabinets, stainless steel appliances, a gas range, stainless steel sink, center island, and a walk-in pantry for added functionality. The private primary suite includes an en-suite bath with dual quartz vanities, a 5-foot oversized shower, and a walk-in closet conveniently located off the bathroom. Three secondary bedrooms and two full bathrooms with quartz vanity tops provide comfortable accommodations for family, guests, or multi-generational living, while the dedicated study offers a flexible space for working from home or hobbies. Luxury vinyl plank flooring enhances the main living areas and wet zones for durability and easy maintenance. Built with energy-efficient construction and equipped with America’s Smart Home Technology. Exterior highlights include a landscape package, full sprinkler system with rain sensor, privacy fencing, and more. Planned community amenities include a future pool, parks, playground, and walking trails. Located just two miles from Benbrook Lake with easy access to shopping, Fort Worth attractions, and nearby schools.

10717 Black Onyx Dr, Fort Worth

4172 Sunny Branch Ln, Fort Worth
$324,990
5 Beds ⋅ 2 Baths ⋅ 21417561 MLS
Gorgeous new D.R. Horton home in the Sunnycreek community located in Crowley and Crowley ISD! The single-story Bailey floor plan, Elevation A, with an estimated Winter completion, offers 5 bedrooms, 3 bathrooms, and a 2-car garage with a spacious open-concept layout designed for comfort, flexibility, and modern living. The living room, dining area, and contemporary kitchen flow seamlessly together, creating an inviting central space for everyday living and entertaining. The well-appointed kitchen features quartz countertops, 36 inch upper cabinets, stainless steel appliances, a gas range, center island, stainless steel sink, and a pantry for convenient storage. Privately situated at the rear of the home, the primary suite includes an en-suite bath with dual quartz vanities, a 5-foot oversized shower, and a spacious walk-in closet. Four secondary bedrooms and two additional full bathrooms are thoughtfully positioned throughout the home, providing flexibility for guests, a home office, hobbies, or multi-generational living. A centrally located laundry room adds convenience, while luxury vinyl plank flooring enhances the main living areas and wet zones for durability and easy maintenance. Built with energy-efficient construction and equipped with America’s Smart Home Technology, this home also includes a landscape package, full sprinkler system with rain sensor, and privacy fencing. Residents of Sunnycreek can enjoy mobility-friendly trails and two dog parks. Nestled conveniently within minutes of I-35W, Chisholm Trail Parkway, Chisholm Trail Park, numerous shopping destinations, dining options, and everyday conveniences, Sunnycreek offers the perfect blend of connectivity and community living.

4172 Sunny Branch Ln, Fort Worth

10745 Black Onyx Dr, Fort Worth
$350,390
4 Beds ⋅ 2 Baths ⋅ 21417481 MLS
Beautiful new D.R. Horton home in the Rock Creek Ranch community located in Fort Worth and Crowley ISD! The single-story Kingston floor plan, Elevation B, with an estimated Winter completion, offers 4 bedrooms, 2 bathrooms, and a 2-car garage, thoughtfully designed to balance open-concept living with comfortable private spaces. The heart of the home features a seamless flow between the family room, dining area, and contemporary kitchen, creating a warm and inviting environment ideal for everyday living and entertaining. The kitchen is well-appointed with quartz countertops, 36” painted cabinets, stainless steel appliances, a gas range, stainless steel sink, center island, and a walk-in pantry for added functionality. The private primary suite includes an en-suite bath with dual quartz vanities, a 5-foot oversized shower, and a walk-in closet conveniently located off the bathroom. Three secondary bedrooms and a full bathroom with a quartz vanity top provide flexible space for family, guests, or a home office. Luxury vinyl plank flooring enhances the main living areas and wet zones for durability and easy maintenance. Built with energy-efficient construction and equipped with America’s Smart Home Technology. Exterior highlights include a landscape package, full sprinkler system with rain sensor, privacy fencing, and more. Planned community amenities include a future pool, parks, playground, and walking trails. Located just two miles from Benbrook Lake with easy access to shopping, Fort Worth attractions, and nearby schools.

10745 Black Onyx Dr, Fort Worth

10705 Black Onyx Dr, Fort Worth
$352,740
4 Beds ⋅ 3 Baths ⋅ 21417503 MLS
Beautiful new D.R. Horton home in the Rock Creek Ranch community located in Fort Worth and Crowley ISD! The single-story Lakeway floor plan Elevation C with an estimated Winter completion, offers 4 bedrooms, 3 bathrooms, a private study, and a 2-car garage, thoughtfully designed to provide flexible living space and everyday comfort. The open-concept layout brings together the family room, dining area, and contemporary kitchen, creating a bright and welcoming setting ideal for entertaining and daily living. The well-appointed kitchen features quartz countertops, 36” painted cabinets, stainless steel appliances, a gas range, stainless steel sink, center island, and a walk-in pantry for added functionality. The private primary suite includes an en-suite bath with dual quartz vanities, a 5-foot oversized shower, and a walk-in closet conveniently located off the bathroom. Three secondary bedrooms and two full bathrooms with quartz vanity tops provide comfortable accommodations for family, guests, or multi-generational living, while the dedicated study offers a flexible space for working from home or hobbies. Luxury vinyl plank flooring enhances the main living areas and wet zones for durability and easy maintenance. Built with energy-efficient construction and equipped with America’s Smart Home Technology. Exterior highlights include a landscape package, full sprinkler system with rain sensor, privacy fencing, and more. Planned community amenities include a future pool, parks, playground, and walking trails. Located just two miles from Benbrook Lake with easy access to shopping, Fort Worth attractions, and nearby schools.

10705 Black Onyx Dr, Fort Worth

10756 Black Onyx Dr, Fort Worth
$360,355
4 Beds ⋅ 3 Baths ⋅ 21417458 MLS
Beautiful new D.R. Horton home in the Rock Creek Ranch community located in Fort Worth and Crowley ISD! The two-story Midland floorplan Elevation C, with an estimated Winter completion, offers 4 bedrooms, 3 bathrooms, a versatile loft, and a 2-car garage, thoughtfully designed to provide flexible living space for modern lifestyles. The main level features an open-concept layout where the family room, dining area, and contemporary kitchen connect seamlessly, creating an inviting setting for everyday living and entertaining. The well-appointed kitchen includes quartz countertops, 36” painted cabinets, stainless steel appliances, a gas range, stainless steel sink, center island, and a walk-in pantry for added functionality. The private primary suite is located on the first floor and includes an en-suite bath with dual quartz vanities, a 5-foot oversized shower, and a walk-in closet located just off the bathroom. A secondary bedroom and full bathroom on the main level provide added flexibility for guests or a home office. Upstairs, a spacious loft offers a second living area, along with two additional bedrooms and a full bathroom featuring a quartz vanity top. Luxury vinyl plank flooring extends throughout the main living areas and wet zones, combining durability with easy maintenance. This home is built with energy-efficient construction and includes America’s Smart Home Technology for modern comfort and everyday convenience. Exterior features include a professional landscape package, full sprinkler system with rain sensor, privacy fencing, and more. Planned community amenities include a future pool, parks, playground, and walking trails. Located just two miles from Benbrook Lake with easy access to shopping, Fort Worth attractions, and nearby schools.

10756 Black Onyx Dr, Fort Worth

10753 Black Onyx Dr, Fort Worth
$341,365
4 Beds ⋅ 2 Baths ⋅ 21417435 MLS
Beautiful new D.R. Horton home in the Rock Creek Ranch community located in Fort Worth and Crowley ISD! The single-story Texas Cali floor plan Elevation C, with an estimated Winter completion, offers 4 bedrooms, 2 bathrooms, and a 2-car garage, designed with a spacious open-concept layout ideal for both everyday living and entertaining. The family room, dining nook, and contemporary kitchen flow together seamlessly, creating a bright and inviting central living space. The thoughtfully appointed kitchen includes quartz countertops, 36” painted cabinets, stainless steel appliances, a gas range, stainless steel sink, center island, and a walk-in pantry for convenient storage. The private primary suite features an en-suite bath with dual quartz vanities, a 5-foot oversized shower, and a walk-in closet conveniently located off the bathroom. Three secondary bedrooms and a full bathroom with a quartz vanity top provide flexible space for family members, guests, or a home office. Luxury vinyl plank flooring enhances the main living areas and wet zones for durability and easy maintenance. Built with energy-efficient construction and equipped with America’s Smart Home Technology. Exterior highlights include a landscape package, full sprinkler system with rain sensor, privacy fencing, and more. Planned community amenities include a future pool, parks, playground, and walking trails. Located just two miles from Benbrook Lake with easy access to shopping, Fort Worth attractions, and nearby schools.

10753 Black Onyx Dr, Fort Worth

Start Your Search

Listings provided by North Texas Real Estate Information Systems (NTREIS). Listing data has been deemed reliable but is not guaranteed to be accurate by the MLS.

Last updated:

How much is your home worth?

Get instant property value now!