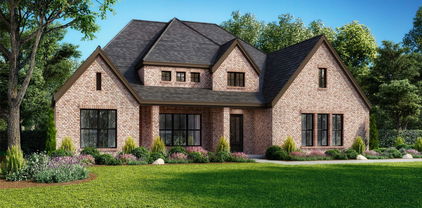
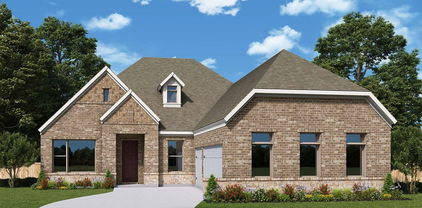
Southside Hills Homes for Sale

DFW New Construction · Rockwall TX New Construction · Southside Hills

Carlee Howard, Broker-Owner of Rafter H Realty LLC

Highland, Weekley & Perry · Rockwall, TX

Living in Southside Hills, Rockwall TX: New Construction Homes, Schools and Things to Know

Southside Hills is a 238-acre Rockwall community south of I-30 with 384 homesites, including half-acre and full-acre lots, and a park built around a four-acre lake shaped like Texas.

Get Southside Hills Updates Call Carlee (214) 444-9427

Last updated: October 2026 · There are no Southside Hills listings on the MLS right now, so up to 120 current Rockwall new construction homes are shown below.

Southside Hills at a Glance

Builder(s)Highland Homes, David Weekley Homes, Perry Homes
Homes384 homesites planned on 238 acres
Homesites62- and 82-foot homesites plus half-acre and full-acre lots
SchoolsRockwall ISD
LocationEast Rockwall (75032), south of I-30

What Buyers Love About Southside Hills

  • Half-acre and full-acre lot options
  • Four-acre lake shaped like Texas
  • Amenity center and pool
  • Dog park, playground and trails
  • Inside Rockwall city limits
Southside Hills was expected to open in early 2027, so pricing and school zoning should be confirmed as sales begin. Builder prices, incentives and HOA dues change often. Carlee confirms school zoning, HOA and tax rates by address for her buyers before contract.

Schools Serving Southside Hills

Rockwall ISD: Rockwall ISD earned an A rating in the Texas Education Agency's 2026 accountability ratings, along with 32 distinctions. The district served about 19,200 students in 2024-25, up about 13% from 2020-21. Two ninth grade campuses, one for Rockwall High School and one for Rockwall-Heath High School, opened in fall 2024 through the 2021 bond.

School zoning and feeder patterns change as Rockwall grows, so Carlee checks every address with the district before you buy.

Living Near Southside Hills: Shopping, Parks and Commute

  • Where it is: East Rockwall (75032), south of I-30
  • Groceries and shopping: Rockwall's I-30 retail corridor
  • Parks and recreation: Planned public park with a four-acre Texas-shaped lake, trails and dog park
  • Downtown Dallas: about 30 min
  • The Harbor Rockwall: about 10 min
  • Highway access: Just south of I-30

Approximate off-peak drive times from Rockwall: Downtown Dallas about 30 min via I-30; Dallas Love Field about 35 min via I-30 and I-35E; DFW Airport about 50 min via I-30 and I-635; Garland about 15 min via I-30; Forney about 20 min via FM 740.

Southside Hills Questions Buyers Ask

When does Southside Hills open?

The developer expected the community to open in early 2027, and David Weekley Homes lists it as coming soon.

What lot sizes will Southside Hills have?

Plans include 62- and 82-foot homesites plus half-acre and full-acre lots.

What amenities are planned?

Plans call for an amenity center, pool, playground, dog park, walking trails and a public park with a four-acre lake shaped like Texas.

All New Construction Neighborhoods in Rockwall, TX

Compare every new construction community Carlee tracks in Rockwall, TX. See the full Rockwall TX new construction guide »

Sonoma VerdeFrom the $400s · Multiple buildersView community »
Somerset ParkFrom the $420s · Tri Pointe & GrandView community »
Terracina EstatesFrom the $470s · Bloomfield HomesView community »
Park HillsFrom the $470s · Pacesetter HomesView community »
Peachtree MeadowsFrom the $480s · D.R. HortonView community »
The HomesteadFrom the $490s · Shaddock, Drees & CoventryView community »
Nelson LakeFrom the $490s · Windsor & PacesetterView community »
Horizon LakesFrom the low $500s · Multiple buildersView community »
The TerracesFrom the $560s · David Weekley & PerryView community »
Quail HollowFrom the $570s · Highland, Shaddock & DreesView community »
Winding CreekFrom the $720s · Shaddock & WindsorView community »
Southside HillsPricing coming soon · Highland, Weekley & PerryView community »

Helpful Guides for Rockwall Buyers

Buying in Southside Hills? Selling First?

Carlee Howard is Broker-Owner of Rafter H Realty LLC, a top 1% DFW Realtor with 10+ years helping new construction buyers — including families who need to sell and buy at the same time. Bring her to your first model home or builder visit and she will negotiate upgrades and incentives for you at no cost to you. Read more about Carlee »

(214) 444-9427 · carlee.howard@rafterhrealty.com · rafterhrealty.com

TREC Information About Brokerage Services · TREC Consumer Protection Notice

Southside Hills New Construction Homes for Sale in Rockwall, TX

2512 Lasalle Dr, Rockwall
$649,990
4 Beds ⋅ 4 Baths ⋅ 21412643 MLS
THE Most Beautiful Kitchen, Family Room, and Dining View You Have EVER Seen on a Quarter Acre Lot! Estimated completion January 2027. Pie-Shape makes the backyard HUGE on this 11,041 square foot lot! Light brick with white stone on a beautiful front elevation, this home is both warm and inviting. You walk in to see blonde Cashmere Oak flooring throughout the downstairs and leading you to our Deluxe Kitchen with driftwood custom lighted glass shaker cabinets, with silver hardware, Apuano Oro backsplash, and Taj Plus quartz countertops. The horizontal rails of the staircase and catwalk are visible and breath-taking with this 2-story tall family room ceiling- that includes an gorgeous fireplace that goes all the way to the ceiling. Truly the best view offered anywhere! Dining Room has a Butler’s Pantry and this home becomes perfect with its study and 2 full bedrooms and 2 full bathrooms downstairs! Adding to the expansive layout, this home has an upstairs made for entertaining. A spacious game room that overlooks the downstairs as well as a gigantic media room already pre-wired for your surround sound system is included! No detail was forgotten- cedar capped fencing, oversized quarter acre lot, every countertop is quartz, 8’ iron and glass front door, cedar garage doors, and large covered patio on a quiet street. Come enjoy lake life in Rockwall (and Rockwall Schools that are A+ Rated) with only a 1.58% tax rate. No MUD, No PID, and only 30 minutes to Downtown Dallas!

2512 Lasalle Dr, Rockwall

1815 Terraces Blvd, Rockwall
$665,000
4 Beds ⋅ 3 Baths ⋅ 21409964 MLS
Welcome to this beautifully designed, nearly new home in The Terraces, one of Rockwall's inviting newer communities! Built in 2025, this impressive 4-bedroom, 3-bath home offers thoughtfully designed living spaces and exceptional functionality. Soaring ceilings accented by beautiful beams create an open, airy atmosphere across the kitchen, family room, and dining area, bringing a wonderful sense of space to the heart of the home. The spacious kitchen features a center island and opens to the family room, where a welcoming fireplace creates the perfect gathering place for everyday living and entertaining. The versatile floor plan offers a dedicated study, a separate TV room ideal for movie nights, a game room, or a second living area, and generously sized secondary bedrooms. Privately situated away from the secondary bedrooms, the primary suite provides a relaxing retreat with an oversized shower and two walk-in closets. A standout feature is the convenient connection between the primary closet and spacious utility room, making everyday routines effortless. Abundant storage, a practical mudroom with backpack storage, and an oversized garage add to the home's functionality. Step outside to the extended covered patio, perfect for morning coffee, entertaining friends, or relaxing while enjoying beautiful Texas sunsets. The Terraces is a charming community of approximately 200 homes, offering wonderful amenities including a stunning infinity-edge swimming pool, scenic walking trails, and a large catch-and-release fishing pond. Just minutes from historic Downtown Rockwall, residents enjoy convenient access to restaurants, boutique shopping, entertainment, and Rockwall ISD schools. With its beautiful architectural details, spacious single-story design, flexible living areas, exceptional storage, and nearly new condition, this home offers a wonderful opportunity to enjoy modern Rockwall living!

1815 Terraces Blvd, Rockwall

2129 Wickersham Rd, Rockwall
$609,000
4 Beds ⋅ 5 Baths ⋅ 21394188 MLS
MLS# 21394188 - Built by RockWell Homes - Ready Now! ~ Rates Starting as Low as 4.25%*. The Louis new home design is located on an over-sized 70-foot-wide home site offers a blend of elegance and practicality, featuring 4 bedrooms, 3 bathrooms, 2 powder baths, a home office, gameroom, and complemented by a spacious 3-car garage. The stunning exterior boasts a combination of brick and stone, metal accent roofs, an 8-foot front door, a covered porch, wood garage doors, and a covered backyard patio, setting an impressive tone. Inside, the foyer with soaring ceilings and an open staircase leads to a versatile home office and a private guest suite on the first floor. The open-concept living and kitchen area is designed as the heart of the home, featuring a large center island, abundant solid surface countertops, GE stainless steel appliances, including a gas cooktop, built-in oven, microwave, and dishwasher. Additional kitchen highlights include 42-inch cabinets, upgraded flooring, an undermount sink, butler's pantry cabinets, a large walk-in pantry, a Delta faucet, and recessed can lighting. The living area, enhanced by multiple dual-pane energy-efficient windows, includes multiple dual pane windows overlooking the covered patio and provides views of the backyard. The private primary suite, strategically located at the back of the home, offers dual vanity sinks with solid surface countertops, a freestanding garden tub, a ceramic tile shower with a semi-frameless glass enclosure, ceramic tile flooring, Delta faucets, a linen closet, and a large walk-in closet. Upstairs, the home features an oversized gameroom, secondary bedrooms with a Jack and Jill bathroom, and an additional powder bathroom. Additional features of the Louis home include a full sprinkler system, a fully fenced private backyard, full gutters, ceramic tile flooring, dual-pane energy-efficient windows, energy-efficient HVAC, a landscaping package, and garage door openers.

2129 Wickersham Rd, Rockwall

2019 Wickersham Rd, Rockwall
$540,000
4 Beds ⋅ 3 Baths ⋅ 21383562 MLS
MLS# 21383562 - Built by RockWell Homes - Ready Now! ~ Rates Starting as Low as 3.99%*. Luxurious Henry new home plan on over - sized 72 - foot - wide home site offers a blend of elegance and functionality with 4 bedrooms, 3 bathrooms, home office and a two - car garage. Full brick exterior w - wood garage doors, 8 - foot front & interior doors and a covered patio, setting a sophisticated tone. Upon entry, the foyer opens to a versatile home office area creating a welcoming layout. The open - concept kitchen and living area is designed for both comfort and entertaining. The kitchen boasts center island with seating area, luxury solid surface countertops, a ceramic tile backsplash, and GE stainless steel appliances, including a built - in oven, gas cooktop, microwave, and dishwasher. Additional kitchen features include an undermount sink, upgraded 42 - inch cabinets, upgraded cabinet options including wood vent hood, upgraded flooring, recessed can lighting, a walk - in pantry, and a Delta faucet. The living area, ideally located in the heart of the home with gas fireplace for added warmth and ambiance and includes multiple dual pane energy efficient windows with views of the private back yard and covered patio. The primary suite, privately situated at the back of the home, includes a ceiling fan, dual vanity sinks with luxury countertops, a free - standing soaking tub, a ceramic tile shower with a semi - frameless glass enclosure, Delta faucets, private water closet, towel bars, linen closet, ceramic tile flooring. It also features luxury upgrades and a spacious walk - in closet. Secondary bedrooms are well - appointed with walk - in closets and bathrooms that feature ceramic tile flooring, ceramic tile tub - shower surrounds, Delta faucets, towel bars, luxury countertops and lighting package. Additional amenities of the Henry plan include a fully automated sprinkler system, energy efficient tankless hot water heater, full gutters, a fully fenced private backyard.

2019 Wickersham Rd, Rockwall

1222 Whisper Rock Dr, Rockwall
$929,000
4 Beds ⋅ 4 Baths ⋅ 21381168 MLS
**Reach out for seller financing options** Built by J3 Developments, this Whisper Rock home brings elevated finishes to a floor plan built for flexibility. Quartzite runs throughout the kitchen and bathrooms, white oak floors, and solid core doors, 12in baseboards, and custom Hallmark cabinetry with soft close hardware signal quality at every turn. Andersen windows fill the home with natural light, while spray foam insulation, wiring for CAT6 and built in speakers, and a built in Green Electronics security system deliver modern comfort and efficiency behind the scenes. The layout is where this home really stands out. The downstairs consists of a primary suite with direct access to the laundry area, a guest bedroom, a dedicated office. An open concept eat-in kitchen opens to a family room with a gas fireplace. Large windows let in abundant natural light and give clear views of the backyard. Upstairs opens to a large loft and a media room with its own walk in closet that could easily serve as a fifth bedroom, plus two more bedrooms, each with a private en suite bath and walk in closet of its own. Car enthusiasts and hobbyists will love the four car garage, with one extended bay with an 8' door made for larger vehicles, a boat, or a workshop. Out back, a 220V outlet is already in place and ready for a sauna or hot tub. Location wise, Whisper Rock places you moments from The Harbor Rockwall's lakefront dining, shopping, movies, and concerts on Lake Ray Hubbard, with charming Downtown Rockwall and its boutiques nearby and quick I 30 access to Dallas.

1222 Whisper Rock Dr, Rockwall

1217 Whisper Rock Dr, Rockwall
$1,049,000
4 Beds ⋅ 5 Baths ⋅ 21381173 MLS
**Reach out for seller financing options** Built by J3 Developments, this exceptional Whisper Rock home pairs timeless craftsmanship with a floor plan designed for modern living. Thoughtfully appointed with quartzite surfaces throughout the kitchen and baths, white oak flooring, custom Hallmark cabinetry, solid-core doors, Andersen windows, spray foam insulation, CAT6 wiring, built-in speakers, and a professionally installed Green Electronics security system, every detail reflects quality that extends well beyond the finishes. At the heart of the home, an expansive living room with a gas fireplace opens seamlessly to the kitchen, where abundant cabinetry and an oversized butler's pantry provide exceptional storage and entertaining space. A secluded office with a closet offers additional storage. The main level also features a luxurious primary suite, a private guest suite with an ensuite bath, plus a well-designed laundry and mudroom. A conveniently located powder bath with direct access to the covered patio makes outdoor entertaining both practical and effortless. Upstairs, two spacious ensuite bedrooms provide privacy for family and guests, while a rare, fully floored walk-in attic delivers substantial storage space that's often missing from new construction homes. Located just minutes from The Harbor on Lake Ray Hubbard, Downtown Rockwall, premier dining, shopping, entertainment, and convenient I-30 access, this home delivers the perfect combination of quality construction, thoughtful design, and an exceptional location.

1217 Whisper Rock Dr, Rockwall

3123 Bexar St, Rockwall
$675,000
5 Beds ⋅ 6 Baths ⋅ 21366582 MLS
Skip the wait and stress of a new build without sacrificing a single luxury finish! Why wait months for new construction when you can move right into this barely lived-in, practically new, Shaddock Home?! Beautifully designed in a sophisticated Modern Traditional style, this immaculate 3,948 sqft residence offers all the perks, craftsmanship, and warranties of a brand-new home, strategically priced to deliver unbeatable value in today’s market. From the moment you step through the front door, the home makes a striking impression. Soaring 20-foot ceilings are anchored by gorgeous, light-toned 5-inch engineered hardwood floors that span the entire downstairs common areas, creating an immediate sense of modern airiness and continuous flow. The open-concept layout seamlessly connects the central living spaces, making it as effortless to host grand gatherings as it is to enjoy quiet family evenings. Designed with ultimate functionality and comfort in mind, the layout offers incredible versatility along with plenty of space for everyone! The main level features the primary bedroom, private office and one guest bedroom, while three additional guest bedrooms, a spacious gameroom, and a dedicated media room are located upstairs—and every single bedroom has its own private bathroom! Positioned in a neighborhood where the surrounding competition is entirely new construction, this home gives you all the benefits of a fresh build without the wait, plus the added perk of no PID or MUD. Search address on YouTube for cinematic video.

3123 Bexar St, Rockwall

2005 Huntwick Way, Rockwall
$589,000
5 Beds ⋅ 5 Baths ⋅ 21356493 MLS
MLS# 21356493 - Built by RockWell Homes - Ready Now! ~ Rates Starting as Low as 4.25%*. Louis new home on 60-foot-wide home site featuring 5 bedrooms, 4.5 bathrooms, home office, game room & 3-car garage. The stunning exterior boasts a full brick, metal accent roofs, 8-foot front door, covered porch, wood garage doors & covered backyard patio. Inside, the foyer with soaring ceilings and an open staircase with metal stair-railing leads to home office & private guest suite on the first floor. Open concept living and kitchen area is designed as the heart of the home, featuring a large center island w. bar top seating, luxury solid surface countertops, GE stainless steel gas appliances, gas cooktop, built-in oven, microwave, and dishwasher. Additional kitchen highlights include 42-inch upgraded cabinets, upgraded cabinet options w. custom wood vent hood, upgraded flooring, undermount sink, butler's pantry cabinets, large walk-in pantry, Delta faucet & recessed can lighting. Living area has multiple dual-pane energy-efficient windows, soaring ceilings, upgraded flooring & gas fireplace. Private primary suite located at the back of the home, offers dual vanity sinks w. luxury solid surface countertops, freestanding garden tub, large ceramic tile shower w. semi-frameless glass enclosure, ceramic tile flooring, Delta faucets, linen closet, private water closet & large walk-in closet. Guest suite located on the 1st floor features full bathroom w. ceramic tile flooring, ceramic tile tub-shower surround, Delta faucets, solid surface countertops, lighting package & towel bars. Upstairs, this new home features an oversized game room, secondary bedrooms with a Jack and Jill bathroom, and a fifth bedroom with full bathroom. Upgrades include: smart home, full sprinkler system, full landscaping package, full gutters, full brick, 10-year structural new home warranty, 8ft interior doors & community pool near Dallas TX in Rockwall ISD.

2005 Huntwick Way, Rockwall

1927 Lowland Dr, Rockwall
$599,990
4 Beds ⋅ 4 Baths ⋅ 21352720 MLS
This beautifully appointed Beverly plan is one of the most thoughtfully designed single-story homes in Rockwall's sought-after Terraces community. From its striking Casa Blanca brick and Aspen Blend Chopped Stone exterior, finished in Amazing Gray with warm Porpoise trim accents and an Aged Barrel front door. Inside, a warm and cohesive design aesthetic flows throughout. The kitchen features stacked Shoji White cabinetry with cove crown molding, Carrara Roma quartz countertops, a herringbone Costa Clara Cloud tile backsplash, and a Moen brushed gold faucet over a white Silgranit sink. The Reclaimed Drift stained maple island cabinets with matching skin wrap add a beautiful two-tone contrast, while GE Café Series appliances, including a 36 inch gas cooktop, wall oven, built-in microwave, and vent hood, deliver a true chef's kitchen experience. The family room centers on a cozy corner fireplace dressed in ProLedge Coronado White stone and a stained floating box mantel — the perfect anchor for cool Texas evenings. Throughout the main living areas, Mohawk Seaside Retreat Sail Cloth laminate flows seamlessly underfoot. The owner's suite is a genuine retreat, with Reclaimed Drift maple cabinetry, a Moen Bronzed Gold shower system with Verso handheld, Nobleza Lugo polished tile carried to the ceiling, and natural pebble mosaic shower floors with Champagne Gold accents. Gold-finish hardware and framed Astor Gold mirrors complete the elevated look. Secondary baths are finished in matte black throughout, fixtures, hardware, and a sleek framed shower enclosure, with Catch Ice glossy herringbone tile surrounds and graphite floor tile for a bold, modern feel. The powder bath offers its own moment with a pedestal sink and Bronzed Gold faucet.

1927 Lowland Dr, Rockwall

3718 Herrick St, Rockwall
$865,000
5 Beds ⋅ 4 Baths ⋅ 21341247 MLS
One of Grand Homes' most desirable floor plans, this exceptional 2025-built residence combines timeless architecture featuring thoughtfully selected designer upgrades chosen during the build process. Barely lived in, it offers the advantages of new construction without the added time, expense, or countless design decisions. Located in one of Rockwall's growing, walkable communities, residents enjoy neighborhood green spaces, a community pool, and convenient access to the shopping, dining, parks, and the lake in Rockwall. Once inside, seamless flooring, a dramatic curved staircase, designer lighting, and walls of windows create an unforgettable first impression while filling the home with natural light. Designed for today's lifestyle, the spacious floor plan offers 5 bedrooms, 4 full bathrooms, 3 versatile living areas, a home office, and 3 car garage. The breathtaking two-story great room anchors the home and is open to the spacious kitchen and dining areas, while the upstairs living spaces offer the perfect flex space for a second living, media or lounge retreat. A separate enormous game room is large enough for movie nights, gaming, or fitness. The expansive kitchen features an oversized island with hidden pop-up outlet, room for bar stools, abundant cabinetry, double ovens, a gas cooktop, dedicated pantry, and generous prep space. The private primary suite offers a spa-inspired bath with a freestanding soaking tub, oversized walk-through shower, dual vanities, and an expansive walk-in closet. A first-floor secondary bedroom and full bath provide flexibility for guests, multigenerational living, or a secondary home office. Seller upgrades include laundry room cabinetry, built-in bench storage at garage entry, plantation shutters, upgraded lighting, rain shower head, fresh paint, and an extended covered patio overlooking a spacious backyard. Beautifully finished and move-in ready, this is a rare opportunity to own a nearly new home with premium upgrades!

3718 Herrick St, Rockwall

2201 Wickersham Rd, Rockwall
$549,000
4 Beds ⋅ 3 Baths ⋅ 21340825 MLS
MLS# 21340825 - Built by RockWell Homes - Ready Now! ~ Rates Starting as Low as 3.99%*. Luxurious Elizabeth plan 2837 SQFT is located on an oversized 72-foot-wide home site offers a blend of elegance and functionality with 4 beds, 3 baths, home office, media room & 2 car garage w. wood garage doors. Striking exterior combines full brick, wood garage doors, 8ft front door & 8'interior doors, covered patio & covered front porch setting a sophisticated tone. Upon entry, the foyer opens to a versatile home office area and 1-st floor media room, Open concept kitchen and living area is designed for both comfort and entertaining, featuring a center eat - in island. The kitchen boasts luxury solid surface countertops, a ceramic tile backsplash, and GE stainless steel appliances, including a built - in oven, oversized gas cooktop, microwave, and dishwasher. Additional features include an undermount sink, 42 inch cabinets, upgraded cabinets, custom wood vent hood, upgraded flooring, recessed can lighting, a walk-in pantry w. Delta faucet. Living area, ideally located in the heart of the home, offers a gas fireplace for added warmth and ambiance with multiple dual pane energy efficient windows over - looking the private back yard and covered patio. The primary suite, privately situated at the back of the home, includes dual vanity sinks with luxury solid surface countertops and under mount sinks, a free standing soaking tub, ceramic tile shower with semiframeless glass enclosure, linen closet and ceramic tile flooring. It also features Delta faucets, private water closet and a spacious walk - in closet. Secondary bedrooms are well appointed with walk in closets and bathrooms that feature ceramic tile flooring, ceramic tile tub - shower surrounds, Delta faucets, luxury solid surface countertops, towel bars and a lighting package.Homeowners enjoy resort style pool, walking trails, greenspaces & fishing area.

2201 Wickersham Rd, Rockwall

324 Valiant Dr, Rockwall
$679,000
5 Beds ⋅ 4 Baths ⋅ 21336729 MLS
A rare new construction opportunity in the prestigious gated lake community of Chandlers Landing, where timeless design, modern luxury, and exceptional craftsmanship come together in this custom home. This five bedroom, three and a half bath residence offers an ideal blend of luxury, comfort, and functionality. Soaring ceilings, engineered hardwood flooring, and an open concept layout filled with natural light create a bright, inviting atmosphere. The stunning living room is anchored by a custom fireplace flanked by built in oak shelving, while the chef's kitchen features custom cabinetry, quartzite countertops, a designer range with pot filler, an oversized island, and a full suite of brand-new stainless-steel appliances. The thoughtfully designed floor plan includes a spacious first floor primary suite with dual vanities, a soaking tub, oversized walk-in shower, and generous walk-in closet. A second downstairs bedroom is ideal for guests or a home office. Upstairs offers three additional bedrooms, two full baths, and a versatile loft perfect for a media room, playroom, or second living area. Exceptional details include a custom oak garage door, brick and stucco exterior, tankless water heater, engineered hardwood flooring throughout the living areas and bedrooms, tubs in every full bath, professionally landscaped front and backyard, and a covered patio with ceiling fan. Located adjacent to a neighborhood park within the sought after, guard gated community of Chandlers Landing, residents enjoy golf cart friendly streets, community pools, tennis courts, on site dining, scenic lake access, a marina, walking trails, and beautifully maintained green spaces. Just minutes from historic downtown Rockwall, shopping, dining, and Rockwall ISD schools. Offering the rare opportunity to enjoy brand new construction in one of Rockwall's most established and desirable lake communities, this exceptional home is ready to welcome its first owners.

324 Valiant Dr, Rockwall

2223 Wickersham Rd, Rockwall
$625,000
4 Beds ⋅ 5 Baths ⋅ 21325551 MLS
MLS# 21325551 - Built by RockWell Homes - Ready Now! ~ Rates Starting as Low as 4.25%*. New home Edward plan on over-sized 70-foot wide homesite offers a luxurious design w. 4 bedrooms, 3 full baths, 2 half baths, private study, media room, game room & 3-car garage. Exterior full brick w. stone accents, metal roof details, buff mortar, dual-pane energy-efficient windows, covered front porch, covered patio, 8-foot front & interior doors & wood garage doors. Upon entry, you’re welcomed by a foyer with soaring ceilings and elegant open-stair railing staircase, flanked by a private study and media room. Open-concept family room showcases soaring ceilings, abundant natural light, and a corner gas fireplace w. views of the private backyard. The chef’s kitchen features a butler’s pantry, spacious walk-in pantry, solid surface countertops, undermount sink, ceramic tile backsplash, GE stainless steel built-in oven, gas cooktop, custom vent hood, dishwasher, recessed can lighting, Delta faucets, upgraded flooring, and 42-inch cabinets. Private primary suite offers a tray ceiling, ceiling fan, dual sink vanities, solid surface countertops, ceramic tile flooring, oversized ceramic tile shower with semi-frameless glass enclosure, free-standing garden tub, linen closet, private water closet & large walk-in closet. A secondary first-floor bedroom includes a private ensuite bath with ceramic tile flooring and tub-shower surround. Upstairs features spacious secondary bedrooms with oversized walk-in closets, well-appointed baths, and an over-sized game room ideal for entertaining or second living space. Upgrades: mud bench, large utility room w. ceramic tile flooring & cabinets, fenced backyard w. gate, sprinkler system, full gutters, tankless water heater, energy-efficient HVAC, smart home, garage door openers, full landscaping package, 10-year structural new home warranty. Quick access to I30, I635, PGBT161, I20, I80, HEB shopping, dining, downtown Dallas TX, community pool

2223 Wickersham Rd, Rockwall

502 Shadow Ridge Rd, Rockwall
$674,940
4 Beds ⋅ 4 Baths ⋅ 21271854 MLS
MLS# 21271854 - Built by Pacesetter Homes - Ready Now! ~ 502 Shadow Ridge Road is a beautiful two-story home offering 4 bedrooms, 3 bathrooms, and a thoughtfully designed layout ideal for both everyday living and entertaining. The open-concept living area centers around a 36 gas fireplace with a stylish tile surround, creating a warm and welcoming focal point. The deluxe kitchen features slate-colored 36 upper cabinets, sleek quartz countertops, convenient pot and pan drawers, a roll-out trash can drawer, and a spacious layout that includes a drop zone at the entry for added organization. While the media room offers the ideal space for relaxing and entertaining, the private study provides the perfect space to work from home or manage daily tasks. The luxurious master suite boasts polar white engineered marble countertops, matte black hardware and plumbing fixtures, and refined finishes throughout. An extended covered patio completes the home, offering the perfect setting for outdoor dining or relaxation year-round.Your Pacesetter Home comes equipped with a suite of smart features designed to enhance everyday living.-Ring Video Doorbell-Brillant Smart Home System to control lighting and music-Honeywell Smart T6 Thermostat for energy savings-WiFi-enabled Garage Door-Rainbird Wifi-capable Sprinkler SystemPlus, enjoy added support with White Glove Service - a personalized, post-closing appointment to get all your smart home features connected and ready to use.

502 Shadow Ridge Rd, Rockwall

4121 Selborne Dr, Rockwall
$896,152
5 Beds ⋅ 6 Baths ⋅ 21229662 MLS
Just completed Grand Home in Somerset Park on an east-facing homesite one block from the neighborhood pool and tree lined greenbelts near Lake Ray Hubbard. Perfect for outdoor enthusiasts and active families, this home is zoned to highly sought-after Rockwall ISD, including Rockwall-Heath High School. Designed with an open-concept layout, this spacious home offers 5 bedrooms and 4 living areas, including a groin vaulted family room with fireplace and wet bar, home office and dining areas, media room, and game room. Quality craftsmanship is evident throughout with extensive wood flooring, double front doors open to a full oak double staircase with modern iron spindles, double front doors, 8-foot interior doors, and rocker switches. An upstairs reading loft iw between 2 bedrooms. The stunning kitchen features Omegastone slab countertops, Shaker cabinetry, stainless steel appliances, a 5-burner gas cooktop, a large island with pendant lighting, a huge walk-in pantry, and floating shelves. The covered back patio provides the perfect setting for outdoor entertaining. The private primary suite offers cathedral ceilings, a sitting area, and a spa-inspired bath complete with a freestanding garden tub, separate vanities, frameless glass tiled shower with double heads, and his & her walk-in closets. There is a downstairs guest suite, while three additional bedrooms are located upstairs. Energy Star features include R38 insulation, and double-insulated vinyl windows for energy efficiency.

4121 Selborne Dr, Rockwall

4125 Selborne Dr, Rockwall
$799,468
5 Beds ⋅ 5 Baths ⋅ 21194272 MLS
Just completed Grand Home in Somerset Park on an east-facing homesite, ideally located within walking distance to the neighborhood pool and scenic greenbelts near Lake Ray Hubbard. Perfect for outdoor enthusiasts and active families, this home is zoned to highly sought-after Rockwall ISD, including Rockwall-Heath High School. Designed with an open-concept layout, this spacious home offers 5 bedrooms and 4 living areas, including a vaulted family room with fireplace and dry bar, formal living and dining areas, media room, and game room. Quality craftsmanship is evident throughout with extensive wood flooring, full oak staircase with modern iron spindles, double front doors, 8-foot interior doors, and rocker switches. The bright kitchen features Omegastone slab countertops, two-tone Shaker cabinetry, stainless steel appliances, a 5-burner gas cooktop, a large island with pendant lighting, a huge walk-in pantry, and a convenient butler’s pantry area. The covered back patio provides the perfect setting for outdoor entertaining. The private primary suite offers tall ceilings, an extensive sitting area, and a spa-inspired bath complete with a freestanding garden tub, separate vanities, frameless glass tiled shower, and his & her walk-in closets. A downstairs guest suite can also function as a home office, while three additional bedrooms are located upstairs. Additional highlights include a spacious laundry room, R38 insulation, and double-insulated vinyl windows for energy efficiency. This newly completed home combines space, style, and an exceptional location close to recreation, schools, and everyday conveniences.

4125 Selborne Dr, Rockwall

Start Your Search

Listings provided by North Texas Real Estate Information Systems (NTREIS). Listing data has been deemed reliable but is not guaranteed to be accurate by the MLS.

Last updated:

How much is your home worth?

Get instant property value now!