Orchard Homes for Sale

DFW New Construction · Melissa TX New Construction · Orchard

Carlee Howard, Broker-Owner of Rafter H Realty LLC

M/I Homes · Melissa, TX

Living in Orchard, Melissa TX: New Construction Homes, Schools and Things to Know

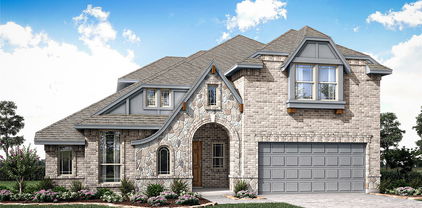
Orchard is an upcoming M/I Homes community off SH-5 with two collections, the Smart Series and the Reserve Series. Plans call for one- and two-story homes, trails and a playground.

Get Orchard Updates Call Carlee (214) 444-9427

Last updated: October 2026 · There are no Orchard listings on the MLS right now, so up to 120 current Melissa new construction homes are shown below.

Orchard at a Glance

Builder(s)M/I Homes
Builder pricingPricing to be released
HomesOne- and two-story single-family homes in the Smart Series and Reserve Series
SchoolsMelissa ISD — Sixth Grade Center, East Cardinal Middle School, Melissa High School (elementary zoning set by address)
LocationOff SH-5, near US-75 and SH-121

What Buyers Love About Orchard

  • Two collections at different price points
  • One- and two-story plans
  • Planned trails
  • Planned playground
  • Quick access to US-75 and SH-121
Orchard is not selling yet, so joining the interest list is the best way to hear about first pricing and homesites. Builder prices, incentives and HOA dues change often. Carlee confirms school zoning, HOA and tax rates by address for her buyers before contract.

Schools Serving Orchard

Melissa ISD: Melissa ISD serves the city of Melissa plus small portions of Weston and McKinney. The district has six elementary campuses, including Cardinal Renaissance Academy, a PK-5 choice campus that opened in 2026-27 with project-based learning. All sixth graders attend the Sixth Grade Center, and seventh and eighth graders attend East Cardinal Middle School.

Sixth Grade Center
Grades 6
Located on Cardinal Drive, it serves every Melissa ISD sixth grader on one campus.
East Cardinal Middle School
Grades 7-8
Located on FM 545, it opened in 2025 with funding from the district's 2021 bond.
Melissa High School
Grades 9-12
Located on Milrany Lane, its current campus opened in 2018 and a 2,000-seat arena is part of its latest expansion.

School zoning and feeder patterns change as Melissa grows, so Carlee checks every address with the district before you buy.

Living Near Orchard: Shopping, Parks and Commute

  • Where it is: Off SH-5, near US-75 and SH-121
  • Groceries and shopping: H-E-B, Buc-ee's and Melissa Village shops are close by, with Allen Premium Outlets and downtown McKinney a short drive south
  • Parks and recreation: Planned trails and playground
  • Downtown Dallas: about 45 min
  • Historic Downtown McKinney: about 15 min
  • Highway access: Off SH-5, minutes to US-75 and SH-121

Approximate off-peak drive times from Melissa: Downtown McKinney about 15 min via SH-5; Allen Premium Outlets about 20 min via US-75; Frisco about 30 min via SH-121; Downtown Dallas about 45 min via US-75; DFW Airport about 50 min via SH-121; Downtown Fort Worth about 1 hr 15 min via SH-121.

Orchard Questions Buyers Ask

When does Orchard Melissa TX open?

M/I Homes lists Orchard as coming soon, with pricing not yet released (November 2026).

What home collections will Orchard offer?

M/I Homes plans its Smart Series and Reserve Series, with one- and two-story homes.

Where is Orchard in Melissa?

Orchard is off SH-5, close to US-75 and SH-121.

All New Construction Neighborhoods in Melissa, TX

Compare every new construction community Carlee tracks in Melissa, TX. See the full Melissa TX new construction guide »

Willow GroveFrom the $290s · Grenadier HomesView community »
Meadow ParkFrom the $310s · Ashton Woods & StarlightView community »
Bryant FarmsFrom the $330s · Impression HomesView community »
Creek ViewFrom the $370s · Drees HomesView community »
BrookfieldFrom the $370s · First Texas HomesView community »
Milrany RanchFrom the $430s · UnionMain HomesView community »
South MeadowFrom the $430s · Multiple buildersView community »
Meadow RunFrom the $430s · Pacesetter HomesView community »
LibertyFrom the $490s · Bloomfield HomesView community »
The DawnFrom the $790s · Netze HomesView community »
OrchardPricing coming soon · M/I HomesView community »

Helpful Guides for Melissa Buyers

Buying in Orchard? Selling First?

Carlee Howard is Broker-Owner of Rafter H Realty LLC, a top 1% DFW Realtor with 10+ years helping new construction buyers — including families who need to sell and buy at the same time. Bring her to your first model home or builder visit and she will negotiate upgrades and incentives for you at no cost to you. Read more about Carlee »

(214) 444-9427 · carlee.howard@rafterhrealty.com · rafterhrealty.com

TREC Information About Brokerage Services · TREC Consumer Protection Notice

Orchard New Construction Homes for Sale in Melissa, TX

3408 Running Stream Way, Melissa
$618,481
4 Beds ⋅ 4 Baths ⋅ 21410872 MLS
NEW! NEVER LIVED IN. Estimated completion November 2026. Bloomfield Homes' two-story plan offers 4 bedrooms, 3 full baths, 1 half bath, a study, and a 2.5-car garage in Liberty South. Formal dining near the foyer gives gatherings their own setting, with a separate breakfast area beside the kitchen for everyday meals. Double ovens, a gas cooktop, quartz counters, and a walk-in pantry give the Deluxe Kitchen in this Magnolia II plenty to work with, while a pull-out trash bin keeps a daily necessity tucked away. Beyond the kitchen, vaulted ceilings lift the family room, where a floor-to-ceiling stone fireplace with a cedar mantel and raised hearth brings texture and presence. Wood flooring carries the shared areas, with tile elsewhere. At the front, glass French doors enclose the study; toward the back, the downstairs primary suite includes a window seat and an enlarged walk-in closet. Its bath pairs separate granite-topped vanities with a garden tub and separate shower. Upstairs, 3 secondary bedrooms share 2 full baths, including an added bath with a shower in place of a tub. The game room and separate media room create distinct spaces for games, conversation, and movie nights. A mud room organizes the garage entry, while the extra garage bay includes a rear door for convenient yard access. Outside, brick and stone, a balcony, upgraded 8' front door, and exterior lighting frame the covered porch. The covered patio opens to an interior lot with landscaping, a sprinkler system, and a wood privacy fence. Explore this Magnolia II with Bloomfield Homes at the Liberty South model today!

3408 Running Stream Way, Melissa

3008 Wild River Rd, Melissa
$633,581
5 Beds ⋅ 4 Baths ⋅ 21405259 MLS
NEW! NEVER LIVED IN. Finishing soon in November 2026! Bloomfield Homes' Spring Cress II is a two-story plan with 5 bedrooms, 4 baths, a study, formal dining room, game room, media room, and 2-car garage. This one earns attention fast. Set on an interior cul-de-sac homesite in Liberty, the brick-and-stone exterior is finished with an 8' front door, covered porch, exterior lighting, gutters, and a side-entry garage that keeps the front elevation looking especially clean. Inside, the layout has range. A dedicated study and formal dining room give the front of the home 2 defined spaces before everything opens into the main living area, where vaulted ceilings and a stone fireplace carried all the way to the ceiling bring real scale to the Family Room. The Deluxe Kitchen doesn't play a supporting role either, with a large island, double ovens, 5-burner gas cooktop, built-in appliances, and an open connection to the breakfast and living areas. Then there's the first-floor bedroom setup buyers notice: the Primary Suite stays private with dual sinks, granite counters, garden tub, separate shower, and walk-in closet, while another bedroom and full bath downstairs create useful separation for guests. Upstairs gets its own personality. A large Game Room anchors the second floor, the dedicated Media Room gives movie nights a proper home, and 3 more bedrooms with 2 full baths round out the layout. Blinds are already installed, the tankless water heater checks another practical box, and the covered patio comes ready with a gas stub for the grill. Landscaping and a sprinkler system finish the yard without adding another project to the list. Big spaces, smart separation, and some standout upgrades where they matter most. Visit the Bloomfield Homes model at Liberty to see this Spring Cress II in person.

3008 Wild River Rd, Melissa

3012 Wild River Rd, Melissa
$619,847
4 Beds ⋅ 3 Baths ⋅ 21399260 MLS
NEW! NEVER LIVED IN. Estimated completion November 2026. Bloomfield Homes’ Magnolia II brings 4 bedrooms, 3 full baths, a powder bath, and a 2.5-car garage to a two-story layout in Liberty. A study behind double doors and a separate formal dining room give the front of the home a sense of purpose before the layout opens into its shared spaces. This Deluxe Kitchen pairs granite countertops and an island with double electric ovens, a gas cooktop, a vent hood, and walk-in pantry storage. The adjoining breakfast area connects to the covered patio, while the family room draws attention upward with raised ceilings and a stone-to-ceiling gas-starter fireplace with a raised hearth. Wood flooring adds texture, with tile and carpet in other areas. The primary suite stays downstairs, where a window seat gives the bedroom its own architectural detail. Separate vanities, solid-surface counters, a garden tub, a separate shower, and a walk-in closet complete the bath arrangement. Upstairs takes on a different role: a game room anchors the level, and a separate media room offers a dedicated space for movie nights. All 3 secondary bedrooms are here, including 1 with an adjoining full bath and shower; another full bath has dual sinks and a tub-shower combination. A laundry and mud room near the garage adds everyday function. Outside, brick and stone surround a covered front porch and 8' front door, with exterior lighting and gutters completing the finish. The interior cul-de-sac lot includes landscaping, a sprinkler system, and wood fencing. See what makes this Magnolia II distinct at Bloomfield Homes’ Liberty model today!
3012 Wild River Rd, Melissa

3010 Wild River Rd, Melissa
$589,751
5 Beds ⋅ 4 Baths ⋅ 21402283 MLS
NEW! NEVER LIVED IN. November 2026 completion! Bloomfield Homes’ Violet IV is a two-story plan with 5 bedrooms, 4 full baths, and a deep 3-car garage in Liberty South. A cul-de-sac location sets the scene, with brick and stone, exterior lighting, and a covered front porch framing the 8-foot entry door. Inside, the kitchen, dining area, and family room form a connected gathering space with a dramatic ceiling overhead. The Deluxe Kitchen anchors the arrangement with quartz counters and an island facing the family room, so conversation can continue during meal prep. A gas cooktop with vent hood and electric oven handle the cooking, while the walk-in pantry keeps supplies close. Wood flooring adds warmth, complemented by tile elsewhere, and a gas-starter stone fireplace stretches to the ceiling for a focal point. There’s more room to spread out upstairs. The game room overlooks the living space below, while the separate media room offers an enclosed setting for movie nights. 3 bedrooms and 2 full baths complete this level. Downstairs, the front study option has been replaced by a 5th bedroom and 4th full bath, adding flexibility to the layout. The primary suite sits at the rear with a walk-in closet and a bath featuring granite counters, dual sinks, a garden tub, and a separate shower. Laundry and mud room space near the garage helps organize everyday arrivals, and extra garage depth leaves room for storage alongside parking. Out back, a covered patio with a gas stub connects to a landscaped yard with a wood fence and sprinkler system. Visit Bloomfield Homes at the Liberty model to see this Violet IV home in person today!

3010 Wild River Rd, Melissa

3403 Abingdon Dr, Melissa
$594,846
4 Beds ⋅ 3 Baths ⋅ 21402220 MLS
NEW! NEVER LIVED IN. Estimated completion November 2026. Bloomfield Homes’ Carolina IV offers 4 bedrooms, 3 full baths, and a 2.5-car garage in a two-story layout at Liberty South. The rounded foyer sets the tone, giving the entry an architectural moment between the study and formal dining room. A custom 8-foot front door and covered porch introduce the brick-and-stone exterior, accented by exterior lighting. The primary suite occupies the rear of the first floor, with a sitting area and window seat adding another place to settle in. Its bath pairs granite counters and dual sinks with a garden tub, separate shower, and walk-in closet. Across the layout, 2 secondary bedrooms share a full bath with dual sinks, and the nearby laundry room includes a linen closet. Wood flooring brings warmth to the family room, where a stone fireplace rises to the ceiling above a raised hearth and includes a gas starter. The connected Deluxe Kitchen uses quartz counters and an island to define the prep space, with a gas cooktop, vent hood, electric oven, and pantry supporting everyday cooking. A breakfast area beside the covered patio complements the separate formal dining room. Upstairs changes the pace: a large game room, enclosed media room, and 4th bedroom with a nearby full bath give recreation its own setting. The patio’s gas stub makes a future grill connection convenient, while a wood fence, landscaping, and sprinkler system finish the interior lot. Contact Bloomfield Homes at the Liberty model today!

3403 Abingdon Dr, Melissa

3405 Abingdon Dr, Melissa
$629,579
4 Beds ⋅ 4 Baths ⋅ 21402165 MLS
NEW! NEVER LIVED IN. Estimated completion November 2026. Bloomfield Homes’ Bellflower II brings 4 bedrooms, 3.5 baths, and a deep 2-car garage to a two-story design in Liberty South. A stone fireplace reaching the ceiling gives the family room its dramatic focal point, with a raised hearth and wood flooring adding warmth below. The formal dining room opens to this shared space, while the breakfast area keeps casual meals close to the deluxe kitchen. Granite counters, a generous island, and a walk-in pantry support the layout, and a gas cooktop, vent hood, and double electric ovens make room for more ambitious menus. Upstairs, the game room overlooks the family room and connects to a separate media room, creating distinct settings for gathering and movie nights. Two bedrooms share a Jack-and-Jill bath with separate sinks and quartz counters. The downstairs primary suite has a garden tub, separate shower, dual sinks, and quartz counters, plus a walk-in closet with direct laundry access. Another bedroom and full bath occupy the front of the first floor, and a separate study and powder bath round out the layout. Outside, brick and stone frame a covered front porch and custom 8-foot entry door. The covered back patio includes a gas stub for a future grill, with a wood fence, landscaping, and sprinkler system completing the interior lot. Extra garage depth adds useful space for storage. Visit Bloomfield Homes at the Liberty model to explore the Bellflower II today!

3405 Abingdon Dr, Melissa

3402 Running Stream Way, Melissa
$594,847
5 Beds ⋅ 4 Baths ⋅ 21398250 MLS
NEW! NEVER LIVED IN AND READY TO CLOSE! Bloomfield Homes just finished building this picturesque Bayberry III, a two-story with a front balcony from the upstairs game room, and plenty of space for everyone with 5 bedrooms, 3.5 baths, and a massive main living space. Full 2-car garage behind a stained wood garage door compliments the brick and stone facade, further enhanced by uplighting, rain gutters, full bricked front porch, custom 8' front door with wrought iron accents, and a landscaping package to start off the curb appeal. The interior matches the outside elegance, with RevWood flooring lining all first-floor common areas, upgraded granite countertop selections, a private study behind glass French doors, and a stone-to-ceiling fireplace. Has a cedar mantel and raised hearth for that classic look and use, while a gas starter gets the wood fire going easily. More upgrades found in the kitchen, including hardware installed, glass front accents, pendant lighting above the California island, a wood vent hood above the gas cooktop, and a built-in microwave-oven tower featuring TWO ovens! Also, this home features Bloomfield's largest pantry! The primary suite is the lone bedroom on the first floor, with the other 4 located upstairs past the central game room. Two of the bedrooms upstairs share a convenient Jack-and-Jill bathroom. Primary bath has upgraded tile work and a drop-in, deck mount tub when you're wanting to relax; as well as a separate shower for quicker mornings. Residents in the community of Liberty love the resort-style amenities and on-site elementary school. Come see what this home and community are all about - Bloomfield's model is open daily to help!

3402 Running Stream Way, Melissa

3015 Wallis Dr, Melissa
$649,000
5 Beds ⋅ 5 Baths ⋅ 21390596 MLS
Gorgeous UnionMain Homes includes $79,360 in designer upgrades!! 5 bedrooms, 4 and a half baths, living room, dining room, office, media room, game room, loft area, mud room, large extended covered back patio, and 3 car tandem garage. Elegant curb appeal with clay king-sized brick and stone elevations and an 8 foot front door with keyless entry sets the tone from the start. Inside enjoy contemporary interior doors, rounded corners throughout and resilient laminate plank flooring throughout the main living areas. The kitchen features shop-finished cabinets with 42 inch upper cabinets, 3cm granite countertops, a large breakfast island, and a stainless steel appliance package with 36 inch gas cooktop and vent hood, and energy-saving dishwasher. The primary bedroom offers a private retreat with a large walk in closet, dual vanity sinks, a large walk-in shower with decorative tile, and soaking tub with tile surround. Primary bedroom, one guest bedroom and office located on the first floor. Media room, game room and loft area on the second floor. All bedrooms have carpet and walk in closets. Additional highlights include plumbed for a gas grill on back patio, large laundry room, mud room, Alexa Show, video doorbell, Honeywell WiFi thermostat, and a full security system with smoke and carbon monoxide detectors, full sprinkler system, 6 foot stained with cap fence, 16 SEER AC, PEX plumbing, tankless water heater, 30 year Dimensional Driftwood shingles, Vinyl Low E windows. Backed by a 10-year structural warranty. The HOA features a swimming pool, playground, and hiking & biking trails. Available for move in 30 DAYS FROM CONTRACT.

3015 Wallis Dr, Melissa

3410 Abingdon Dr, Melissa
$624,639
4 Beds ⋅ 4 Baths ⋅ 21386932 MLS
NEW! NEVER LIVED IN BEFORE! Ready for Closing! Bloomfield Homes' Seaberry II takes a different approach to a two-story layout, giving the first floor just as much personality as the second. With 4 bedrooms, 4 full baths, a study, formal dining room, game room, media room, and 2-car garage you have everything you need. A covered front porch and custom 8' front door lead into the foyer, where the study and formal dining room sit across the front of the home before the plan opens into the main living space. Here, a tall ceiling lifts the family room, while a stone fireplace carried to the ceiling gives the room a dramatic focal point. The Deluxe Kitchen keeps the center of the home functional with a large island, gas cooktop, electric oven, built-in microwave, and an easy connection to the breakfast area. The primary suite stays downstairs with a window seat, dual sinks vanity, granite counters, a garden tub, separate shower, and walk-in closet. A second bedroom and full walk in shower bathroom on the first floor add flexibility, while the laundry room is tucked nearby for everyday convenience. Upstairs, the layout shifts into a more casual mode with a spacious game room, separate media room, 2 secondary bedrooms, and 2 additional full baths, including a walk-in shower at Bath 4. Blinds, built-in features, walk-in closets, a tankless water heater, and gutters round out the practical details. Outside, the covered patio includes a gas stub, while brick and stone exterior accents give the home a finished look from the curb. Liberty South adds a community pool, playground, park, fishing, trails, covered basketball courts, and a soccer field. Come see how Bloomfield Homes' Seaberry II balances everyday function with room to spread out at the Liberty South model!

3410 Abingdon Dr, Melissa

4304 Goldenrod Dr, Melissa
$489,000
4 Beds ⋅ 4 Baths ⋅ 21384258 MLS
MLS# 21384258 - Built by Ashton Woods Homes - Ready Now! ~ Cul-de-sac homesite backing to mature trees with no rear neighbors, open stair rail, brick fireplace, framed mirrors, floor plugs, and included blinds throughout.New home by Ashton Woods in Melissa, TX. Designed with the Roosevelt Collection, this home showcases deep finishes and grand textures. As you enter the foyer you will find a flex room enclosed with French doors perfect for a home office, play room, or formal dining room. At the heart of the home, the open kitchen, living, and dining area is ideal for entertaining, featuring a cozy fireplace with backyard views and access to the covered patio. The spacious primary suite includes a double-sink vanity, walk-in tile shower with glass enclosure, a linen closet, and an expansive walk-in closet. Upstairs, the second floor offers a large game room, two secondary bedrooms that share a full bathroom, and an additional secondary bedroom with its own private bathroom. This home is complete with stainless steel appliances, a full landscaping package with sprinkler system, dual-pane energy-efficient windows, an energy-efficient HVAC system, and much more. From pickleball courts and fire pits to outdoor gathering spaces and the nearby Melissa Sports Complex, there’s plenty to enjoy close to home. Add no MUD,PID tax rate, front lawn maintenance, one of Texas’ safest cities and a top 10 school district in North Texas, all just minutes from McKinney.

4304 Goldenrod Dr, Melissa

3906 Longhorn Rd, Melissa
$799,000
4 Beds ⋅ 4 Baths ⋅ 21374905 MLS
Welcome to 3906 Longhorn Road at The Dawn, a thoughtfully designed pocket community in Melissa. Set on a generous 60' homesite, this move-in-ready Siena floorplan by Netze Homes pairs modern architecture with standard steel-frame construction, spray-foam insulation, and a whole-home dehumidifier. Four bedrooms, three full baths, one half bath, a dedicated study, and an upstairs living area offer room to connect and space to make your own. Light-filled living and dining areas flow into a kitchen with a quartz waterfall island, walk-in pantry, KitchenAid 36-inch five-burner gas range, convection oven, and included refrigerator. Luxury vinyl plank flooring and two electric fireplaces add warmth to the contemporary interiors. A tankless water heater, air filtration, zero-VOC finishes, and a 59 HERS Index Score round out the features. The first-floor primary suite offers a comfortable retreat with dual vanities, a feature tub, and a walk-in closet. An additional upstairs living area provides flexibility for movie nights, hobbies, or simply relaxing. Enjoy a covered patio, private fenced yard, and a two-car garage with additional storage. Located in top rated Melissa ISD, this home combines thoughtful construction with a small-neighborhood feel. 3.99% STARTING RATE PROMO! Builder will pay for a 2-1 temporary buydown on a 10-6 ARM. Year 1 at 3.99%, Year 2 at 4.99%, and Years 3–10 locked at a below-market 5.99%. Includes a future no lender fee refinance pledge. Must use preferred lender (CMG Home Loans). Reach out to a sales manager for full details. Come experience life at The Dawn.

3906 Longhorn Rd, Melissa

3409 Abingdon Dr, Melissa
$624,547
5 Beds ⋅ 4 Baths ⋅ 21365300 MLS
BRAND NEW! NEVER LIVED IN & Ready to Close! This Spring Cress II by Bloomfield Homes offers 5 bedrooms, 4 bathrooms, game room, media room, study, and formal dining. Situated in the desirable Liberty community, this stunning two-story home showcases an open-concept layout with elegant finishes and spacious living areas throughout, featuring a private study with French doors and a formal dining room perfectly positioned for working from home and hosting gatherings. The expansive family room is highlighted by soaring vaulted ceilings and a dramatic floor-to-ceiling stone fireplace with a cedar mantel that creates a warm and inviting focal point, while beautiful wood-look flooring extends through the main areas of the first floor. The thoughtfully designed layout includes a secondary bedroom and full bath downstairs, ideal for guests or multigenerational living, along with a luxurious primary suite featuring a spacious bedroom, ensuite bath with dual sinks, separate shower and soaking tub, and a large walk-in closet. Upstairs offers exceptional flexibility with three additional bedrooms, two full bathrooms, a spacious game room, dedicated media room, and a large storage closet. Outdoor living is enhanced by a covered front porch and covered patio, while curb appeal shines with a beautiful brick and stone exterior, gutters, and quality craftsmanship throughout. Visit Bloomfield Homes today at Liberty to tour this gorgeous Spring Cress II.

3409 Abingdon Dr, Melissa

1414 Azalea Dr, Melissa
$379,900
3 Beds ⋅ 3 Baths ⋅ 21362101 MLS
MLS# 21362101 - Built by Grenadier Investments - Ready Now! ~ Welcome to The Cypress in the desirable Willow Grove community, a beautifully designed two-story townhome offering 1,820 square feet of thoughtfully crafted living space with 3 bedrooms, 2.5 baths, a versatile loft, covered outdoor living, and an attached two-car garage. This move-in-ready home showcases carefully selected designer upgrades, including warm neutral color palettes, brushed nickel hardware and fixtures, upgraded lighting, luxury flooring throughout the main living areas, and a stylish electric fireplace that creates a warm and inviting focal point. The open-concept main level is designed for effortless entertaining, featuring a spacious great room that flows seamlessly into the dining area and chef-inspired kitchen. A large center island, abundant cabinetry, walk-in pantry, and designer finishes make the kitchen both beautiful and functional, while the covered outdoor living area extends your entertaining space for relaxing or dining outdoors. Upstairs, the private primary suite offers a spacious walk-in closet and a spa-inspired bath, while two secondary bedrooms share a full bath. A centrally located loft provides the perfect flex space for a home office, media room, or playroom, and the upstairs laundry room adds everyday convenience. Residents of Willow Grove enjoy resort-style amenities including a community pool, fitness center, dog park, scenic walking trails, and beautifully maintained green spaces. Located in Collin County, just minutes from Historic Downtown McKinney with convenient access to US-75 and SH-121, and zoned to the highly acclaimed Melissa ISD, The Cypress offers the perfect blend of style, comfort, and convenience.

1414 Azalea Dr, Melissa

4311 Bellflower Ln, Melissa
$449,500
4 Beds ⋅ 3 Baths ⋅ 21352731 MLS
MLS# 21352731 - Built by Ashton Woods Homes - Ready Now! ~ Large covered front porch and back patio, soaring 21-foot ceilings, abundant windows that fill the home with natural light, spa-like primary bath with a soaking tub, and a versatile second-floor loft.Welcome to this new two-story home plan by Ashton Woods. Designed with the Oxford Collection, this home features dark, rich browns and bright, crisp neutrals. At the front of the home, you’ll find a secondary bedroom and full bath just off the elongated foyer, offering privacy and convenience. At the heart of the home is an open kitchen, living, and dining area designed for both entertaining and cozy nights in. The chef-inspired kitchen boasts a large island for casual dining, tile backsplash, luxury vinyl plank flooring, LED disc lighting, and a spacious walk-in pantry. Just steps from the family room, the primary suite offers a serene retreat with a walk-in shower with glass enclosure, a luxurious garden tub and a generous walk-in closet. Upstairs, a large loft space complements two additional secondary bedrooms and a full bathroom. A mudroom with a drop zone and a utility room complete this thoughtfully designed Carson home plan. From pickleball courts and fire pits to outdoor gathering spaces and the nearby Melissa Sports Complex, there’s plenty to enjoy close to home in Meadow Park. Add no MUD,PID tax rate, front lawn maintenance, one of Texas’ safest cities and a top 10 school district in North Texas, all just minutes from McKinney.

4311 Bellflower Ln, Melissa

3907 Longhorn Rd, Melissa
$999,000
4 Beds ⋅ 4 Baths ⋅ 21350151 MLS
Welcome to 3907 Longhorn Road at The Dawn, a thoughtfully designed pocket community in Melissa. Set on a generous 72' homesite, this Auster floorplan by Netze Homes pairs modern architecture with standard steel-frame construction, spray-foam insulation, and a whole-home dehumidifier. Four bedrooms, three full baths, one half bath, a dedicated study, an upstairs living area, and a separate media room offer room to connect and space to make your own. Light-filled living and dining areas flow into a kitchen with a spacious island, waterfall countertops, gas cooktop, and included refrigerator. Luxury vinyl plank flooring, two electric fireplaces, tall interior doors, smooth-finish walls, and black Low-E windows complement the contemporary interiors. A tankless water heater, high-efficiency HVAC, fresh-air intake, air filtration, zero-VOC finishes, and a 59 HERS Index Score round out the features. The first-floor primary suite offers a comfortable retreat, while an additional downstairs bedroom welcomes guests. Two upstairs bedrooms, a separate living area, and a media room provide space for movie nights, hobbies, or simply relaxing. Enjoy a covered patio, private fenced yard, and a three-car garage with room for parking and storage. Located in top rated Melissa ISD, this home combines thoughtful construction with a small-neighborhood feel. 3.99% STARTING RATE PROMO! Builder will pay for a 2-1 temporary buydown on a 10-6 ARM. Year 1 at 3.99%, Year 2 at 4.99%, and Years 3–10 locked at a below-market 5.99%. Includes a future no lender fee refinance pledge. Must use preferred lender (CMG Home Loans). Reach out to a sales manager for full details. Come experience life at The Dawn. Expected completion end of 2026.

3907 Longhorn Rd, Melissa

4317 Bellflower Ln, Melissa
$465,000
4 Beds ⋅ 4 Baths ⋅ 21344823 MLS
MLS# 21344823 - Built by Ashton Woods Homes - Ready Now! ~ Oversized homesite with no rear neighbors, covered patio overlooking a spacious backyard, first-floor flex room, upstairs game room, and a spa-like primary bath with a luxurious soaking tub.Welcome to this new two-story home plan by Ashton Woods. Designed with the Milan Collection, this home features cool grays and contemporary finishes. At the front of the home, you’ll find a versatile flex room—ideal for a home office, study space, or formal dining room. At the heart of the home is an open-concept kitchen, living, and dining area, designed for both entertaining and cozy family nights. The chef-inspired kitchen boasts a large island for casual dining, tile backsplash, and a generous walk-in pantry. Just steps from the family room, the primary suite offers a tranquil retreat with a dual sink vanity, walk-in shower with glass enclosure, a luxurious garden tub and a spacious walk-in closet. Upstairs, a large game room awaits, accompanied by three secondary bedrooms and two full bathrooms. Completing this thoughtfully designed home plan is a convenient mudroom with a drop zone and a utility room. This home combines style and functionality for modern living with a sprinkler system, landscaping package, energy efficient HVAC, dual pane windows and more. From pickleball courts and fire pits to outdoor gathering spaces and the nearby Melissa Sports Complex, there’s plenty to enjoy close to home. Add no MUD,PID tax rate, front lawn maintenance, one of Texas’ safest cities and a top

4317 Bellflower Ln, Melissa

3503 Sky Ridge Ln, Melissa
$1,060,000
5 Beds ⋅ 4 Baths ⋅ 21274288 MLS
The Liane Residence at The Dawn introduces a rarer expression of modern living in North Texas — where architectural restraint, structural permanence, and elevated design exist in quiet harmony. Set within an intimate cul-de-sac enclave of just nine residences in Melissa, the home was conceived with a level of intention seldom found in contemporary construction. Warm natural textures, expansive walls of glass, and clean architectural lines create a presence that feels refined from the moment of arrival. Inside, soaring volumes and shifting natural light define the atmosphere throughout the home. The living spaces unfold with openness and ease, balanced by a warmth that feels inviting rather than formal. A sculptural kitchen anchors the residence naturally, connecting the interior to covered outdoor living designed for quiet evenings, conversation, and gathering. Privately positioned on the main level, the primary suite offers separation and stillness within the home itself. Above, a second layer of living emerges through elevated lounge spaces, media retreat, and private terrace overlooking the openness below. What ultimately distinguishes The Liane Residence is the integrity beneath the architecture. Constructed entirely with advanced cold-formed steel framing and engineered to achieve an exceptional HERS Index Score of 59, the residence was designed for a quieter, stronger, and more efficient way of living — offering a level of durability and long-term performance rarely found in traditional residential construction. For a limited time, up to $30,000 in builder incentives are available. A home defined not only by appearance, but by permanence. The Liane Residence at The Dawn. Modern luxury, built differently.

3503 Sky Ridge Ln, Melissa

3601 Sky Ridge Ln, Melissa
$809,000
4 Beds ⋅ 4 Baths ⋅ 21278061 MLS
Welcome to 3601 Sky Ridge Lane at The Dawn, a thoughtfully designed pocket community in Melissa. Set on a generous 65' homesite, this move-in-ready Siena floorplan by Netze Homes pairs modern architecture with standard steel-frame construction, spray-foam insulation, and a whole-home dehumidifier. Four bedrooms, four full baths, a dedicated study, and an upstairs living area offer room to connect and space to make your own. Light-filled living and dining areas flow into a kitchen with a quartz waterfall island, walk-in pantry, KitchenAid appliances, five-burner gas cooktop, soft-close cabinetry, and included refrigerator. Luxury vinyl plank flooring and two electric fireplaces add warmth to the contemporary interiors. A tankless water heater, two-zone Lennox HVAC, air filtration, zero-VOC finishes, and a 59 HERS Index Score round out the features. The first-floor primary suite offers a freestanding soaking tub, frameless glass shower, floating quartz vanity, and walk-in closet. A second downstairs bedroom welcomes guests, while two upstairs bedrooms and a spacious living area provide room to unwind. Enjoy a covered patio, private fenced yard, and a two-car garage with additional storage. Located in Melissa ISD, this home combines thoughtful construction with a small-neighborhood feel. 3.99% STARTING RATE PROMO! Builder will pay for a 2-1 temporary buydown on a 10-6 ARM. Year 1 at 3.99%, Year 2 at 4.99%, and Years 3–10 locked at a below-market 5.99%. Includes a future no lender fee refinance pledge. Must use preferred lender (CMG Home Loans). Reach out to sales manager for full details. Come experience life at The Dawn.

3601 Sky Ridge Ln, Melissa

3407 Sky Ridge Ln, Melissa
$859,000
5 Beds ⋅ 5 Baths ⋅ 21222082 MLS
Welcome to 3407 Sky Ridge Lane at The Dawn, a thoughtfully designed pocket community in Melissa. Set on a generous 65' homesite, this Siena floorplan by Netze Homes pairs modern architecture with standard steel-frame construction, spray-foam insulation, and a whole-home dehumidifier. Five bedrooms, five full baths, a dedicated study, and an upstairs living area offer room to connect and space to make your own. Light-filled living and dining areas flow into a kitchen with a quartz waterfall island, walk-in pantry, KitchenAid appliances, 36-inch five-burner gas cooktop, built-in oven and microwave, and included refrigerator. Soft-close cabinetry, luxury vinyl plank flooring, and two electric fireplaces complement the interiors. A tankless water heater, two-zone Lennox HVAC, air filtration, zero-VOC finishes, and a 59 HERS Index Score round out the features. The first-floor primary suite offers a freestanding soaking tub, frameless glass shower, floating quartz vanity, and walk-in closet. An additional downstairs bedroom welcomes guests, while three upstairs bedrooms and a flexible living area provide room to unwind. Enjoy a covered patio, private fenced yard with sod and irrigation, and a two-car garage with a Wi-Fi-enabled opener. Located in Melissa ISD, this home combines thoughtful construction with a small-neighborhood feel. 3.99% STARTING RATE PROMO! Builder will pay for a 2-1 temporary buydown on a 10-6 ARM. Year 1 at 3.99%, Year 2 at 4.99%, and Years 3–10 locked at a below-market 5.99%. Includes a future no lender fee refinance pledge. Must use preferred lender (CMG Home Loans). Reach out to a sales manager for full details and flyers. Come experience life at The Dawn.

3407 Sky Ridge Ln, Melissa

1705 Morningside Dr, Melissa
$514,900
4 Beds ⋅ 4 Baths ⋅ 21013163 MLS
MLS# 21013163 - Built by Grenadier Investments - Ready Now! ~ Step into sophisticated comfort in this beautifully designed 2,964 sq. ft. home in the desirable Willow Grove community, where contemporary style meets a warm and inviting atmosphere. Featuring 4 spacious bedrooms, 3.5 bathrooms, a private study, upstairs game room, 2 expansive living areas, and a 2-car garage, this home offers exceptional space and flexibility for everyday living and entertaining. Inside, soaring vaulted ceilings and decorative lighting create an open, airy feel, while a stylish mix of black fixtures with elegant gold accents adds a sophisticated designer touch. The modern kitchen is a standout, featuring stunning granite countertops, abundant workspace, and a seamless connection to the dining and living areas. Beautiful flooring and thoughtfully selected finishes throughout balance contemporary design with warmth and comfort. Two inviting outdoor living spaces extend the home's versatility, providing wonderful settings for morning coffee, relaxing evenings, or entertaining guests. The upstairs game room offers even more space for recreation, media, or gatherings. Located within highly regarded Melissa ISD and convenient to area schools, this exceptional Willow Grove home combines striking designer details, generous living spaces, and beautiful indoor-outdoor living in a welcoming community setting. See Sales Counselor for builder promotion details.

1705 Morningside Dr, Melissa

510 Sherwood, Melissa
$449,900
3 Beds ⋅ 2 Baths ⋅ 21012054 MLS
MLS# 21012054 - Built by Grenadier Investments - Ready Now! ~ Welcome to elevated living in this beautifully crafted new construction single-family home located in the sought-after Willow Grove community. Offering 2,005 sq. ft. of thoughtfully designed space, this stunning residence features 3 spacious bedrooms, 2 full bathrooms, and an impressive 3-car garage, perfectly blending contemporary sophistication with timeless comfort. From the moment you step inside, warm and inviting tones set the stage for a home that feels both refined and welcoming. Soaring vaulted ceilings enhance the sense of openness, while upgraded gold-tone finishes, designer lighting, and carefully selected details add warmth and sophistication throughout. The spacious living and dining areas flow seamlessly together, creating an ideal setting for entertaining, gathering, or simply relaxing at home. The primary suite is a true retreat, featuring a beautifully appointed bath with a stunning tile accent that creates an eye-catching focal point, complemented by elevated finishes and a spa-inspired feel. Each space has been thoughtfully designed to balance style, comfort, and functionality. Outside, the landscaped homesite provides a peaceful setting to enjoy. Located within highly regarded Melissa ISD, Willow Grove offers a desirable combination of beautiful design, modern convenience, and community living. This exceptional home delivers the warmth, character, and designer details that make a house truly feel like home. See Sale Counselor for incentive details

510 Sherwood, Melissa

3505 Sky Ridge Ln, Melissa
$859,000
5 Beds ⋅ 5 Baths ⋅ 20632195 MLS
Welcome to 3505 Sky Ridge Lane at The Dawn, a thoughtfully designed pocket community in Melissa. Set on a generous 65' homesite, this move-in-ready Siena floorplan by Netze Homes pairs modern architecture with standard steel-frame construction, spray-foam insulation, and a whole-home dehumidifier. Five bedrooms, five full baths, a dedicated study, and an upstairs living area offer room to connect and space to make your own. Light-filled living and dining areas flow into a kitchen with a quartz waterfall island, walk-in pantry, KitchenAid appliances, 36-inch five-burner gas cooktop, built-in oven and microwave, and included refrigerator. Soft-close cabinetry, luxury vinyl plank flooring, and two electric fireplaces complement the interiors. A tankless water heater, two-zone Lennox HVAC, air filtration, zero-VOC finishes, and a 59 HERS Index Score round out the features. The first-floor primary suite offers a fireplace, freestanding soaking tub, frameless glass shower, floating quartz vanity, and walk-in closet. A downstairs guest bedroom with an ensuite bath welcomes visitors, while three upstairs bedrooms and a flexible living area provide room to unwind. Enjoy a covered patio, fenced yard with sod and irrigation, and a two-car garage with Wi-Fi-enabled opener. Located in top rated Melissa ISD, this home combines thoughtful construction with a small-neighborhood feel. 3.99% STARTING RATE PROMO! Builder will pay for a 2-1 temporary buydown on a 10-6 ARM. Year 1 at 3.99%, Year 2 at 4.99%, and Years 3–10 locked at a below-market 5.99%. Includes a future no lender fee refinance pledge. Must use preferred lender (CMG Home Loans). Reach out to a sales manager for full details. Come experience life at The Dawn.

3505 Sky Ridge Ln, Melissa

Start Your Search

Listings provided by North Texas Real Estate Information Systems (NTREIS). Listing data has been deemed reliable but is not guaranteed to be accurate by the MLS.

Last updated:

How much is your home worth?

Get instant property value now!
