Royse City TX New Construction Homes For Sale

Home · DFW New Construction · Royse City TX New Construction

Carlee Howard, Broker-Owner of Rafter H Realty LLC

Royse City, TX · 14 new construction communities · Updated November 2026

New Construction Homes in Royse City, TX: Every New Community, Builder and Price Point

Looking for new construction homes in Royse City, TX? Here is every new community Carlee tracks in Royse City, with the builders, price points, HOA dues, school districts and a link to the live listings in each one.

Search All Royse City New Construction Call Carlee (214) 444-9427

Last updated: November 2026 · Up to 120 current Royse City new construction listings are shown below this guide.

Royse City TX New Construction Communities by Price Point

Sorted from the lowest starting price. Tap a community for its full guide, or jump straight to the listings in that neighborhood.

From the $210s · Single-family & townhomes

Creekshaw

Highland Homes, David Weekley Homes, Impression Homes and K. Hovnanian Homes
Royse City ISD · 22 listings

Highland, Weekley & more · east Royse City 75189 · HOA about $600/yr

Community guide » · See listings »

From the $220s · Single-family

Wildwood

D.R. Horton
Royse City ISD · 17 listings

D.R. Horton · Royse City 75189

Community guide » · See listings »

From the $250s · Single-family & townhomes

Liberty Crossing

D.R. Horton and HistoryMaker Homes
Royse City ISD · 21 listings

D.R. Horton & HistoryMaker · Taggart St, Royse City 75189

Community guide » · See listings »

From the $250s · Single-family

Verandah

Lennar, Beazer Homes and M/I Homes
Royse City ISD · 45 listings

Lennar, Beazer & M/I Homes · Royse City 75189

Community guide » · See listings »

From the $250s · Single-family

Creekside

UnionMain Homes, William Ryan Homes and RockWell Homes
Royse City ISD · 21 listings

UnionMain, William Ryan & RockWell · River Bend Rd, Royse City 75189 · HOA about $48/mo

Community guide » · See listings »

From the $270s · Single-family

Clearview Ranch

D.R. Horton, Pacesetter Homes and other builders
Royse City ISD · 30 listings

D.R. Horton & more · Royse City 75189

Community guide » · See listings »

From the $270s · Single-family

Waterscape

Bloomfield Homes, Highland Homes, HistoryMaker Homes and Tri Pointe Homes
Royse City ISD · 21 listings

Bloomfield, Highland & more · Waterscape Blvd, Royse City 75189

Community guide » · See listings »

From the $270s · Single-family

Ambergrove

Century Communities
Royse City ISD · 5 listings

Century Communities · Sun Harvest Dr, Royse City 75189

Community guide » · See listings »

From the $280s · Single-family

De Berry Reserve

Impression Homes
Royse City ISD · 3 listings

Impression Homes · De Berry Ln, Royse City 75189 · HOA about $38/mo

Community guide » · See listings »

From the $300s · Single-family

Mercer Meadows

Impression Homes and Davidson Homes
Royse City ISD · 19 listings

Impression & Davidson · Royse City 75189

Community guide » · See listings »

From the $340s · Single-family

Madera

D.R. Horton
Royse City ISD · 21 listings

D.R. Horton · Prospector Ln, Royse City 75189

Community guide » · See listings »

From the $360s · Single-family

Stone River Glen

Bloomfield Homes
Royse City ISD · 11 listings

Bloomfield Homes · Rio Piedra Dr, Royse City 75189 · HOA about $550/yr

Community guide » · See listings »

From the $500s · Single-family on acre lots

Valley View

Altura Homes
Quinlan ISD · 7 listings

Altura Homes · Willowy Dr, Hunt County 75189

Community guide » · See listings »

From the $690s · Single-family on acre lots

Ridge Park Estates

GFO Home
Royse City ISD · 2 listings

GFO Home · Box Elder Ave, Hunt County 75189

Community guide » · See listings »

Quick Ways to Narrow Your Search

Living in Royse City

  • Royse City was settled in 1885 when the Missouri, Kansas and Texas Railway came through, and it is named for G. B. "Byrd" Royse, who platted the town.
  • The city sits mainly in Rockwall County and stretches into Collin and Hunt counties.
  • Royse City has grown fast, from about 13,500 residents in the 2020 Census to an estimated 24,000 by 2023.
  • Interstate 30 runs right through town, with State Highway 66 as the other main route.
  • Downtown Dallas is about 33 miles west, and Greenville is about 16 miles east.
  • City Lake Park covers 13 acres with a playground, gazebo and half-mile walking trail.
  • Stone River Golf Club gives local golfers a course close to home.
  • A Buc-ee's opened in Royse City in June 2019, right on the I-30 corridor.

Approximate off-peak drive times from Royse City: Downtown Rockwall about 15 min via I-30; Greenville about 20 min via I-30; Garland about 25 min via I-30; Downtown Dallas about 40 min via I-30; DFW Airport about 60 min via I-30 and I-635; Downtown Fort Worth about 75 min via I-30.

Royse City New Construction Questions Buyers Ask

How much do new homes in Royse City, TX cost?

In November 2026, new construction in Royse City starts in the low $200s for townhomes and starter homes and climbs past $600,000 for acre homesites, with most new homes between about $300,000 and $450,000.

What school district serves new homes in Royse City?

Most new communities are in Royse City ISD. A few acre-lot neighborhoods in Hunt County, such as Valley View, are served by Quinlan ISD, so always confirm by address.

Which Royse City communities have no MUD or PID?

Builders advertise no MUD or PID in Madera, Ambergrove and Davidson Homes' section of Mercer Meadows. Ask about the tax rate on any home before you sign.

Selling and buying at the same time? Carlee helps clients time the sale of their current home with a new construction closing date — so you are not paying two mortgages or moving twice. New communities open and phases sell out often; if you heard about one that is not listed here, just ask.

Helpful Guides for Royse City Buyers

Not Sure Which Neighborhood Fits?

Tell Carlee your budget, must-haves and timeline, and she'll point you to the right Royse City new construction communities. Carlee Howard is Broker-Owner of Rafter H Realty LLC, a top 1% DFW Realtor with 10+ years and 35–50 homes sold each year — and she represents only you with the builder, at no cost to you. Read more about Carlee »

(214) 444-9427 · carlee.howard@rafterhrealty.com · rafterhrealty.com

TREC Information About Brokerage Services · TREC Consumer Protection Notice

Royse City TX New Construction Homes For Sale

214 Dove Lndg, Royse City
$1,225,000
5 Beds ⋅ 4 Baths ⋅ 21421310 MLS
**BUILD YOUR DREAM HOME ON 2 ACRES WITH A $25,000 BUILDER INCENTIVE!** Welcome to 214 Dove Landing, where luxury living meets wide-open Texas skies! Nestled in the desirable High Point Ranch community, this beautiful 2-acre homesite offers the perfect opportunity to create your dream estate in a peaceful setting surrounded by stunning custom homes. Bring your own vision and builder, or take advantage of beautifully designed custom home plans featuring approximately 4,000 square feet of thoughtfully designed living space, 4 to 5 bedrooms, elegant finishes, expansive entertaining areas, and the option for a resort-style backyard oasis with a sparkling pool. **EXCLUSIVE $25,000 BUILDER INCENTIVE!** Buyers who choose to build with the seller's featured builder will receive a $25,000 incentive toward their custom home build, subject to builder terms and conditions. Enjoy the space and privacy of acreage living while remaining conveniently located near shopping, dining, and everyday amenities. Whether you're ready to build now or secure the perfect piece of Texas for the future, this exceptional property offers endless possibilities. **Your land. Your vision. Your dream home. Let's build something extraordinary!** *Home is proposed new construction and has not yet been built. List price includes the lot and construction of the proposed residence per builder specifications. Architectural renderings, interior images, and pool renderings are conceptual and for illustrative purposes only. Final design, finishes, features, pricing, and completion timeline are subject to builder specifications, approvals, and executed construction agreement. Pool is included only if expressly specified in the builder's construction agreement. $25,000 builder incentive subject to builder terms and conditions.*

214 Dove Lndg, Royse City

2124 Saint Annes Blvd, Royse City
$475,893
4 Beds ⋅ 3 Baths ⋅ 21421479 MLS
NEW! NEVER LIVED IN. Estimated completion December 2026. Bloomfield Homes' Cypress II offers 4 bedrooms, 3 full baths, and a 3-car garage in a two-story design on an interior lot in Stone River Glen. The upper level gives this plan a useful change of pace, pairing a game room with the fourth bedroom and a full bath. Movies, games, or a project in progress can have their own space beyond the main living area. A study behind glass French doors adds another defined room near the front entry. Across the main floor, laminate wood flooring connects an open kitchen, breakfast area, and family room, keeping the gathering spaces in conversation. The Deluxe Kitchen is equipped with double electric ovens and a gas cooktop beneath a vented hood, with a pot filler positioned above the cooking surface. Quartz counters wrap the island and surrounding workspaces, while a glass pantry door adds a distinctive finish to the storage area. The breakfast nook sits between the kitchen and family room, connecting meal preparation with dining and conversation. The primary suite is on the first floor with a walk-in closet and a bath featuring dual sinks, granite counters, and an enlarged shower. Along the rear hall, 2 secondary bedrooms have walk-in closets and share another full bath with granite counters and a tub and shower combination. A covered patio with a gas stub extends the shared spaces toward a yard enclosed by a wood privacy fence. Brick and stone define the exterior, complemented by cedar garage doors, an 8-foot front door, and exterior lighting. Gutters, landscaping, and a sprinkler system round out the setting. Visit Bloomfield Homes' Stone River Glen model to explore the Cypress II today!

2124 Saint Annes Blvd, Royse City

3115 Duck Heights Ave, Royse City
$404,563
4 Beds ⋅ 2 Baths ⋅ 21420750 MLS
NEW! NEVER LIVED IN. Estimated completion December 2026. Bloomfield Homes' Cypress offers 4 bedrooms, 2 full baths, and a 2-car garage in a one-story design on an interior lot with no home directly behind it in Waterscape. A large study off the foyer gives this layout a room of its own for focused work, creative projects, or a separate sitting space. Double doors define the entrance while keeping it close to the kitchen and shared living areas. Beyond it, the Deluxe Kitchen pairs quartz counters and pendant lighting with an island that faces the breakfast area and family room. A 5-burner gas cooktop and double ovens bring extra cooking capacity, and a walk-in pantry keeps supplies organized. The breakfast area makes a natural gathering spot between kitchen and living, while a window seat stretches along the family room's windows for another place to settle in. Laminate wood flooring connects the main spaces. The primary suite sits apart from the rear secondary bedrooms, with a walk-in closet and bath featuring dual sinks, quartz counters, a garden tub, and a separate shower. Across the hall, 3 secondary bedrooms share a full bath with quartz counters, a tub-shower combination, and added cabinet storage. The laundry room sits near the garage entry, keeping a daily task close to the home's main traffic route. Outside, a brick exterior, covered porch, 8-foot front door, and exterior lighting introduce the home. The covered back patio has a gas stub, and the yard backs to Crenshaw Road. Contact Bloomfield Homes' to view the Waterscape model today!

3115 Duck Heights Ave, Royse City

3119 Duck Heights Ave, Royse City
$493,180
5 Beds ⋅ 4 Baths ⋅ 21420712 MLS
NEW! NEVER LIVED IN. Estimated completion December 2026. Bloomfield Homes' Violet IV offers 5 bedrooms, 4 full baths, and a 2-car garage in a two-story design on an interior lot with no home directly behind it in Waterscape. A 5-burner gas cooktop and double ovens give the Deluxe Kitchen room to handle more than the everyday menu. Quartz counters, pendant lighting over the island, and a walk-in pantry bring the preparation and storage together, with the dining area beside it keeping meals connected to the family room. High ceilings and a floor-to-ceiling stone woodburning fireplace give that central space its scale and focal point. Laminate wood flooring ties the shared areas together. The layout places the primary suite at the rear of the first floor, with dual sinks, quartz counters, a garden tub, separate shower, and walk-in closet. Near the front, another bedroom and full bath offer a distinct space apart from the main living area. Upstairs has its own rhythm. A game room overlooks the family room, a separate media room provides space for movies, and 3 bedrooms share 2 full baths, including 1 with dual sinks. Quartz counters continue through the secondary baths. Outside, brick and stone frame a covered porch and 8-foot front door, with exterior lighting adding definition. The covered back patio includes a gas stub, and the yard backs to Crenshaw Road rather than another home. Landscaping, sprinklers, wood fencing, and gutters complete the practical details. Visit Bloomfield Homes' Waterscape model today to learn more about 3119 Duck Heights Avenue!

3119 Duck Heights Ave, Royse City

2204 Prestwick Dr, Royse City
$527,452
4 Beds ⋅ 4 Baths ⋅ 21420560 MLS
NEW! NEVER LIVED IN. Estimated completion December 2026. Bloomfield Homes' Violet IV offers 4 bedrooms, 3 full baths, 1 half bath, and a deep 2-car garage in a two-story design on a corner cul-de-sac lot in Stone River Glen. The family room makes the big statement: vaulted ceilings, an upstairs overlook, and a stone-to-ceiling fireplace with a gas starter. Kitchen, dining, and living areas stay connected, with laminate wood flooring adding a cohesive finish to the shared spaces. In the Deluxe Kitchen, quartz counters and pendant lighting highlight the island, while a gas cooktop, electric oven, and pot filler give the cooking area purpose. A glass door adds character to the walk-in pantry. The dining area opens to a covered patio with a gas stub, extending the gathering space outdoors. The front study has glass French doors, with a powder bath nearby. The primary suite occupies the back of the first floor and includes a walk-in closet, dual sinks, quartz counters, a garden tub, and a separate shower. Upstairs shifts the focus to recreation, pairing a game room overlooking the family room with a separate media room. All 3 secondary bedrooms are here, served by 2 full baths, including 1 with dual sinks. From the street, brick and stone, cedar garage doors, exterior lighting, and an 8-foot front door give the home a defined presence. The garage's added depth creates room for storage beyond the usual parking spaces. Visit Bloomfield Homes' Stone River Glen model today!

2204 Prestwick Dr, Royse City

1420 Gulin St, Royse City
$319,990
4 Beds ⋅ 2 Baths ⋅ 21407937 MLS
Built by M-I Homes. Welcome to 1420 Gulin Street, Royse City, Texas — a beautifully designed new construction single-story home built by M-I Homes. This 4-bedroom, 2-bathroom home offers a thoughtfully planned living space, perfect for comfortable everyday living and effortless entertaining. Step inside to discover an open-concept living space that creates a seamless flow between the kitchen, dining, and living areas. The layout is designed with both function and style in mind, delivering a quality of design that stands out from the moment you walk through the door. Key Features: 4 bedrooms and 2 bathrooms New construction by M-I Homes Open-concept living space Spacious owner's bedroom with en-suite bathroom Private Home Office Covered patio for outdoor relaxation Move-in ready with quality finishes throughout The owner's bedroom features a private en-suite bathroom, providing a comfortable retreat at the end of the day. With 2 additional bedrooms and bathrooms, there is plenty of room for family members or guests. The covered patio extends the living space outdoors, offering a great spot to unwind. The surrounding neighborhood provides a welcoming atmosphere with convenient proximity to parks, making it easy to enjoy outdoor activities and green spaces. This home delivers exceptional quality of design in every detail, from the well-proportioned rooms to the cohesive finishes that tie the entire floorplan together. Schedule a visit today!

1420 Gulin St, Royse City

4009 Cedar Ridge Ln, Royse City
$699,990
5 Beds ⋅ 5 Baths ⋅ 21417483 MLS
Live on the One-Acre lot you've always dreamed of in the all 1-acre community of Ridge Park Estates! From GFO Home's grand Presidential Series, this stunning Two-Story new home is GFO's highly sought-after Kennedy Floor Plan- offering 5 Bedrooms, 4.5 Bathrooms, a formal Study and a spacious 2-car Garage on a sprawling acre lot in the scenic Ridge Park Estates Community! Boasting a Guest Suite with full ensuite Bathroom, Study, and Primary Suite on the first floor, and an Open Concept Family Room with soaring 2-story Vaulted Ceilings, 2-Story Stacked Windows, a stunning tiled Electric Ribbon Fireplace, and elegant 15-foot glass slider patio doors leading to the spacious Covered Patio and Private Backyard. You’ll also enjoy a Formal Dining Room for special gatherings, and a Gourmet Chef’s Kitchen featuring a large Center Island, Stainless-Steel Appliances, a Walk-in Pantry, and attached Breakfast Room. Relax and unwind in the luxurious Primary Suite and Spa-Inspired Primary Bathroom with a designer Free-Standing Tub, Frameless Glass Walk-In Shower, and Oversized Walk-In Closet. Upstairs, you’ll find the Game Room, 3 Guest Bedrooms with 2 full Bathrooms. Experience high-end living at its finest on one acre with GFO Home's Kennedy floor plan in the gorgeous Ridge Park Estates Community in the heart of Royse City, TX! This peaceful new home community has all the comfort of country living, without sacrificing convenience. Enjoy sprawling acre lots, miles of green space & scenery, and nearby hiking & biking trails. Plus, easy access to major highways, and only 10 minutes from charming downtown Royse City with local shopping, dining, and family fun! Zoned to Top-Notch Royse City ISD.

4009 Cedar Ridge Ln, Royse City

3727 Clearview Ranch Dr, Royse City
$294,990
4 Beds ⋅ 2 Baths ⋅ 21414157 MLS
MLS# 21414157 - Built by Imagination Homes - Ready Now! ~ Imagination Homes proudly presents The Ballad — a thoughtfully designed 4-bedroom, 2-bathroom home offering 1,962 sq. ft. of open, inviting living space. From the moment you enter, you’re greeted by a wide, welcoming entryway that sets the tone for the home’s spacious and functional layout. Each bedroom is generously sized, providing comfort and flexibility for family, guests, or a home office. At the heart of the home, the open-concept kitchen, dining, and family room create a seamless flow that’s perfect for both everyday living and entertaining. The chef-inspired kitchen boasts abundant cabinetry, quartz countertops, a large single-bowl sink with an upgraded Moen faucet, a corner walk-in pantry, and a complete suite of GE stainless steel appliances, including a gas range, microwave, and dishwasher. The Primary Suite offers a private retreat featuring a spacious walk-in closet and a luxurious en-suite bath with a separate shower and deep soaking tub — ideal for unwinding after a long day. Throughout the main living areas and bathrooms, durable luxury vinyl plank (LVP) flooring adds warmth, style, and low-maintenance appeal. Step outside to a covered back patio, perfect for quiet mornings or evening gatherings. Situated in a well-located community just minutes from Hwy 66, The Ballad offers the perfect balance of convenience and tranquility. Don’t miss your chance to experience the comfort, quality, and timeless design of The Ballad floor plan. Schedule your private tour today!

3727 Clearview Ranch Dr, Royse City

5627 County Road 2526, Royse City
$550,000
4 Beds ⋅ 3 Baths ⋅ 21412749 MLS
**This house comes with a REDUCED RATE as low as 6.375% (APR 6.924%) as of 10-22-2026. This is a seller paid rate-buydown that reduces the buyer’s interest rate and monthly payment. Terms apply, see disclosures for more information. Information available in Transaction Desk** Experience the perfect blend of modern luxury & country living in this brand-new custom home situated on a spacious 1-acre lot just outside the city limits of Royse City. Offering 2190 sqft of thoughtfully designed living space, this stunning property features 4 beds, 3 full baths, 3-car garage & a separate 30x20 shop, providing endless possibilities for hobbies, storage, or additional parking. Step inside to discover a sleek, contemporary design enhanced by stylish lighting, sophisticated color palette, custom wood shelving & abundant built-ins throughout. The open-concept floorplan is ideal for entertaining, centered around a showstopping kitchen complete with waterfall quartz countertops, a large center island with breakfast bar seating, stainless steel appliances, commercial-grade gas range, and a walk-in pantry. Kitchen flows seamlessly into the dining area and spacious living room, where a wood-burning fireplace and lots of windows create a warm & inviting atmosphere filled with natural light. Retreat to the privately situated primary suite featuring a built-in vanity area and a luxurious ensuite bath with dual vanities, soaking tub & an impressive walk-in shower. Guests will appreciate the front bedroom with its own private ensuite bath, while 2 additional bedrooms share the third full bath. Outdoor living is equally impressive with a covered patio, built-in grill & professionally installed firepit area overlooking the expansive backyard. An electric front gate provides added privacy, while a separate driveway & dedicated entrance lead directly to the shop for ultimate convenience. Enjoy the peace and privacy of country living without sacrificing accessibility. Come see it Today!!

5627 County Road 2526, Royse City

3848 Brewster Ln, Royse City
$314,990
4 Beds ⋅ 2 Baths ⋅ 21412261 MLS
MLS# 21412261 - Built by Imagination Homes - Nov 2026 completion! ~ Imagination Homes proudly presents The Ballad — a thoughtfully designed 4-bedroom, 2-bathroom home offering 1,962 sq. ft. of open, inviting living space. From the moment you enter, you’re greeted by a wide, welcoming entryway that sets the tone for the home’s spacious and functional layout. Each bedroom is generously sized, providing comfort and flexibility for family, guests, or a home office. At the heart of the home, the open-concept kitchen, dining, and family room create a seamless flow that’s perfect for both everyday living and entertaining. The chef-inspired kitchen boasts abundant cabinetry, quartz countertops, a large single-bowl sink with an upgraded Moen faucet, a corner walk-in pantry, and a complete suite of GE stainless steel appliances, including a gas range, microwave, and dishwasher. The Primary Suite offers a private retreat featuring a spacious walk-in closet and a luxurious en-suite bath with a separate shower and deep soaking tub — ideal for unwinding after a long day. Throughout the main living areas and bathrooms, durable luxury vinyl plank (LVP) flooring adds warmth, style, and low-maintenance appeal. Step outside to a covered back patio, perfect for quiet mornings or evening gatherings. Situated in a well-located community just minutes from Hwy 66, The Ballad offers the perfect balance of convenience and tranquility. Don’t miss your chance to experience the comfort, quality, and timeless design of The Ballad floor plan. Schedule your private tour today!

3848 Brewster Ln, Royse City

3732 Clearview Ranch Dr, Royse City
$374,990
5 Beds ⋅ 3 Baths ⋅ 21411433 MLS
MLS# 21411433 - Built by Imagination Homes - Nov 2026 completion! ~ Imagination Homes proudly introduces The Melody—a beautifully designed two-story home offering 5 bedrooms, 3 bathrooms, and 2,803 sq. ft. of thoughtfully crafted living space. This versatile floor plan features a convenient guest bedroom on the main level, with three oversized secondary bedrooms upstairs sharing their own full bathroom. The open-concept Family Room and Breakfast Nook are filled with natural light, creating a warm and inviting space for everyday living. The expansive 20' x 13' Primary Bedroom leads to a luxurious en-suite bath showcasing dual sinks, a relaxing soaking tub, a separate walk-in shower, and an impressive walk-in closet. At the heart of the home, the kitchen shines with elegant quartz countertops, a large single-bowl sink with an upgraded Moen faucet, and a complete suite of GE stainless steel appliances—including a gas range, microwave, and dishwasher. A huge walk-in pantry and a convenient Butler’s area between the garage and kitchen make grocery drop-offs effortless. Upstairs, a loft area and large game closet offers endless possibilities—ideal for study sessions, video gaming, creative hobbies, or all of the above! Relax or entertain on your covered back patio in a quiet, well-located community just minutes from Hwy 66 - offering convenience without sacrificing peace and privacy. Schedule your tour today and experience the space, flow, and quality that sets Imagination Homes apart!

3732 Clearview Ranch Dr, Royse City

4014 Box Elder Ave, Royse City
$699,805
5 Beds ⋅ 5 Baths ⋅ 21411269 MLS
From GFO Home's grand Presidential Series, this stunning 3,679 sf Two-Story new home is GFO's highly sought-after Kennedy Floor Plan- offering 5 Bedrooms, 4.5 Bathrooms, and a spacious 2-car Garage on a sprawling acre lot in the scenic Ridge Park Estates Community! Highlights on the main floor include a Private Study, a Guest Suite with full ensuite Bathroom, and an Open Concept Family Room with soaring 2-story Vaulted Ceilings, 2-Story Stacked Windows, a stunning tiled Electric Ribbon Fireplace, and elegant 15-foot glass slider patio doors leading to the spacious Covered Patio and Private Backyard. You’ll also enjoy a Formal Dining Room for special gatherings, and a Gourmet Chef’s Kitchen featuring a large Center Island, Stainless-Steel Appliances, a Walk-in Pantry, and attached Breakfast Room. Relax and unwind in the luxurious Primary Suite and Spa-Inspired Primary Bathroom with a designer Free-Standing Tub, Frameless Glass Walk-In Shower, and Oversized Walk-In Closet. Upstairs, you’ll find the Game Room for endless fun, a Bonus Loft area, additional Media Room, and 3 Bedrooms with 2 full Bathrooms. Experience high-end living at its finest on one acre with GFO Home's Kennedy floor plan in the gorgeous Ridge Park Estates Community in the heart of Royse City, TX! This peaceful new home community has all the comfort of country living, without sacrificing convenience. Enjoy sprawling acre lots, miles of green space & scenery, and nearby hiking & biking trails. Plus, easy access to major highways, and only 10 minutes from charming downtown Royse City with local shopping, dining, and family fun! Zoned to Top-Notch Royse City ISD.

4014 Box Elder Ave, Royse City

9018 Palafox St, Royse City
$545,927
5 Beds ⋅ 4 Baths ⋅ 21410418 MLS
NEW! NEVER LIVED IN. Estimated completion November 2026. Bloomfield Homes’ Rose II offers 5 bedrooms, 4 full baths, and a 2-car garage in a two-story layout at 9018 Palafox Street. Double ovens, a 5-burner gas cooktop, and an island put the Deluxe Kitchen at the center of the gathering. Upgraded quartz counters bring a polished finish, with pendant lighting overhead and under-cabinet lighting along the prep areas. A walk-in pantry and microwave complete the setup. The adjoining dining area sits at the rear, opening to a covered patio with a gas stub for a grill. The family room connects alongside the kitchen, where a floor-to-ceiling stone fireplace gives the open layout a substantial focal point. Laminate flooring carries through the shared areas, with carpet elsewhere adding a softer finish. Across the home, the downstairs primary suite includes dual sinks, quartz counters, an enlarged shower replacing the tub, and a walk-in closet. Upper laundry cabinets add storage just outside the closet, near the garage entry. The fifth bedroom replaces the front study and sits beside a full bath, creating another retreat on the main floor. A downstairs flex room adds space for work or hobbies. Upstairs takes entertainment in two directions: an open game room overlooking the family room and an enclosed media room for movie night. Three bedrooms and two full baths complete the level, with quartz counters continuing through the secondary baths. Brick and stone, an 8' front door, exterior lighting, and gutters establish the curb appeal, while landscaping, sprinklers, and a wood fence finish the interior lot. Visit Bloomfield Homes’ Waterscape model to learn more about this Rose II today!

9018 Palafox St, Royse City

3139 Duck Heights Ave, Royse City
$524,534
5 Beds ⋅ 4 Baths ⋅ 21410398 MLS
NEW! NEVER LIVED IN. Estimated completion November 2026. Bloomfield Homes’ Rose II offers 5 bedrooms, 4 full baths, and a 2-car garage in a two-story layout at 3139 Duck Heights Avenue. Upstairs gives the gathering room options: an open game room overlooks the family room, while a separate media room offers a place to dim the lights and settle in. Three bedrooms and two full baths complete the level, including a shared bath between two bedrooms with dual sinks. Downstairs, the primary suite sits toward the rear with a walk-in closet and an enlarged shower replacing the tub. Quartz counters and dual sinks finish the bath, and a door from the closet to the laundry room adds a useful connection. A fifth bedroom near the entry sits beside another full bath, while a separate flex room off the main living area creates space for projects, reading, or a second lounge. The family room brings the drama with high ceilings and a stone fireplace reaching the ceiling. Laminate flooring ties the shared spaces together, leading into a Deluxe Kitchen with upgraded quartz, an island, gas cooktop, double ovens, and microwave. A walk-in pantry keeps storage close, and the rear dining area opens to the covered patio, where a gas stub is ready for an outdoor cooking setup. Quartz continues through all three secondary baths. Outside, a brick exterior, 8' front door, covered porch, exterior lighting, and gutters frame the arrival. The landscaped interior lot includes sprinklers and a wood fence, backs to Crenshaw Road, and is planned without a home directly behind it. Visit Bloomfield Homes’ Waterscape model today!

3139 Duck Heights Ave, Royse City

2185 Rio Piedra Dr, Royse City
$499,292
4 Beds ⋅ 4 Baths ⋅ 21409888 MLS
NEW! NEVER LIVED IN. Estimated completion December 2026. Bloomfield Homes’ Violet IV offers 4 bedrooms, 3 full baths, a powder bath, and a 2.5-car garage in a two-story layout at 2185 Rio Piedra Drive. The extra half-bay gives you room for storage or a workbench. Brick and stone, wood garage doors, a covered porch, and an upgraded 8' front door set the exterior’s tone. Inside, laminate flooring leads into an open family room with vaulted ceilings and a floor-to-ceiling stacked-stone gas fireplace. The Deluxe Kitchen connects to the living space around an island with quartz counters and pendant lighting, while a pot filler above the gas cooktop adds a useful upgrade. An electric oven, microwave, and walk-in pantry complete the workspace. The dining area at the rear opens to a covered patio with a gas stub, keeping indoor and outdoor gathering spaces connected. For a quieter moment, the front study closes behind glass French doors, with a powder bath nearby. The primary suite occupies the rear of the first floor and includes a walk-in closet, dual sinks, quartz counters, a garden tub, and a separate shower with a seat. Upstairs, a game room overlooks the family room below, and a separate media room offers another setting for entertainment. Three secondary bedrooms share two full baths with granite counters; one bath includes dual sinks. The laundry room sits near the garage entry, while carpet adds comfort in the remaining rooms. A landscaped interior lot, sprinkler system, wood privacy fence, and gutters finish the outdoor setting. Visit Bloomfield Homes’ Stone River Glen model to see more today!

2185 Rio Piedra Dr, Royse City

2181 Rio Piedra Dr, Royse City
$528,261
4 Beds ⋅ 4 Baths ⋅ 21409851 MLS
NEW! NEVER LIVED IN. Estimated completion December 2026. Bloomfield Homes’ Rose offers 4 bedrooms, 3 full baths, a powder bath, and a deep 2-car garage in a two-story layout at 2181 Rio Piedra Drive. A first-floor media room sits apart from the open living area, while glass French doors enclose the front study. Wood flooring carries through the shared spaces toward a vaulted family room, where a tile-to-ceiling gas fireplace adds a dramatic vertical element. The Deluxe Kitchen opens alongside it, with quartz counters, pendant lighting over the island, and a pot filler above the gas cooktop. An electric oven and microwave complete the cooking setup, and a walk-in pantry keeps supplies close. The dining area occupies the rear corner beside a covered patio with a gas stub, giving gatherings room to move outdoors. Across the home, the downstairs primary suite pairs a walk-in closet with a bath featuring dual sinks, quartz counters, a garden tub, and a separate shower. A direct connection from the closet to the laundry room makes the everyday routine a little smoother. Upstairs has its own gathering space in the game room overlooking the family room below. Three secondary bedrooms and two full baths complete the level, including a shared bath between two bedrooms, with granite counters in both secondary baths. Outside, brick and stone, an 8' front door, wood garage doors, exterior lighting, and gutters give the home a finished presence. Landscaping, sprinklers, and a wood privacy fence complete the yard. Visit Bloomfield Homes’ Stone River Glen model to explore this Rose today!

2181 Rio Piedra Dr, Royse City

3111 Duck Heights Ave, Royse City
$549,800
5 Beds ⋅ 4 Baths ⋅ 21408203 MLS
NEW! NEVER LIVED IN. Estimated completion November 2026. Bloomfield Homes’ Rose II offers 5 bedrooms, 4 full baths, and a 2-car garage in a two-story design at Waterscape. Upgraded brick and stone give the exterior a strong introduction, framed by a covered front porch, lighting, and an 8' front door. The downstairs study is enclosed beside the family room, while a front bedroom and nearby full bath add flexibility to the main level. The rear primary suite puts an enlarged shower in place of the standard tub, pairing the upgrade with dual sinks, quartz counters, and a generous walk-in closet. A direct closet-to-laundry connection makes that daily routine simpler, and upper cabinets add storage in the laundry room. Quartz counters surround an island beneath pendant lighting, with double ovens and a 5-burner gas cooktop giving the Deluxe Kitchen a substantial cooking setup. A walk-in pantry holds the extras, and the adjoining breakfast area keeps meals connected to the shared living space. Upgraded laminate wood flooring carries through the main areas toward a family room with high ceilings and a woodburning stone-to-ceiling fireplace. A raised hearth adds another architectural detail. Above, the game room overlooks the family room, and a separate media room adds an enclosed entertainment space. The 3 upstairs bedrooms share 2 full baths, including a Jack-and-Jill arrangement. Out back, a covered patio with a gas stub opens to the wood-fenced yard. This landscaped interior lot backs to Crenshaw Road, with no home planned directly behind. Contact Bloomfield Homes’ Waterscape model to explore 3111 Duck Heights Avenue today!

3111 Duck Heights Ave, Royse City

3135 Duck Heights Ave, Royse City
$419,746
4 Beds ⋅ 3 Baths ⋅ 21408159 MLS
NEW! NEVER LIVED IN. Estimated completion November 2026. Bloomfield Homes' Jasmine offers 4 bedrooms, 3 full baths, and a 2-car garage in a one-story layout at Waterscape. Stone all the way to the ceiling gives the family room its defining moment, with a woodburning fireplace and raised hearth adding depth to the open living space. Laminate wood flooring connects the shared areas, while the kitchen and breakfast nook keep the conversation centered around the island. The Deluxe Kitchen pairs quartz counters with double ovens and a 5-burner gas cooktop, plus a microwave and walk-in pantry. There's room for meal prep at the island and a separate table in the nook, so gathering and cooking can share the same space. The covered patio sits just beyond, with a gas stub ready for an outdoor cooking setup. The bedroom arrangement adds another layer of function. Positioned at the rear, the primary suite has a spacious bedroom, walk-in closet, and bath with dual sinks, quartz counters, a tub, and a separate shower. Across the plan, 3 secondary bedrooms occupy their own side of the home, with 2 additional full baths offering granite counters and tub-shower combinations. Laundry and linen storage sit near the garage entry, keeping those supporting spaces together. A brick exterior, covered front porch, and upgraded 8' front door introduce the home, with landscaping and a sprinkler system completing the front yard. See what sets this Jasmine apart at Bloomfield Homes' Waterscape model today!

3135 Duck Heights Ave, Royse City

2333 Portrush Dr, Royse City
$556,837
5 Beds ⋅ 4 Baths ⋅ 21408030 MLS
NEW! NEVER LIVED IN. Estimated completion November 2026. Bloomfield Homes’ Rose II offers 5 bedrooms, 4 full baths, and a 2.5-car garage in a two-story design at Stone River Glen. A park view gives this homesite its distinction, while the garage’s extra half-bay adds room for storage or a work area. The primary suite sits at the rear, and its walk-in closet connects directly to the laundry room, making it a practical shortcut built into the plan. Granite counters, dual sinks, a tub, and a separate shower finish the bath. Near the foyer, bedroom 5 and a full bath replace the front study option, while a separate study remains beside the main living space. Upstairs, 3 bedrooms are arranged around 2 full baths, including a shared bath between 2 bedrooms. The game room overlooks the family room, and a separate media room keeps movie nights in a space of their own. Downstairs brings the drama: vaulted ceilings rise above a woodburning fireplace wrapped in stacked stone to the ceiling, with a mantel and raised hearth adding texture and depth. Laminate wood flooring connects the shared areas, and 8' doors on the first floor reinforce the scale. Quartz counters and a farmhouse sink give the Deluxe Kitchen a polished finish, backed by double electric ovens, a gas cooktop, and a pot filler. Pendant and under-cabinet lighting define the island and work surfaces, with a pantry and adjoining breakfast area completing the layout. A brick-and-stone exterior, 8' front door, lighting, and gutters frame the home; the covered patio includes a gas stub. Explore this Rose II at Bloomfield Homes’ Stone River Glen model today!

2333 Portrush Dr, Royse City

9033 Palafox St, Royse City
$457,163
4 Beds ⋅ 3 Baths ⋅ 21406765 MLS
NEW! NEVER LIVED IN. Estimated completion November 2026. Bloomfield Homes' two-story Cypress II offers 4 bedrooms, 3 full baths, a study, and a 2-car garage in Waterscape. A sitting area gives the downstairs primary suite a little extra breathing room: a place for a reading chair, morning coffee, or quiet relaxation. Its bath includes dual sinks, a soaking tub, a separate shower, and a walk-in closet. The layout keeps 3 bedrooms downstairs, with 2 secondary rooms sharing a full bath toward the rear. Upstairs has a different purpose: a game room, fourth bedroom, and full bath create a separate zone for recreation and overnight stays. Back on the main floor, the family room makes its statement with a stone fireplace reaching the ceiling. Laminate flooring connects the gathering spaces, and the open layout keeps the kitchen, breakfast area, and living room in easy conversation. Love to cook? The Deluxe Kitchen brings double ovens, a 5-burner gas cooktop, and a pot filler to the mix, along with generous counter space, an island, and a walk-in pantry. Granite and quartz surfaces add a polished finish. Near the front, a dedicated study replaces the formal dining option, while the laundry room sits close to the garage entry to support daily routines. A covered porch and upgraded 8' front door introduce the home's exterior, enhanced by an upgraded elevation and lighting system. Out back, the covered patio includes a gas stub for a future grill and opens onto an interior homesite. Visit Bloomfield Homes' Waterscape model to learn more about 9033 Palafox Street today!

9033 Palafox St, Royse City

9022 Palafox St, Royse City
$493,199
5 Beds ⋅ 4 Baths ⋅ 21403548 MLS
NEW! NEVER LIVED IN. Estimated completion November 2026! Bloomfield Homes’ Violet IV brings 5 bedrooms, 4 full baths, and a 2-car garage to a two-story design in Waterscape. 2 bedrooms on the first floor give this layout extra flexibility, with the primary suite at the rear and another bedroom and full bath near the entry. The primary bath has dual sinks, a garden tub, a separate shower, and a walk-in closet, with a separate toilet area keeping the layout practical. The home opens up in the family room, where high ceilings and a floor-to-ceiling stone fireplace create a dramatic center for gathering. A cedar mantel adds a warmer accent against the stone. Laminate wood flooring connects the main spaces, and the kitchen island faces the family room so meal prep stays part of the conversation. The Deluxe Kitchen includes a 5-burner gas cooktop, double ovens, and a walk-in pantry, with granite and quartz surfaces selected throughout the home. A dining area at the rear keeps meals beside the covered patio. Upstairs, the game room overlooks the family room, while a separate media room offers an enclosed setting for movie nights. 3 secondary bedrooms and 2 full baths complete this level, including a shared bath with dual sinks. Outside, an 8-foot front door, covered porch, and exterior lighting give the entry a finished presence. The covered back patio has a gas stub ready for a future grill, and the home sits on an interior lot. The laundry space near the garage adds everyday convenience. Learn more about 9022 Palafox Street with Bloomfield Homes at the Waterscape model today!

9022 Palafox St, Royse City

1700 Calanques St, Royse City
$339,990
4 Beds ⋅ 3 Baths ⋅ 21397615 MLS
Welcome home to the Cascade—a beautifully designed Beazer Home where style meets comfort. From the moment you step inside, soaring ceilings and a breathtaking entry foyer set the tone for a home that’s both stunning and inviting. This 4 bedroom, 2.5 bathroom home features a study, a game room, an oversized pantry, and a covered patio, all situated on a north-facing homesite. The open concept living area offers a warm welcome to visitors, while the thoughtfully designed layout ensures space for every part of your life. Designed with the latest trends in mind, this home showcases quartz countertops, rich hardwood flooring, and striking 42-inch linen cabinetry. Plus, this home has washer, dryer, refrigerator, and blinds standard. Plus, washer, dryer, refrigerator and blinds are included in this home. Every Beazer home is certified by the Department of Energy as a Zero Energy Ready Home, designed for superior energy efficiency and healthier indoor air quality with Indoor airPLUS. This solar-ready home is built with durable 2x6 exterior walls and spray foam insulation, achieving an impressive average HERS score of 40. Thrive in Verandah, a vibrant master-planned community where connection, comfort, and convenience come together. From the moment you arrive, the picturesque entrance bridge over peaceful ponds sets the tone for something special. Enjoy resort-style living with a clubhouse, sparkling pool, splash pad, playground, and soccer and basketball courts—perfect for active families and weekend fun. Located within Royse City ISD, Verandah offers an easy commute with close access to I-30, and you're just minutes from Buc-ee’s and the charming shops and dining of historic downtown Royse City. Estimated completion: Now!! Days on market reflect the start of new home construction

1700 Calanques St, Royse City

2208 Aspen Chase Dr, Royse City
$326,000
4 Beds ⋅ 2 Baths ⋅ 21396042 MLS
Gorgeous UnionMain Homes with $5,000 in upgrades featuring painted cabinets and a brasserie kitchen! Featuring 4 bedrooms, 2 baths, living room, dining room, covered back patio, and 2 car garage. Elegant curb appeal with clay king-sized brick and stone elevations, plus an 8 foot front door with keyless entry, welcomes you home. Step through the foyer finished in rich luxury laminate wood flooring into a breathtaking open-concept great room where living, dining, and kitchen flow seamlessly together. The same stunning laminate wood carries through the living area, kitchen, dining space, and hallways creating a cohesive, designer feel. The gourmet kitchen is the heart of the home, showcasing 36 inch upper cabinets, a large upgraded kitchen island, 2cm quartz countertops, a striking designer subway tile backsplash, and GE stainless steel appliance package with 30 inch freestanding gas range. The primary suite features a luxurious bath with dual sinks in Venetian marble, 36 x 60 walk-in shower with decorative tile. and large walk in closet. The three spacious bedrooms offer plush carpet for cozy comfort, while both bathrooms are finished with quartz countertops, designer tile flooring, and sleek chrome plumbing fixtures. Throughout the home, the Winslow lighting package adds a curated, upscale ambiance, complemented by neutral wall paint tones. Other great features are Kwikset Smart Code front door, WIFI programable thermostat, full sprinkler system, 6' stained with cap fence, 16 SEER AC, PEX plumbing, tankless water heater, 30 year Dimensional Driftwood shingles, Vinyl Low E windows. The HOA features a swimming pool, playground, and hiking & biking trails. Available for move in 30 DAYS AFTER CONTRACT.

2208 Aspen Chase Dr, Royse City

3103 Goldfinch Dr, Royse City
$375,000
4 Beds ⋅ 4 Baths ⋅ 21394272 MLS
MLS# 21394272 - Built by RockWell Homes - Ready Now! ~ Rates Starting as Low as 3.99%*. New two-story home Republic plan, designed to seamlessly blend contemporary style with functional living spaces. This thoughtfully crafted home offers 4 bedrooms, 3 full bathrooms, 1 half bathroom, a dedicated home office space, and a flexible layout ideal for growing families or those who enjoy extra room to live, work, and entertain. The home includes a 2-car garage, striking full brick exterior, covered patio, open rail at rake, and dual-pane energy-efficient windows for enhanced comfort and long-term savings. The open-concept design places the living, kitchen, and dining areas at the rear of the home for improved privacy, flow, and connectivity, highlighted by soaring ceilings that elevate the entire space. The kitchen is a chef’s dream, featuring a spacious island with bar stool seating, luxury solid surface countertops, stainless steel appliances, gas range, dishwasher, microwave, and ceramic tile backsplash. An undermount sink with Delta faucet, 42-inch cabinetry, and a large walk-in pantry provide both elevated style and practical storage. The main living area is filled with natural light from multiple dual-pane windows and enhanced by soaring ceilings, creating an open and welcoming atmosphere with an optional gas fireplace for added warmth and ambiance. The primary suite is conveniently located on the first floor, offering a private retreat with a garden tub, ceramic tile shower with glass enclosure, dual sink vanity with solid surface countertops, premium Delta fixtures, private water closet, towel bars, and a spacious walk-in closet. Upstairs, the secondary bedrooms each feature walk-in closets and are centered around a versatile gameroom that adds additional living and entertainment space. The secondary bathroom includes ceramic tile flooring, a ceramic tile tub - shower surround, upgraded cabinetry, luxury countertops, Delta faucets, towel bars,

3103 Goldfinch Dr, Royse City

3309 Fikes Ave, Royse City
$395,000
4 Beds ⋅ 3 Baths ⋅ 21393224 MLS
MLS# 21393224 - Built by RockWell Homes - Ready Now! ~ New 2-story Honor plan, 4 bedrooms and 2.5 bathrooms, home office, gameroom, media room, soaring ceilings & 2 car garage. Exterior is beautifully designed with full brick, covered porch, covered back patio & dual pane energy efficient windows. The open - concept layout places the living, kitchen & dining areas at the back of the home, offering a seamless flow for both everyday living and entertaining. Kitchen is well appointed w. large island & bar stool seating, solid surface countertops, stainless steel appliances, including a gas range oven, dishwasher & microwave, stylish ceramic tile backsplash, undermount sink & Delta faucet, upgraded flooring, recessed can lighting, walk in pantry & 42in cabinets, this kitchen has everything you need. The living area with soaring ceilings, brightened by multiple dual pane windows, provides a warm and inviting space & includes a gas fireplace, perfect for cozy evenings. The primary suite, located on the 1st floor for added privacy, offers a luxurious retreat with a garden tub, ceramic tile shower w. glass enclosure, dual sink vanity w. solid surface countertops, ceramic tile flooring, walk in close & high quality Delta faucets. Upstairs, secondary bedrooms are conveniently located around the gameroom and media room which serves as a central hub for fun and relaxation. Secondary bedrooms w. walk in closets for ample storage space. Secondary bathroom includes ceramic tile flooring, ceramic tile tub shower surround, Delta faucets, luxury solid surface countertops, towel bars & lighting package. New home also includes an oversized premium home site on greenspace, fully automated sprinkler system, full landscaping package, full exterior gutters, private cul-de-sac living, walking distance to elementary school, 10-year structural new home warranty, smart home & community pool, park, trails, greenspaces near Dallas TX, I-30, I635, PGBT161

3309 Fikes Ave, Royse City

3108 Glatonbury Rd, Royse City
$325,000
4 Beds ⋅ 3 Baths ⋅ 21393144 MLS
MLS# 21393144 - Built by RockWell Homes - Ready Now! ~ Rates Starting as Low as 3.99%*. New single - story Patriot plan, where thoughtful design meets modern convenience. This spacious home offers 4 bedrooms and 2.5 bathrooms, home office space, plus a 2 - car garage, making it the perfect fit for growing families or those who need extra space. The exterior showcases a classic full brick façade, a welcoming covered porch, covered patio and energy - efficient dual - pane windows, 8 - foot front door, providing both curb appeal and cost - effective comfort. Step inside to find an open - concept layout that seamlessly connects the kitchen, living, and dining areas, all situated at the back of the home with dual pane energy efficient windows for light and bright living. The living area is bathed in natural light from multiple dual - pane windows over - looking the private back yard and covered patio. The kitchen is a standout feature, complete with an island that includes a bar - top seating area. It's designed for both function and style with luxury solid surface countertops, an undermount sink, GE stainless steel appliances and a walk - in pantry. Additional kitchen amenities include a microwave, dishwasher, gas range oven, Delta faucets, 42 - inch cabinets, a ceramic tile backsplash, upgraded flooring, over - sized storage pantry and recessed can lighting, making it a chef's dream. The primary bedroom suite, located at the back of the home for ultimate privacy, offers a luxurious retreat with dual sink vanities with luxury solid surface countertops, ceramic tile flooring, a garden tub, ceramic tile shower with a glass enclosure, large walk - in closet, Delta faucets, a stylish lighting package, private water closet and a matching hardware package. The secondary bathroom features ceramic tile flooring, ceramic tile tub - shower surround, Delta faucets, luxury cabinets, towel bars, lighting package to complement the home's elegant design. This home is further enhanced

3108 Glatonbury Rd, Royse City

1221 Moon Ranch Rd, Royse City
$279,990
4 Beds ⋅ 2 Baths ⋅ 21392315 MLS
MLS# 21392315 - Built by Imagination Homes - Nov 2026 completion! ~ Imagination Homes proudly introduces The Prelude — a thoughtfully designed, open - concept home featuring 4 spacious bedrooms, 2 bathrooms, and 1,865 sq. ft. of beautifully crafted living space. Each bedroom offers generous dimensions, creating ideal retreats for family, guests, or a dedicated home office. At the center of the home, the large kitchen, dining, and family room seamlessly connect to create a warm and inviting environment perfect for everyday living and effortless entertaining. The chef - inspired kitchen showcases abundant cabinetry, sleek quartz countertops, a large single - bowl sink with an upgraded Moen faucet, a corner walk - in pantry, and a complete suite of GE stainless steel appliances—including a gas range, microwave, and dishwasher. The Primary Suite provides a peaceful escape with a spacious walk - in closet and a luxurious en - suite bath featuring a larger shower and linen shelves. Luxury vinyl plank (LVP) flooring extends through the main living areas and bathrooms, offering durability, warmth, and low - maintenance style. Step outside to the covered back patio, ideal for morning coffee or evening gatherings. Located in a well - connected community just minutes from Hwy 66, The Prelude offers the perfect blend of convenience and serenity. Don’t miss the opportunity to experience the comfort, quality, and timeless design this home has to offer. Schedule your private tour today!

1221 Moon Ranch Rd, Royse City

3704 Clearview Ranch Dr, Royse City
$334,990
4 Beds ⋅ 3 Baths ⋅ 21376275 MLS
MLS# 21376275 - Built by Imagination Homes - Ready Now! ~ Imagination Homes proudly presents The Aria, a beautifully crafted two-story residence offering 4 bedrooms, 2.5 bathrooms, and 2,501 sq. ft. of thoughtfully designed living space. Step inside and experience a floor plan that perfectly balances privacy, comfort, and connection. The spacious downstairs primary suite is tucked away from the guest bedrooms for optimal relaxation. Indulge in the luxurious primary bath, featuring dual sinks, a soaking tub, a separate walk-in shower, and a generous walk-in closet. The kitchen is the heart of the home, complete with elegant quartz countertops, a large single-bowl sink with an upgraded Moen faucet, and an oversized corner walk-in pantry. A full suite of GE stainless steel appliances—including a gas range, microwave, and dishwasher—ensures style and functionality in every meal. Enjoy morning coffee or casual meals in the cozy breakfast nook, with peaceful views of your backyard. Need flexibility? The Aria offers a versatile 135 sq. ft. flex room with large closet on the first floor—perfect for a home office, playroom, or game space. Upstairs, discover three spacious guest bedrooms and an inviting loft area, ideal for movie nights, a study zone, or a creative retreat. Relax or entertain on your covered back patio in a quiet, well-located community just minutes from Hwy 66 - offering convenience without sacrificing peace and privacy. Schedule your tour today and experience the space, flow, and quality that sets Imagination Homes apart!
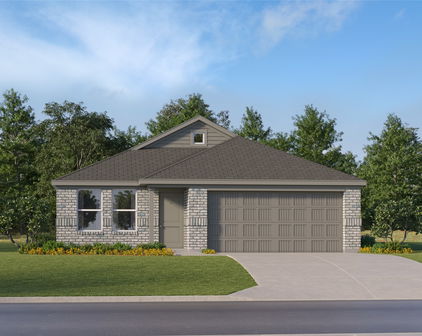
3704 Clearview Ranch Dr, Royse City

1621 Etosha Dr, Royse City
$303,990
4 Beds ⋅ 3 Baths ⋅ 21359894 MLS
Built by M-I Homes. Welcome to 1621 Etosha Drive, Royse City, TX — a new construction single-story home. Offering 4 bedrooms and 3 bathrooms, delivering a thoughtfully designed layout with quality craftsmanship throughout. Step inside to discover an open-concept living space that connects the main gathering areas seamlessly, creating a warm and inviting atmosphere for everyday living and entertaining. The single-story floorplan ensures convenience and easy accessibility across the entire home. Key Features: 4 bedrooms and a flex room and 3 bathrooms Single-story new construction by M-I Homes Open-concept living space ideal for gathering and entertaining Owner's bedroom with a private en-suite bathroom Covered patio for comfortable outdoor enjoyment Quality design and construction with attention to detail The owner's bedroom features a private en-suite bathroom, providing a comfortable retreat at the end of each day. With 2 additional bathrooms, this home accommodates both family and guests with ease. Outside, the covered patio extends your living space and offers a sheltered area to relax and enjoy the outdoors. The neighborhood provides a welcoming setting with convenient proximity to parks, making it easy to stay active and enjoy green spaces nearby. This home combines quality design with a functional single-story layout, making it an excellent option for those seeking new construction in Royse City. Schedule a visit today!

1621 Etosha Dr, Royse City

409 Grand Canyon Dr, Royse City
$319,990
4 Beds ⋅ 2 Baths ⋅ 21368112 MLS
Welcome home to the Brooks—a beautifully designed Beazer Home where style meets comfort. From the moment you step inside, soaring ceilings and a breathtaking foyer set the tone for a home that’s both stunning and inviting. This 4 bedroom, 2 bathroom home features a covered porch, an open concept living space, and a covered patio. The dining area offers a warm welcome to visitors, while the thoughtfully designed layout ensures space for every part of your life. Designed with the latest trends in mind, this home showcases quartz countertops, rich hardwood flooring, and striking 42-inch cabinetry. Plus, this home has washer, dryer, refrigerator, and blinds standard. Plus, washer, dryer, refrigerator and blinds are included in this home. Every Beazer home is certified by the Department of Energy as a Zero Energy Ready Home, designed for superior energy efficiency and healthier indoor air quality with Indoor airPLUS. This solar-ready home is built with durable 2x6 exterior walls and spray foam insulation, achieving an impressive average HERS score of 39. Thrive in Verandah, a vibrant master-planned community where connection, comfort, and convenience come together. From the moment you arrive, the picturesque entrance bridge over peaceful ponds sets the tone for something special. Enjoy resort-style living with a clubhouse, sparkling pool, splash pad, playground, and soccer and basketball courts—perfect for active families and weekend fun. Located within Royse City ISD, Verandah offers an easy commute with close access to I-30, and you're just minutes from Buc-ee’s and the charming shops and dining of historic downtown Royse City. Estimated completion: October 2026 Days on market reflect the start of new home construction

409 Grand Canyon Dr, Royse City

421 Grand Canyon Dr, Royse City
$329,990
4 Beds ⋅ 2 Baths ⋅ 21368086 MLS
Welcome home to the Teton—a beautifully designed Beazer Home where style meets comfort. From the moment you step inside, soaring ceilings and a breathtaking foyer set the tone for a home that’s both stunning and inviting. This 4 bedroom, 2 bathroom home features a fireplace, an open concept living space, and a covered patio, all situated on a west-facing homesite. The dining area offers a warm welcome to visitors, while the thoughtfully designed layout ensures space for every part of your life. Designed with the latest trends in mind, this home showcases quartz countertops, rich hardwood flooring, and striking 42-inch cabinetry. Plus, this home has washer, dryer, refrigerator, and blinds standard. Plus, washer, dryer, refrigerator and blinds are included in this home. Every Beazer home is certified by the Department of Energy as a Zero Energy Ready Home, designed for superior energy efficiency and healthier indoor air quality with Indoor airPLUS. This solar-ready home is built with durable 2x6 exterior walls and spray foam insulation, achieving an impressive average HERS score of 39. Thrive in Verandah, a vibrant master-planned community where connection, comfort, and convenience come together. From the moment you arrive, the picturesque entrance bridge over peaceful ponds sets the tone for something special. Enjoy resort-style living with a clubhouse, sparkling pool, splash pad, playground, and soccer and basketball courts—perfect for active families and weekend fun. Located within Royse City ISD, Verandah offers an easy commute with close access to I-30, and you're just minutes from Buc-ee’s and the charming shops and dining of historic downtown Royse City. Estimated completion: October 2026 Days on market reflect the start of new home construction

421 Grand Canyon Dr, Royse City

405 Grand Canyon Dr, Royse City
$349,990
4 Beds ⋅ 3 Baths ⋅ 21368074 MLS
Welcome home to the Berkshire—a beautifully designed Beazer Home where style meets comfort. From the moment you step inside, soaring ceilings and a breathtaking staircase set the tone for a home that’s both stunning and inviting. This 4 bedroom, 2.5 bathroom home features a fireplace, study, loft, and a covered patio, all situated on a north-facing homesite. The first-floor covered porch offers a warm welcome to visitors, while the thoughtfully designed layout ensures space for every part of your life. Designed with the latest trends in mind, this home showcases quartz countertops, rich hardwood flooring, and striking 42-inch rye cabinetry. Plus, this home has washer, dryer, refrigerator, and blinds standard. Every Beazer home is certified by the Department of Energy as a Zero Energy Ready Home, designed for superior energy efficiency and healthier indoor air quality with Indoor airPLUS. This solar-ready home is built with durable 2x6 exterior walls and spray foam insulation, achieving an impressive average HERS score of 39. Thrive in Verandah, a vibrant master-planned community where connection, comfort, and convenience come together. From the moment you arrive, the picturesque entrance bridge over peaceful ponds sets the tone for something special. Enjoy resort-style living with a clubhouse, sparkling pool, splash pad, playground, and soccer and basketball courts—perfect for active families and weekend fun. Located within Royse City ISD, Verandah offers an easy commute with close access to I-30, and you're just minutes from Buc-ee’s and the charming shops and dining of historic downtown Royse City. Estimated completion: September 2026 Days on market reflect the start of new home construction

405 Grand Canyon Dr, Royse City

221 Corcovado Ave, Royse City
$377,052
4 Beds ⋅ 3 Baths ⋅ 21360255 MLS
Built by M-I Homes. Welcome to 221 Corcovado Avenue, Royse City, Texas — a beautifully designed new construction single-story home built by M-I Homes. This 4-bedroom, 3-bathroom home offers a thoughtfully planned living space, perfect for comfortable everyday living and effortless entertaining. Step inside to discover an open-concept living space that creates a seamless flow between the kitchen, dining, and living areas. The layout is designed with both function and style in mind, delivering a quality of design that stands out from the moment you walk through the door. Key Features: 4 bedrooms and 3 bathrooms New construction by M-I Homes Open-concept living space Spacious owner's bedroom with en-suite bathroom Covered patio for outdoor relaxation Move-in ready with quality finishes throughout The owner's bedroom features a private en-suite bathroom, providing a comfortable retreat at the end of the day. With 2 additional bedrooms and bathrooms, there is plenty of room for family members or guests. The covered patio extends the living space outdoors, offering a great spot to unwind. The surrounding neighborhood provides a welcoming atmosphere with convenient proximity to parks, making it easy to enjoy outdoor activities and green spaces. This home delivers exceptional quality of design in every detail, from the well-proportioned rooms to the cohesive finishes that tie the entire floorplan together. Schedule a visit today!

221 Corcovado Ave, Royse City

5916 E Sky Hawk Trl, Royse City
$643,000
5 Beds ⋅ 4 Baths ⋅ 21359206 MLS
*$20K FLEX CASH AVAILABLE TO BUYER* Welcome to Tucumcari Ranch Estates in Royse City, TX, offers a serene and picturesque living experience nestled in the heart of East Texas. This charming 5 bed, 3 full 1 half bath 2 story new build home, combines the tranquility of rural life with the convenience of being just a short drive from the bustling city of Dallas. A large primary bedroom with equally eloquent bathroom is perfect for relaxation. The large primary walk-in closet connects to the utility room with quartz counters, sink and cabinets making laundry days a convenient breeze. The kitchen is beautiful with a large quartz island with cabinets, built in cabinets with upper and under cabinet lighting, walk-in pantry and ss appliances. An open layout connects the kitchen to the large living room with a propane gas fireplace, a lime wash paint accent wall and tons of natural light. 3 secondary bedrooms reside on the other side of the home with a large full hall bath. All bedrooms feature a large custom walk-in closet. Upstairs you will find a separate fifth bedroom with ensuite full bath, perfect for guests or family. The home features luxury vinyl plank, carpet and tile flooring throughout. Other notable features include a tankless gas water heater, a half bath, and an aerobic septic system. A covered patio with lights, fan and gas hookup is perfect for enjoying relaxing Texas evenings. A spacious, 1 acre lot is perfect for those seeking privacy and a connection to nature. Residents enjoy scenic views, large homesites, and a strong sense of community, making it an ideal place for families, retirees, and anyone looking to escape the hustle and bustle while still having easy access to urban amenities. The area is served by the Royse City Independent School District (ISD), which provides excellent educational opportunities. A 25 minute drive down I-30 with give access to Rockwall shopping, restaurants and entertainment. Perfect for families. Don't miss out!

5916 E Sky Hawk Trl, Royse City

3203 Dunbar Dr, Royse City
$385,000
5 Beds ⋅ 4 Baths ⋅ 21356388 MLS
MLS# 21356388 - Built by RockWell Homes - Ready Now! ~ Rates Starting as Low as 3.99%*. New two-story Freedom home plan, a perfect combination of elegance and functionality. This spacious home offers 5 bedrooms and 3.5 bathrooms, providing the ideal layout for growing families and those who need extra space. The home includes a home office, a game room, and a 2-car garage for added convenience and flexibility. The exterior is highlighted by full brick, a welcoming covered porch, 8-foot front door and dual-pane energy-efficient windows, offering both style and comfort. The open-concept design places the living, kitchen, and dining areas at the heart of the home, creating a seamless flow between spaces. The kitchen is a chef’s dream, featuring a central island with bar stool seating, solid surface countertops, stainless steel appliances, gas range, microwave, dishwasher, ceramic tile backsplash, solid surface countertops, 42-inch cabinets, undermount sink, Delta faucet, upgraded flooring and a walk-in pantry for added storage. The living area, illuminated by multiple dual-pane windows and soaring ceilings is bathed in natural light, perfect for family gatherings. The primary suite, privately located at the back of the home on the first floor, is a luxurious retreat with a garden tub, a ceramic tile shower with a glass enclosure, a dual sink vanity with solid surface countertops, a walk-in closet, ceramic tile flooring, hardware package, lighting package and upscale Delta fixtures. A guest suite on the main floor provides added convenience, with the option for a full bathroom. Upstairs, the secondary bedrooms are all equipped with walk-in closets and are ideally located near the game room, making it the perfect spot for family fun. The secondary bathrooms include ceramic tile flooring, ceramic tile tub-shower surround, Delta faucets, towel bars, lighting package and upscale cabinets. Additional features a fully automated sprinkler system, fully fenced in yard.

3203 Dunbar Dr, Royse City

1212 Moon Ranch Rd, Royse City
$274,990
4 Beds ⋅ 2 Baths ⋅ 21354347 MLS
MLS# 21354347 - Built by Imagination Homes - Ready Now! ~ Imagination Homes proudly introduces The Prelude — a thoughtfully designed, open-concept home featuring 4 spacious bedrooms, 2 bathrooms, and 1,865 sq. ft. of beautifully crafted living space. Each bedroom offers generous dimensions, creating ideal retreats for family, guests, or a dedicated home office. At the center of the home, the large kitchen, dining, and family room seamlessly connect to create a warm and inviting environment perfect for everyday living and effortless entertaining. The chef-inspired kitchen showcases abundant cabinetry, sleek quartz countertops, a large single-bowl sink with an upgraded Moen faucet, a corner walk-in pantry, and a complete suite of GE stainless steel appliances—including a gas range, microwave, and dishwasher. The Primary Suite provides a peaceful escape with a spacious walk-in closet and a luxurious en-suite bath featuring a separate shower and deep soaking tub—perfect for relaxation at the end of the day. Luxury vinyl plank (LVP) flooring extends through the main living areas and bathrooms, offering durability, warmth, and low-maintenance style. Step outside to the covered back patio, ideal for morning coffee or evening gatherings. Located in a well-connected community just minutes from Hwy 66, The Prelude offers the perfect blend of convenience and serenity. Don’t miss the opportunity to experience the comfort, quality, and timeless design this home has to offer. Schedule your private tour today!

1212 Moon Ranch Rd, Royse City

1721 Rushpea, Royse City
$399,500
4 Beds ⋅ 3 Baths ⋅ 21347024 MLS
Seller offering closing cost assistance with an acceptable offer. Built in 2025 and never occupied, this home is move in ready. The seller’s relocation plans changed. This is a beautifully crafted Beazer Home where modern style, thoughtful design, and comfort come together. Soaring ceilings and an impressive foyer create a welcoming first impression. This spacious 4 bedroom, 2.5 bath home offers a dedicated study, game room, oversized pantry, and covered patio on a desirable north facing homesite. The open concept layout flows seamlessly between the living, dining, and kitchen spaces. Stylish finishes include quartz countertops, rich hardwood flooring, and elegant 42 inch linen cabinetry. The home also includes a washer, dryer, refrigerator, and blinds. Additional conveniences include an EV charging plug in the garage and Rain Bird irrigation system. Built with efficiency and comfort in mind, every Beazer home is certified by the U.S. Department of Energy as a Zero Energy Ready Home and incorporates Indoor airPLUS features for improved indoor air quality. This solar ready home includes durable 2x6 exterior walls and spray foam insulation, helping deliver an impressive average HERS score of 40. Experience the lifestyle of Verandah, a vibrant master planned community designed for connection and recreation. A picturesque entrance bridge spanning peaceful ponds welcomes you home, while residents enjoy resort style amenities including a clubhouse, sparkling pool, splash pad, playground, soccer fields, and basketball courts. Conveniently located in Royse City ISD, Verandah offers easy access to I 30, Buc ee’s, and the shopping, dining, and charm of historic downtown Royse City. Beautifully designed, energy efficient, and packed with amenities, the Cascade offers the perfect place to call home.

1721 Rushpea, Royse City

Start Your Search

Listings provided by North Texas Real Estate Information Systems (NTREIS). Listing data has been deemed reliable but is not guaranteed to be accurate by the MLS.

Last updated:

How much is your home worth?

Get instant property value now!