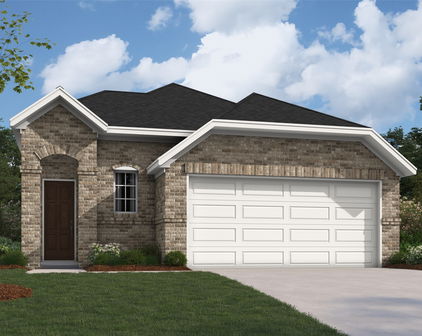
Creekside Homes for Sale

DFW New Construction · Royse City TX New Construction · Creekside

Carlee Howard, Broker-Owner of Rafter H Realty LLC

UnionMain, William Ryan & RockWell · Royse City, TX

Living in Creekside, Royse City TX: New Construction Homes, Schools and Things to Know

Creekside offers three builders, a community pool with a splash pad and a clubhouse, all at prices that stay friendly for first-time and move-up buyers.

See All Creekside Listings Call Carlee (214) 444-9427

Last updated: November 2026 · Up to 120 current Creekside listings are shown below this guide.

Creekside at a Glance

Builder(s)UnionMain Homes, William Ryan Homes and RockWell Homes
Builder pricingFrom about $268,990 (November 2026)
Homes for sale now21 active listings from $259,999 to $429,840 (November 2026)
HomesAbout 1,500 to 2,950 sq ft, 3 to 5 beds
HOAAbout $48 per month, including ground maintenance (UnionMain)
SchoolsRoyse City ISD — Davis Elementary, Ouida Baley Middle School, Royse City High School
LocationRiver Bend Road, Royse City, TX 75189

What Buyers Love About Creekside

  • Pool with splash pad and cabanas
  • Clubhouse and community center
  • Walking trails, pond and greenbelt
  • Three builders to compare
  • Homes from the $250s
Several builders share the same streets, so floor plans and included features can differ a lot from one model to the next. Builder prices, incentives and HOA dues change often. Carlee confirms school zoning, HOA and tax rates by address for her buyers before contract.

Schools Serving Creekside

Royse City ISD: Royse City ISD covers eastern Rockwall County and reaches into parts of Collin and Hunt counties, including Royse City and part of Fate. Since August 2020 the district has used a PK-5, 6-8 and 9-12 grade setup to cut down on school-to-school moves. Voters approved bonds in 2018, 2021 and May 2023, funding new schools and upgrades at every campus.

Davis Elementary
Grades K-5
A Royse City ISD elementary in Royse City, part of the district's PK-5 elementary lineup.
Ouida Baley Middle School
Grades 6-8
Royse City ISD's middle school in Royse City, formerly Royse City Middle School, which has received bond-funded additions.
Royse City High School
Grades 9-12
Royse City ISD's high school in Royse City, which has been expanded with a bond-funded addition.

School zoning and feeder patterns change as Royse City grows, so Carlee checks every address with the district before you buy.

Living Near Creekside: Shopping, Parks and Commute

  • Where it is: Royse City, along River Bend Rd
  • Groceries and shopping: Everyday shopping and dining along the I-30 corridor in Royse City, with more retail in Rockwall
  • Parks and recreation: Pool with splash pad, trails, pond and greenbelt
  • Downtown commute: about 40 min to Downtown Dallas
  • Shopping and entertainment: about 15 min to The Harbor Rockwall
  • Highway access: Short drive to I-30

Approximate off-peak drive times from Royse City: Downtown Rockwall about 15 min via I-30; Greenville about 20 min via I-30; Garland about 25 min via I-30; Downtown Dallas about 40 min via I-30; DFW Airport about 60 min via I-30 and I-635; Downtown Fort Worth about 75 min via I-30.

Creekside Questions Buyers Ask

Who builds in Creekside?

UnionMain Homes, William Ryan Homes and RockWell Homes are building in Creekside.

What amenities are in Creekside?

There is a pool with a splash pad, cabanas, a clubhouse, a playground, walking trails, a pond and greenbelt space.

How much are homes in Creekside?

Builder pricing starts near $269,000, and active listings ran from about $260,000 to $430,000 in November 2026.

All New Construction Neighborhoods in Royse City, TX

Compare every new construction community Carlee tracks in Royse City, TX. See the full Royse City TX new construction guide »

CreekshawFrom the $210s · Highland, Weekley & moreView community »
WildwoodFrom the $220s · D.R. HortonView community »
Liberty CrossingFrom the $250s · D.R. Horton & HistoryMakerView community »
VerandahFrom the $250s · Lennar, Beazer & M/I HomesView community »
CreeksideFrom the $250s · UnionMain, William Ryan & RockWellView community »
Clearview RanchFrom the $270s · D.R. Horton & moreView community »
WaterscapeFrom the $270s · Bloomfield, Highland & moreView community »
AmbergroveFrom the $270s · Century CommunitiesView community »
De Berry ReserveFrom the $280s · Impression HomesView community »
Mercer MeadowsFrom the $300s · Impression & DavidsonView community »
MaderaFrom the $340s · D.R. HortonView community »
Stone River GlenFrom the $360s · Bloomfield HomesView community »
Valley ViewFrom the $500s · Altura HomesView community »
Ridge Park EstatesFrom the $690s · GFO HomeView community »

Helpful Guides for Royse City Buyers

Buying in Creekside? Selling First?

Carlee Howard is Broker-Owner of Rafter H Realty LLC, a top 1% DFW Realtor with 10+ years helping new construction buyers — including families who need to sell and buy at the same time. Bring her to your first model home or builder visit and she will negotiate upgrades and incentives for you at no cost to you. Read more about Carlee »

(214) 444-9427 · carlee.howard@rafterhrealty.com · rafterhrealty.com

TREC Information About Brokerage Services · TREC Consumer Protection Notice

Creekside New Construction Homes for Sale in Royse City, TX

2208 Aspen Chase Dr, Royse City
$326,000
4 Beds ⋅ 2 Baths ⋅ 21396042 MLS
Gorgeous UnionMain Homes with $5,000 in upgrades featuring painted cabinets and a brasserie kitchen! Featuring 4 bedrooms, 2 baths, living room, dining room, covered back patio, and 2 car garage. Elegant curb appeal with clay king-sized brick and stone elevations, plus an 8 foot front door with keyless entry, welcomes you home. Step through the foyer finished in rich luxury laminate wood flooring into a breathtaking open-concept great room where living, dining, and kitchen flow seamlessly together. The same stunning laminate wood carries through the living area, kitchen, dining space, and hallways creating a cohesive, designer feel. The gourmet kitchen is the heart of the home, showcasing 36 inch upper cabinets, a large upgraded kitchen island, 2cm quartz countertops, a striking designer subway tile backsplash, and GE stainless steel appliance package with 30 inch freestanding gas range. The primary suite features a luxurious bath with dual sinks in Venetian marble, 36 x 60 walk-in shower with decorative tile. and large walk in closet. The three spacious bedrooms offer plush carpet for cozy comfort, while both bathrooms are finished with quartz countertops, designer tile flooring, and sleek chrome plumbing fixtures. Throughout the home, the Winslow lighting package adds a curated, upscale ambiance, complemented by neutral wall paint tones. Other great features are Kwikset Smart Code front door, WIFI programable thermostat, full sprinkler system, 6' stained with cap fence, 16 SEER AC, PEX plumbing, tankless water heater, 30 year Dimensional Driftwood shingles, Vinyl Low E windows. The HOA features a swimming pool, playground, and hiking & biking trails. Available for move in 30 DAYS AFTER CONTRACT.

2208 Aspen Chase Dr, Royse City

3103 Goldfinch Dr, Royse City
$375,000
4 Beds ⋅ 4 Baths ⋅ 21394272 MLS
MLS# 21394272 - Built by RockWell Homes - Ready Now! ~ Rates Starting as Low as 3.99%*. New two-story home Republic plan, designed to seamlessly blend contemporary style with functional living spaces. This thoughtfully crafted home offers 4 bedrooms, 3 full bathrooms, 1 half bathroom, a dedicated home office space, and a flexible layout ideal for growing families or those who enjoy extra room to live, work, and entertain. The home includes a 2-car garage, striking full brick exterior, covered patio, open rail at rake, and dual-pane energy-efficient windows for enhanced comfort and long-term savings. The open-concept design places the living, kitchen, and dining areas at the rear of the home for improved privacy, flow, and connectivity, highlighted by soaring ceilings that elevate the entire space. The kitchen is a chef’s dream, featuring a spacious island with bar stool seating, luxury solid surface countertops, stainless steel appliances, gas range, dishwasher, microwave, and ceramic tile backsplash. An undermount sink with Delta faucet, 42-inch cabinetry, and a large walk-in pantry provide both elevated style and practical storage. The main living area is filled with natural light from multiple dual-pane windows and enhanced by soaring ceilings, creating an open and welcoming atmosphere with an optional gas fireplace for added warmth and ambiance. The primary suite is conveniently located on the first floor, offering a private retreat with a garden tub, ceramic tile shower with glass enclosure, dual sink vanity with solid surface countertops, premium Delta fixtures, private water closet, towel bars, and a spacious walk-in closet. Upstairs, the secondary bedrooms each feature walk-in closets and are centered around a versatile gameroom that adds additional living and entertainment space. The secondary bathroom includes ceramic tile flooring, a ceramic tile tub - shower surround, upgraded cabinetry, luxury countertops, Delta faucets, towel bars,

3103 Goldfinch Dr, Royse City

3309 Fikes Ave, Royse City
$395,000
4 Beds ⋅ 3 Baths ⋅ 21393224 MLS
MLS# 21393224 - Built by RockWell Homes - Ready Now! ~ New 2-story Honor plan, 4 bedrooms and 2.5 bathrooms, home office, gameroom, media room, soaring ceilings & 2 car garage. Exterior is beautifully designed with full brick, covered porch, covered back patio & dual pane energy efficient windows. The open - concept layout places the living, kitchen & dining areas at the back of the home, offering a seamless flow for both everyday living and entertaining. Kitchen is well appointed w. large island & bar stool seating, solid surface countertops, stainless steel appliances, including a gas range oven, dishwasher & microwave, stylish ceramic tile backsplash, undermount sink & Delta faucet, upgraded flooring, recessed can lighting, walk in pantry & 42in cabinets, this kitchen has everything you need. The living area with soaring ceilings, brightened by multiple dual pane windows, provides a warm and inviting space & includes a gas fireplace, perfect for cozy evenings. The primary suite, located on the 1st floor for added privacy, offers a luxurious retreat with a garden tub, ceramic tile shower w. glass enclosure, dual sink vanity w. solid surface countertops, ceramic tile flooring, walk in close & high quality Delta faucets. Upstairs, secondary bedrooms are conveniently located around the gameroom and media room which serves as a central hub for fun and relaxation. Secondary bedrooms w. walk in closets for ample storage space. Secondary bathroom includes ceramic tile flooring, ceramic tile tub shower surround, Delta faucets, luxury solid surface countertops, towel bars & lighting package. New home also includes an oversized premium home site on greenspace, fully automated sprinkler system, full landscaping package, full exterior gutters, private cul-de-sac living, walking distance to elementary school, 10-year structural new home warranty, smart home & community pool, park, trails, greenspaces near Dallas TX, I-30, I635, PGBT161

3309 Fikes Ave, Royse City

3108 Glatonbury Rd, Royse City
$325,000
4 Beds ⋅ 3 Baths ⋅ 21393144 MLS
MLS# 21393144 - Built by RockWell Homes - Ready Now! ~ Rates Starting as Low as 3.99%*. New single - story Patriot plan, where thoughtful design meets modern convenience. This spacious home offers 4 bedrooms and 2.5 bathrooms, home office space, plus a 2 - car garage, making it the perfect fit for growing families or those who need extra space. The exterior showcases a classic full brick façade, a welcoming covered porch, covered patio and energy - efficient dual - pane windows, 8 - foot front door, providing both curb appeal and cost - effective comfort. Step inside to find an open - concept layout that seamlessly connects the kitchen, living, and dining areas, all situated at the back of the home with dual pane energy efficient windows for light and bright living. The living area is bathed in natural light from multiple dual - pane windows over - looking the private back yard and covered patio. The kitchen is a standout feature, complete with an island that includes a bar - top seating area. It's designed for both function and style with luxury solid surface countertops, an undermount sink, GE stainless steel appliances and a walk - in pantry. Additional kitchen amenities include a microwave, dishwasher, gas range oven, Delta faucets, 42 - inch cabinets, a ceramic tile backsplash, upgraded flooring, over - sized storage pantry and recessed can lighting, making it a chef's dream. The primary bedroom suite, located at the back of the home for ultimate privacy, offers a luxurious retreat with dual sink vanities with luxury solid surface countertops, ceramic tile flooring, a garden tub, ceramic tile shower with a glass enclosure, large walk - in closet, Delta faucets, a stylish lighting package, private water closet and a matching hardware package. The secondary bathroom features ceramic tile flooring, ceramic tile tub - shower surround, Delta faucets, luxury cabinets, towel bars, lighting package to complement the home's elegant design. This home is further enhanced

3108 Glatonbury Rd, Royse City

3203 Dunbar Dr, Royse City
$385,000
5 Beds ⋅ 4 Baths ⋅ 21356388 MLS
MLS# 21356388 - Built by RockWell Homes - Ready Now! ~ Rates Starting as Low as 3.99%*. New two-story Freedom home plan, a perfect combination of elegance and functionality. This spacious home offers 5 bedrooms and 3.5 bathrooms, providing the ideal layout for growing families and those who need extra space. The home includes a home office, a game room, and a 2-car garage for added convenience and flexibility. The exterior is highlighted by full brick, a welcoming covered porch, 8-foot front door and dual-pane energy-efficient windows, offering both style and comfort. The open-concept design places the living, kitchen, and dining areas at the heart of the home, creating a seamless flow between spaces. The kitchen is a chef’s dream, featuring a central island with bar stool seating, solid surface countertops, stainless steel appliances, gas range, microwave, dishwasher, ceramic tile backsplash, solid surface countertops, 42-inch cabinets, undermount sink, Delta faucet, upgraded flooring and a walk-in pantry for added storage. The living area, illuminated by multiple dual-pane windows and soaring ceilings is bathed in natural light, perfect for family gatherings. The primary suite, privately located at the back of the home on the first floor, is a luxurious retreat with a garden tub, a ceramic tile shower with a glass enclosure, a dual sink vanity with solid surface countertops, a walk-in closet, ceramic tile flooring, hardware package, lighting package and upscale Delta fixtures. A guest suite on the main floor provides added convenience, with the option for a full bathroom. Upstairs, the secondary bedrooms are all equipped with walk-in closets and are ideally located near the game room, making it the perfect spot for family fun. The secondary bathrooms include ceramic tile flooring, ceramic tile tub-shower surround, Delta faucets, towel bars, lighting package and upscale cabinets. Additional features a fully automated sprinkler system, fully fenced in yard.

3203 Dunbar Dr, Royse City

3104 Glatonbury Rd, Royse City
$310,000
4 Beds ⋅ 3 Baths ⋅ 21263205 MLS
MLS# 21263205 - Built by RockWell Homes - Ready Now! ~ $0 Down FHA Financing Available. Liberty plan a thoughtfully designed 1-story home offering the perfect blend of modern style and everyday functionality. Spacious 4-bedroom, 2.5-bath home features a 2-car garage & full brick exterior, complemented by an inviting covered front porch and a relaxing back patio. Inside, you’ll find an open-concept layout ideal for both entertaining. The kitchen, living, and dining areas are tucked at the rear of the home, providing added privacy and abundant natural light w. vaulted ceilings. The kitchen features a large island w. bar seating, solid surface countertops, stainless steel gas appliances, range, microwave, dishwasher, undermount sink, 42-inch cabinetry, ceramic tile backsplash, upgraded flooring & large walk-in pantry. Private primary suite offers a quiet retreat w. a tray ceiling and a spa-inspired ensuite bath featuring dual sink vanities, garden tub, separate glass-enclosed tile shower, luxury finishes, and large walk-in closet. Secondary bedrooms include walk-in closets and are pre-wired for ceiling fans, making them versatile for guests, family, or home office space. Additional features include energy-efficient dual-pane windows, upgraded flooring, ceramic tile in wet areas, full landscaping package,automated sprinkler system, full gutters, 8-foot front door, ceiling fans, garage door opener, and a fully fenced in private backyard with gate. A comprehensive 10-year structural new home warranty adds peace of mind. Located in Royse City, this home offers convenient access to major highways, I30, I635, PGBT 161, I20, downtown Dallas, schools, shopping, and dining. Enjoy local favorites Buc-ee’s, charming Historic Downtown district, or spend weekends at nearby parks, walking trails, and Lake Ray Hubbard. Homeowners enjoy the resort style pool, walking trails, green spaces, play parks & walking distance to new Elem school.

3104 Glatonbury Rd, Royse City

2260 Aspen Chase Dr, Royse City
$299,000
4 Beds ⋅ 2 Baths ⋅ 21255633 MLS
Gorgeous UnionMain Homes that is north facing with 4 bedrooms, 2 baths, living room, dining room, covered back patio, and 2 car garage. Step through the foyer finished in rich luxury laminate wood flooring into a breathtaking open-concept great room where living, dining, and kitchen flow seamlessly together. The same stunning laminate wood carries through the living area, kitchen, dining space, hallways, and mud drop zone, creating a cohesive, designer feel. The gourmet kitchen is the heart of the home, showcasing 42 inch upper cabinets, a large upgraded kitchen island, crisp white 2cm quartz countertops, and a striking designer subway tile backsplash. The primary suite features a luxurious bath with dual sinks and large walk in closet. The four spacious bedrooms offer plush carpet for cozy comfort, while both bathrooms are finished with elegant Polar Paciugo marble countertops, designer tile flooring, and sleek chrome plumbing fixture. The utility room is also finished with designer tile for a polished, practical space. Throughout the home, the Winslow lighting package adds a curated, upscale ambiance, complemented by neutral wall paint tones. Other great features are Kwikset Smart Code front door, WIFI programable thermostat, full sprinkler system, 6' stained with cap fence, 16 SEER AC, PEX plumbing, tankless water heater, 30 year Dimensional Driftwood shingles, Vinyl Low E windows. The HOA features a swimming pool, playground, and hiking & biking trails. Available for move in JULY 2026.

2260 Aspen Chase Dr, Royse City

Start Your Search

Listings provided by North Texas Real Estate Information Systems (NTREIS). Listing data has been deemed reliable but is not guaranteed to be accurate by the MLS.

Last updated:

How much is your home worth?

Get instant property value now!