Las Lomas Homes for Sale

DFW New Construction · Forney TX New Construction · Las Lomas

Carlee Howard, Broker-Owner of Rafter H Realty LLC

First Texas & Chesmar · Forney, TX

Living in Las Lomas, Forney TX: New Construction Homes, Schools and Things to Know

Las Lomas pairs a community lake and stocked fishing pond with a brand-new elementary school inside the neighborhood. First Texas Homes offers a big menu of plans, and Chesmar adds roomier 60-foot homesites.

See All Las Lomas Listings Call Carlee (214) 444-9427

Last updated: October 2026 · Up to 120 current Las Lomas listings are shown below this guide.

Las Lomas at a Glance

Builder(s)First Texas Homes, Chesmar Homes
Builder pricingFrom about $299,000 (October 2026)
Homes for sale now19 active listings from $299,950 to $499,700 (October 2026)
HomesAbout 1,500 to 4,300 sq ft, 3 to 5 bedrooms
HomesitesSeveral lot sizes, including 60' homesites
HOAAbout $781 per year
SchoolsForney ISD — Jacobs Elementary or Willett Elementary, Rhea Intermediate, Themer Middle School, Forney High School
LocationSouth of US-80 via the Gateway Blvd exit

What Buyers Love About Las Lomas

  • New elementary school opening in the neighborhood
  • Community lake, fishing pond and pier
  • Clubhouse, resort-style pool and splash pad
  • Dog park, trails and greenbelt
  • Two builders and 19+ plans
School assignments in Las Lomas are shifting as the new on-site elementary opens, so confirm zoning for the exact lot. Builder prices, incentives and HOA dues change often. Carlee confirms school zoning, HOA and tax rates by address for her buyers before contract.

Schools Serving Las Lomas

Forney ISD: Serves more than 20,000 students, with enrollment projected to approach 30,000 by 2034-35. Uses a K-4 elementary, 5-6 intermediate, 7-8 middle and 9-12 high school structure, with two high schools: Forney High School and North Forney High School. Keith Bell Opportunity Central (The OC) offers Dallas College dual credit and career programs and includes a 600-seat theater and 7,500-seat arena.

Jacobs Elementary
Grades K-4
Forney ISD's newest elementary, south of US-80 near Gateway Blvd; named Jim and Linda Jacobs Elementary by the school board in October 2025 for a fall 2026 opening.
Willett Elementary
Grades K-4
Forney ISD elementary near US-80 and Gateway Blvd; the campus broke ground for a fall 2022 opening.
Rhea Intermediate
Grades 5-6
Forney ISD intermediate school serving south Forney; it hosts a Fine Arts Academy for grades 5-6.
Themer Middle School
Grades 7-8
Forney ISD middle school serving the Gateway Blvd area south of US-80; one of four middle schools in the district.
Forney High School
Grades 9-12
Forney ISD's original high school, serving the south and east side of the district; students can add dual-credit and career courses at Opportunity Central.

School zoning and feeder patterns change as Forney grows, so Carlee checks every address with the district before you buy.

Living Near Las Lomas: Shopping, Parks and Commute

  • Where it is: South of US-80 via Gateway Blvd and Akron Way (75126)
  • Groceries and shopping: H-E-B at US-80 and Gateway Blvd plus the US-80 and FM 548 retail corridor
  • Parks and recreation: Community lake, stocked fishing pond with pier, clubhouse, pool, splash pad, dog park and trails
  • Downtown Dallas: about 30 min
  • Forney town center: about 5 min to H-E-B at Gateway Blvd
  • Highway access: US-80 at Gateway Blvd

Approximate off-peak drive times from Forney: Downtown Dallas about 25-35 min via US-80 and I-30; Mesquite about 15-20 min via US-80; Rockwall about 20 min via FM 740 or FM 548; Dallas Love Field about 40-45 min via US-80 and I-30; DFW Airport about 45-50 min via I-30 or I-635; Terrell about 15-20 min via US-80.

Las Lomas Questions Buyers Ask

Who builds in Las Lomas?

First Texas Homes and Chesmar Homes build in Las Lomas, with Chesmar focused on 60-foot homesites.

Is there a school in Las Lomas?

Yes. Forney ISD named Jim and Linda Jacobs Elementary, located in the Las Lomas subdivision, with a fall 2026 opening.

What amenities does Las Lomas have?

A community lake, stocked fishing pond with pier, clubhouse, resort-style pool, splash pad, playground, dog park and miles of trails.

All New Construction Neighborhoods in Forney, TX

Compare every new construction community Carlee tracks in Forney, TX. See the full Forney TX new construction guide »

Walden PondFrom the $220s · Lennar & moreView community »
HeartlandFrom the $240s · Multiple buildersView community »
BellagioFrom the $250s · Megatel HomesView community »
ArbordaleFrom the $260s · CentexView community »
DevonshireFrom the $280s · Multiple buildersView community »
Las LomasFrom the $290s · First Texas & ChesmarView community »
MerakiFrom the $320s · Multiple buildersView community »
Overland GroveFrom the $320s · Century CommunitiesView community »
Lakewood TrailsFrom the $330s · D.R. HortonView community »
Brookville EstatesFrom the $340s · UnionMain HomesView community »
Gateway ParksFrom the $350s · Ashton WoodsView community »
Travis RanchFrom the $360s · CastleRockView community »
Park TrailsFrom the $390s · Grand HomesView community »
Lovers LandingFrom the $400s · Beazer & RisewellView community »

Helpful Guides for Forney Buyers

Buying in Las Lomas? Selling First?

Carlee Howard is Broker-Owner of Rafter H Realty LLC, a top 1% DFW Realtor with 10+ years helping new construction buyers — including families who need to sell and buy at the same time. Bring her to your first model home or builder visit and she will negotiate upgrades and incentives for you at no cost to you. Read more about Carlee »

(214) 444-9427 · carlee.howard@rafterhrealty.com · rafterhrealty.com

TREC Information About Brokerage Services · TREC Consumer Protection Notice

Las Lomas New Construction Homes for Sale in Forney, TX

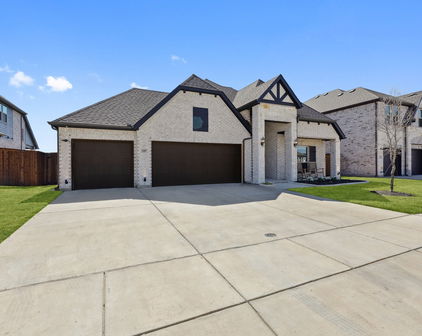
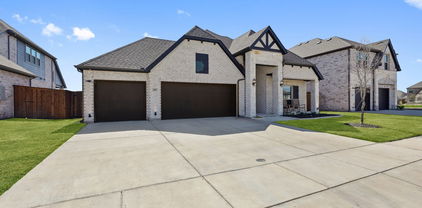
1121 Alaska Dr, Forney
$424,990
4 Beds ⋅ 3 Baths ⋅ 21291877 MLS
Back on the market due to buyer's financing. **ZERO DOWN PAYMENT AVAILABLE WITH PREFERRED LENDER** Welcome to a home that truly checks all the boxes. Practically brand new and meticulously maintained, this stunning residence offers the perfect combination of style, functionality, and space. From the moment you step inside, you’ll be impressed by the expansive open concept layout, soaring ceilings, abundant natural light, and beautiful resilient flooring that flows throughout the home. The heart of the home is the chef inspired kitchen featuring an oversized island, quartz countertops, abundant cabinetry, designer finishes, and seamless flow into the spacious living and dining areas, making it ideal for both everyday living and entertaining. The living room is highlighted by dramatic vaulted ceilings, a modern fireplace, and walls of windows overlooking the backyard. Retreat to the oversized primary suite complete with a spa like ensuite bath featuring dual vanities, a soaking tub, a large walk in shower, and generous closet space. Secondary bedrooms are all exceptionally sized, offering comfort and flexibility for family and guests alike. Need extra space? This home delivers with a dedicated office plus a versatile flex room currently being used as a children’s playroom and homeschool classroom, providing endless possibilities to fit your lifestyle. Step outside to enjoy the covered patio featuring a newly installed electric shade, creating the perfect space to relax while keeping the Texas heat at bay. The backyard offers plenty of room to play, entertain, or simply unwind. Car enthusiasts, hobbyists, or anyone looking for year round comfort will appreciate the fully insulated garage complete with its own heating and air conditioning system. With modern finishes, oversized rooms, flexible living spaces, premium upgrades, and a like new feel throughout, this home is truly move in ready and one you won’t want to miss.

1121 Alaska Dr, Forney

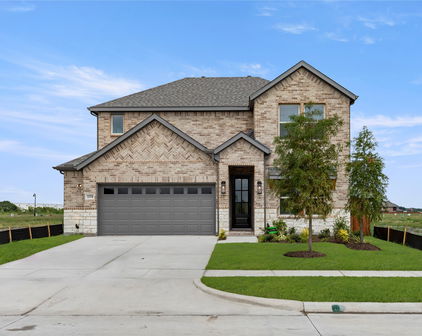
1206 Burney Ct, Forney
$434,999
4 Beds ⋅ 3 Baths ⋅ 21233274 MLS
MLS# 21233274 - Built by Chesmar Homes - Ready Now! ~ Welcome to the Mansfield Plan, a beautifully designed new construction single-story home that blends modern style with functional open-concept living. Step through the covered front porch into an inviting foyer that immediately draws you into the expansive family room, creating a bright and welcoming centerpiece for everyday living and entertaining. The spacious kitchen overlooks the family room, allowing for effortless connection while cooking, hosting, or gathering, while the adjacent dining area is surrounded by windows that fill the space with natural light. This thoughtfully designed floor plan features four bedrooms and three bathrooms, providing flexibility for families, guests, or multigenerational living. A dedicated study room near the front of the home offers the perfect space for a home office, remote work setup, or quiet reading retreat. The primary suite is designed as a private escape, while the additional bedrooms provide comfortable accommodations with convenient access to nearby bathrooms. Enjoy the best of indoor-outdoor living with a covered outdoor living area ideal for relaxing evenings, weekend barbecues, or morning coffee. The home also features a two-car garage and a covered front porch that adds both curb appeal and a welcoming first impression. With its open floor plan, natural light, versatile study, and seamless flow between living, dining, and outdoor spaces, the Mansfield Plan delivers the comfort, style, and functionality today's homebuyers are searching for in a new build home. Photos are representatives.

1206 Burney Ct, Forney

2107 Ozarks, Forney
$449,900
4 Beds ⋅ 3 Baths ⋅ 21185721 MLS
This stunning home is brimming with high-end upgrades throughout. From the elevated exterior design to the premium oversized lot, every detail has been thoughtfully crafted. As you enter, you're greeted by an incredible view that stretches through the home and out to the serene community lake, creating an immediate sense of tranquility. Enjoy the breathtaking views of the community lake through multi stacked glass sliding doors, creating a seamless indoor-outdoor living experience. The extended back patio provides the perfect space for relaxing or entertaining. The iron fence facing the lake includes a gate, offering easy access to the walking trails leading to the amenity center and pool. Inside, the home features elegant vinyl plank wood flooring, plush upgraded carpeting, and a chef-inspired kitchen with upgraded countertops and custom cabinets that reach the ceiling, complete with stylish glass front doors. The spa like master bathroom offers a true retreat, with a freestanding bathtub, a frameless shower, and luxurious finishes throughout. The open floor plan allows for effortless flow between living spaces, while large windows invite an abundance of natural light. The spacious island with a sink in the kitchen is perfect for meal prep or casual dining. Located just steps from the amenity center and walking trails, this home offers both tranquility and convenience. The 4th bedroom is currently being used as a man cave theater room, providing the ideal space for Sunday night football or movie nights with family and friends. This home is the perfect blend of style, comfort and location.

2107 Ozarks, Forney

Start Your Search

Listings provided by North Texas Real Estate Information Systems (NTREIS). Listing data has been deemed reliable but is not guaranteed to be accurate by the MLS.

Last updated:

How much is your home worth?

Get instant property value now!