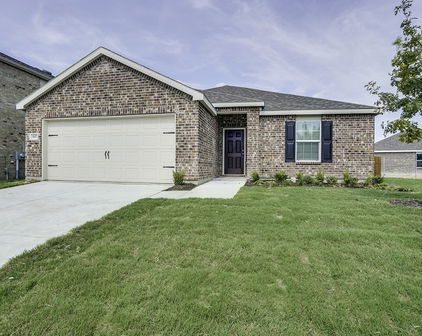
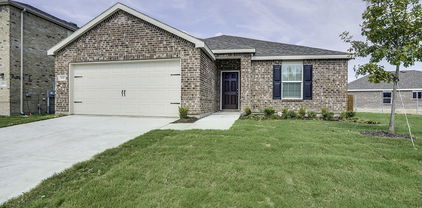
Travis Ranch Homes for Sale

DFW New Construction · Forney TX New Construction · Travis Ranch

Carlee Howard, Broker-Owner of Rafter H Realty LLC

CastleRock · Forney, TX

Living in Travis Ranch, Forney TX: New Construction Homes, Schools and Things to Know

Travis Ranch is an established community near Lake Ray Hubbard where CastleRock is selling its final new homes. Buyers get a settled neighborhood with three parks plus a brand-new house.

See All Travis Ranch Listings Call Carlee (214) 444-9427

Last updated: October 2026 · Up to 120 current Travis Ranch listings are shown below this guide.

Travis Ranch at a Glance

Builder(s)CastleRock Communities
Builder pricingFrom about $365,000 (October 2026)
Homes for sale now13 active listings from $238,000 to $398,990 (October 2026)
HomesAbout 2,280 to 2,820 sq ft new; 4 to 5 bedrooms
HOAAbout $30 per month (about $360 per year)
SchoolsForney ISD — Lewis Elementary, Brown Middle School, North Forney High School
LocationMinutes from Lake Ray Hubbard, north Forney area

What Buyers Love About Travis Ranch

  • Three parks with splash pad and playground
  • Covered pavilion and grilling stations
  • Minutes from Lake Ray Hubbard
  • Very low HOA dues
  • Mix of new and resale homes
New construction in Travis Ranch is closing out, so most listings are resale homes and the remaining new homes may go quickly. Builder prices, incentives and HOA dues change often. Carlee confirms school zoning, HOA and tax rates by address for her buyers before contract.

Schools Serving Travis Ranch

Forney ISD: Serves more than 20,000 students, with enrollment projected to approach 30,000 by 2034-35. Uses a K-4 elementary, 5-6 intermediate, 7-8 middle and 9-12 high school structure, with two high schools: Forney High School and North Forney High School. Keith Bell Opportunity Central (The OC) offers Dallas College dual credit and career programs and includes a 600-seat theater and 7,500-seat arena.

Lewis Elementary
Grades K-4
Forney ISD elementary serving north Forney toward Lake Ray Hubbard; it feeds Brown Middle School and North Forney High School.
Brown Middle School
Grades 7-8
Forney ISD middle school serving north Forney; one of four middle schools in the district.
North Forney High School
Grades 9-12
One of Forney ISD's two comprehensive high schools, serving the north side of the district; students can add dual-credit and career courses at Opportunity Central.
Forney High School
Grades 9-12
Forney ISD's original high school, serving the south and east side of the district; students can add dual-credit and career courses at Opportunity Central.

School zoning and feeder patterns change as Forney grows, so Carlee checks every address with the district before you buy.

Living Near Travis Ranch: Shopping, Parks and Commute

  • Where it is: North Forney area near Lake Ray Hubbard (75126)
  • Groceries and shopping: H-E-B at US-80 and Gateway Blvd plus the US-80 and FM 548 retail corridor
  • Parks and recreation: Three parks with splash park, toddler playground, skating rink and covered pavilion; Lake Ray Hubbard minutes away
  • Downtown Dallas: about 30 min
  • Forney town center: about 15 min to H-E-B and US-80 retail
  • Highway access: US-80

Approximate off-peak drive times from Forney: Downtown Dallas about 25-35 min via US-80 and I-30; Mesquite about 15-20 min via US-80; Rockwall about 20 min via FM 740 or FM 548; Dallas Love Field about 40-45 min via US-80 and I-30; DFW Airport about 45-50 min via I-30 or I-635; Terrell about 15-20 min via US-80.

Travis Ranch Questions Buyers Ask

Is there still new construction in Travis Ranch?

CastleRock is selling its final new homes, and many active listings are resale homes.

What amenities does Travis Ranch have?

Three parks with a toddler playground, splash park and skating rink, plus a covered pavilion and grilling stations.

What schools serve Travis Ranch?

Travis Ranch is in Forney ISD, with Lewis Elementary, Brown Middle School and North Forney High School listed.

All New Construction Neighborhoods in Forney, TX

Compare every new construction community Carlee tracks in Forney, TX. See the full Forney TX new construction guide »

Walden PondFrom the $220s · Lennar & moreView community »
HeartlandFrom the $240s · Multiple buildersView community »
BellagioFrom the $250s · Megatel HomesView community »
ArbordaleFrom the $260s · CentexView community »
DevonshireFrom the $280s · Multiple buildersView community »
Las LomasFrom the $290s · First Texas & ChesmarView community »
MerakiFrom the $320s · Multiple buildersView community »
Overland GroveFrom the $320s · Century CommunitiesView community »
Lakewood TrailsFrom the $330s · D.R. HortonView community »
Brookville EstatesFrom the $340s · UnionMain HomesView community »
Gateway ParksFrom the $350s · Ashton WoodsView community »
Travis RanchFrom the $360s · CastleRockView community »
Park TrailsFrom the $390s · Grand HomesView community »
Lovers LandingFrom the $400s · Beazer & RisewellView community »

Helpful Guides for Forney Buyers

Buying in Travis Ranch? Selling First?

Carlee Howard is Broker-Owner of Rafter H Realty LLC, a top 1% DFW Realtor with 10+ years helping new construction buyers — including families who need to sell and buy at the same time. Bring her to your first model home or builder visit and she will negotiate upgrades and incentives for you at no cost to you. Read more about Carlee »

(214) 444-9427 · carlee.howard@rafterhrealty.com · rafterhrealty.com

TREC Information About Brokerage Services · TREC Consumer Protection Notice

Travis Ranch New Construction Homes for Sale in Forney, TX

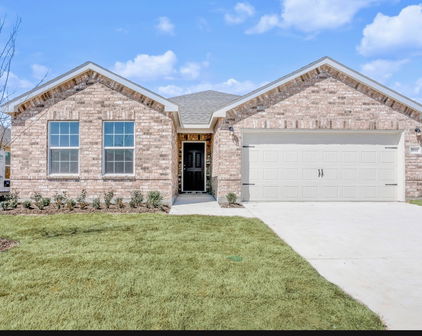
2129 Callahan Dr, Forney
$398,990
5 Beds ⋅ 4 Baths ⋅ 21374793 MLS
Every square foot is maximized with our Concho plan – the ideal home for the growing family. This 4-bedroom home offers space, flexibility and comfort. Entering your new home from your spacious porch, you are met with a foyer leading to your secluded study room. If you are looking for a little more living space, opt to transform the study room into your fifth bedroom! Travel further down the hall and you will discover the entry to your walk-in utility room and the convenient downstairs powder room. Need a little more room for your tools or holiday decorations? Luckily, the Concho plan bears an optional 2.5-car garage! Past the utility room, and you are led to the heart of the home - the open-concept, two-story family room adjoined by the oversized kitchen and breakfast area. The kitchen accommodates sleek granite countertops, flat-panel birch cabinets (with the option to add more), as well as a kitchen island! One of the most exclusive options this floor plan offers is the ability to add in an extended covered patio off the kitchen area. Talk about the perfect outdoor sanctuary! Finally, the first floor holds your private master suite with an elegant master bathroom. The master bathroom holds cultured marble countertops with the option of dual vanities, a shower,bathtub enclosure, and an expansive walk-in closet! If you are interested in taking the bathroom space to the next level you have the option to turn your bathtub into a super shower, or opt for a luxury tub with shower - both with standard dual vanities! Roam up the stairs to the second floor which is filled with three additional bedrooms, two full bathrooms and an oversized game room perfect for game nights with the family. In the Concho home, you will never have to sacrifice your space or comfort. There is something for the entire family to enjoy! With the copious amounts of included features and favorable options, you can bring your visions to life and will truly cherish your new CastleRock Concho home!

2129 Callahan Dr, Forney

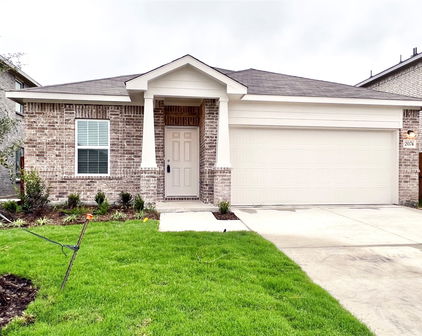
2002 Placerville St, Forney
$389,990
5 Beds ⋅ 4 Baths ⋅ 21374036 MLS
Every square foot is maximized with our Concho plan – the ideal home for the growing family. This 5-bedroom home offers space, flexibility and comfort. Entering your new home from your spacious porch, you are met with a foyer leading to your secluded study room. Travel further down the hall and you will discover the entry to your walk-in utility room and the convenient downstairs powder room. Past the utility room, and you are led to the heart of the home - the open-concept, two-story family room adjoined by the oversized kitchen and breakfast area. The kitchen accommodates sleek granite countertops, flat-panel birch cabinets (with the option to add more), as well as a kitchen island! One of the most exclusive options this floor plan offers is the ability to add in an extended covered patio off the kitchen area. Talk about the perfect outdoor sanctuary! Finally, the first floor holds your private master suite with an elegant master bathroom. The master bathroom holds cultured marble countertops, a shower bathtub enclosure, and an expansive walk-in closet! Head up the stairs to the second floor which is filled with three additional bedrooms, two full bathrooms and an oversized game room perfect for game nights with the family. In the Concho home, you will never have to sacrifice your space or comfort. With the copious amounts of included features and favorable options, you can bring your visions to life and will truly cherish your new CastleRock Concho home!

2002 Placerville St, Forney

Start Your Search

Listings provided by North Texas Real Estate Information Systems (NTREIS). Listing data has been deemed reliable but is not guaranteed to be accurate by the MLS.

Last updated:

How much is your home worth?

Get instant property value now!