Lavon TX New Construction Homes For Sale

Home · DFW New Construction · Lavon TX New Construction

Carlee Howard, Broker-Owner of Rafter H Realty LLC

Lavon, TX · 8 new construction communities · Updated November 2026

New Construction Homes in Lavon, TX: Every New Community, Builder and Price Point

Looking for new construction homes in Lavon, TX? Here is every new community Carlee tracks in Lavon, with the builders, price points, HOA dues, school districts and a link to the live listings in each one.

Search All Lavon New Construction Call Carlee (214) 444-9427

Last updated: November 2026 · Up to 120 current Lavon new construction listings are shown below this guide.

Lavon TX New Construction Communities by Price Point

Sorted from the lowest starting price. Tap a community for its full guide, or jump straight to the listings in that neighborhood.

From the $230s · Single-family

Elevon

D.R. Horton, KB Home, M/I Homes, HistoryMaker Homes, Trophy Signature Homes, UnionMain Homes, Pacesetter Homes and K. Hovnanian Homes
Community ISD · 100 listings

Multiple builders · SH-78, Lavon 75166 · HOA about $1,860/yr

Community guide » · See listings »

From the $250s · Single-family

Nicholson Ranch

Trophy Signature Homes
Community ISD · 35 listings

Trophy Signature Homes · Millwood Rd, Lavon 75166 · HOA about $650/yr

Community guide » · See listings »

From the $290s · Single-family

Trails of Lavon

Trophy Signature Homes
Community ISD · 26 listings

Trophy Signature Homes · Lavon 75166 · HOA about $650/yr

Community guide » · See listings »

From the $320s · Single-family

Bear Creek at Grand Heritage

Bloomfield Homes
Community ISD · 9 listings

Bloomfield Homes · Grand Heritage, London Dr, Lavon 75166

Community guide » · See listings »

From the $390s · Single-family

Hillstead

Perry Homes, Drees Custom Homes, Coventry Homes, Highland Homes and American Legend Homes
Wylie ISD · 33 listings

Perry, Drees, Coventry, Highland & American Legend · Hillside Stroll Dr, Lavon 75166 · HOA about $950/yr

Community guide » · See listings »

From the $400s · Single-family

Lake Breeze

UnionMain Homes
Community ISD · 2 listings

UnionMain Homes · Oak St, Lavon 75166

Community guide » · See listings »

From the $540s · Single-family

Creekside at Elevon

Grand Homes
Community ISD · 1 listing

Grand Homes · Elevon, Lavon 75166

Community guide » · See listings »

Coming soon · Single-family

Risewell Homes at Elevon

Risewell Homes
Community ISD · Coming soon

Risewell Homes · Elevon, Lavon 75166

Ask Carlee for updates »

Quick Ways to Narrow Your Search

Living in Lavon

  • Lavon grew from about 2,200 residents in 2010 to about 4,500 in 2020, and the Census Bureau estimated about 11,900 in 2025.
  • The city sits in southeastern Collin County about a mile southeast of Lavon Dam, which forms Lavon Lake on the East Fork of the Trinity River.
  • Lavon Lake is a major water supply and a popular spot for boating, fishing and lakeside parks.
  • State Highway 78 runs through town toward Garland and Farmersville, and SH-205 heads south about six miles to Rockwall.
  • Most of the city is served by Community ISD, while some neighborhoods such as Hillstead are in Wylie ISD.
  • Wylie, Rockwall and Firewheel Town Center in Garland are nearby for bigger shopping and dining.

Approximate off-peak drive times from Lavon: Downtown Dallas about 40 min via SH-78 and I-635 or the George Bush Turnpike; Wylie about 10 min via SH-78; Rockwall about 15 min via SH-205; Firewheel Town Center (Garland) about 20 min via SH-78; Plano about 30 min via the George Bush Turnpike; DFW Airport about 50 min via the George Bush Turnpike.

Lavon New Construction Questions Buyers Ask

What school districts serve new homes in Lavon TX?

Most Lavon new construction is in Community ISD, including Elevon, Nicholson Ranch, Trails of Lavon and Bear Creek. Hillstead has a Lavon address but is served by Wylie ISD.

How much are new homes in Lavon TX?

In November 2026, new construction in Lavon starts in the $230s at Elevon and reaches the $700s at Hillstead, with luxury plans in Creekside at Elevon going higher.

Which Lavon community has the most builders?

Elevon has the most choice, with eight builders including D.R. Horton, KB Home, M/I Homes, HistoryMaker, Trophy Signature, UnionMain, Pacesetter and K. Hovnanian.

Selling and buying at the same time? Carlee helps clients time the sale of their current home with a new construction closing date — so you are not paying two mortgages or moving twice. New communities open and phases sell out often; if you heard about one that is not listed here, just ask.

Helpful Guides for Lavon Buyers

Not Sure Which Neighborhood Fits?

Tell Carlee your budget, must-haves and timeline, and she'll point you to the right Lavon new construction communities. Carlee Howard is Broker-Owner of Rafter H Realty LLC, a top 1% DFW Realtor with 10+ years and 35–50 homes sold each year — and she represents only you with the builder, at no cost to you. Read more about Carlee »

(214) 444-9427 · carlee.howard@rafterhrealty.com · rafterhrealty.com

TREC Information About Brokerage Services · TREC Consumer Protection Notice

Lavon TX New Construction Homes For Sale

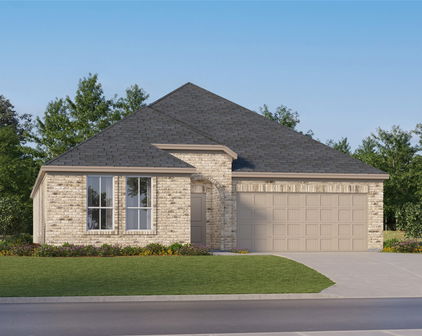
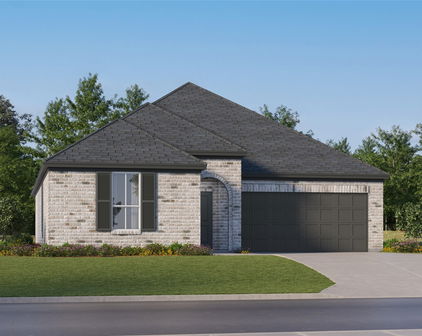
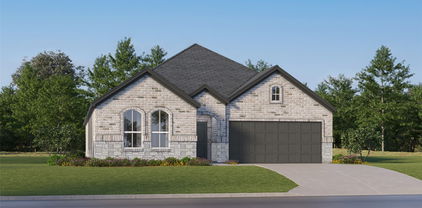
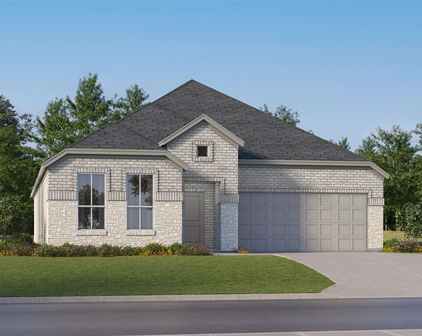
405 Silent Pond Park, Lavon
$324,990
3 Beds ⋅ 2 Baths ⋅ 21427640 MLS
MLS# 21427640 - Built by HistoryMaker Homes - December 2026 completion ~ Lowest prices of the year! Welcome home to the highly desired McClellan floor plan, offering 3 bedrooms, 2 bathrooms, and 1,565 square feet of thoughtfully designed single-story living space. This beautifully upgraded home combines comfort, functionality, and modern style to create the perfect place to call home. Designed for everyday living and effortless entertaining, this open-concept layout features upgraded flooring throughout, oil-rubbed bronze hardware, and stunning upgraded kitchen countertops that elevate the heart of the home. The spacious living areas provide a seamless flow for gathering with family and friends while maintaining a warm and inviting atmosphere. Enjoy outdoor living with the extended covered patio, perfect for relaxing, entertaining, or creating your own private retreat. Additional features include a convenient drop zone located just off the garage entry and full gutters already installed for added convenience and peace of mind. The exterior showcases full brick construction around the entire home, offering timeless curb appeal, durability, and lasting beauty. Don’t miss your opportunity to own this move-in-ready home loaded with desirable upgrades. Schedule your private tour today and experience everything this exceptional home has to offer. *Promotional financing may be available for qualified buyers through the builder's preferred lender. Financing is subject to credit approval, loan program availability, and other eligibility requirements. Terms, conditions, and restrictions apply.

405 Silent Pond Park, Lavon

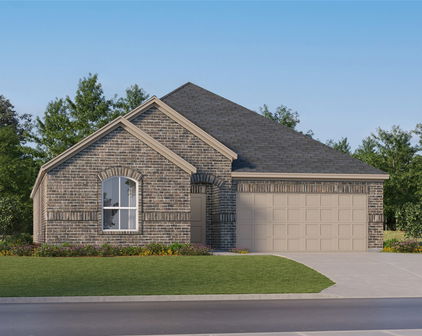
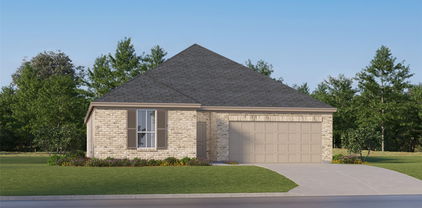
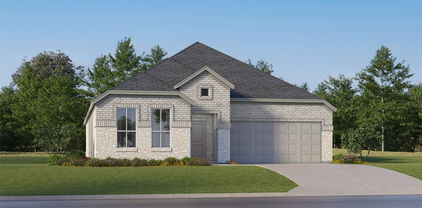
203 Yaupon Holly St, Lavon
$479,000
4 Beds ⋅ 4 Baths ⋅ 21414967 MLS
Gorgeous UnionMain Homes CORNER LOT with 4 bedrooms, 3 and a half baths, living room, dining room, office, game room, media room, mud room, large covered back patio, and 2 car garage. Elegant curb appeal with stone elevations and an 8 foot front door with keyless entry sets the tone from the start. Inside, enjoy crown moulding at the entry, contemporary interior doors, rounded corners throughout and resilient laminate plank flooring throughout the main living areas. The kitchen features shop-finished cabinets with 42 inch upper cabinets and crown molding, granite countertops, tile backsplash, a large breakfast island, and GE stainless steel appliance package with built-in gas cooktop, built-in oven, microwave, and energy-saving dishwasher. The primary bedroom, and office are on the first floor. One bedroom upstairs has en suite bathroom. The primary bedroom offers a private retreat with a large walk-in closet, dual vanity sinks, a walk-in shower with decorative tile, and a classic garden tub with tile surround. This home also includes $46,965 in designer upgrades: a private study, open stair railing, an additional full bathroom, a gourmet kitchen upgrade, a built-in mud bench, a dedicated media room, and an extended patio. Additional highlights include a dual-zone air conditioning system, Honeywell WiFi thermostat, and a full security system with smoke and carbon monoxide detectors, full sprinkler system, 6 foot stained with cap fence, 16 SEER AC, PEX plumbing, tankless water heater, 30-year Dimensional Driftwood shingles, Vinyl Low E windows. Backed by a 10-year structural warranty. The HOA features a swimming pool, playground, and hiking & biking trails.

203 Yaupon Holly St, Lavon

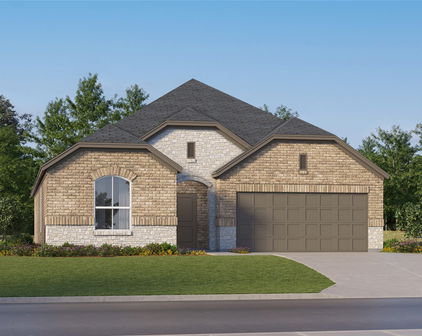
758 Alder Dr, Lavon
$539,333
5 Beds ⋅ 4 Baths ⋅ 21411032 MLS
NEW! NEVER LIVED IN. An oversized greenbelt homesite and extended covered patio give this Rose by Bloomfield Homes a setting worth a second look in Bear Creek at Grand Heritage. The two-story design offers 5 bedrooms, 4 full baths, and a deepened 2-car garage, with extra garage length designed to accommodate a truck. Out front, a covered porch and upgraded 8' front door introduce the home; inside, 8' interior doors continue the sense of height. Wood-look tile brings texture to the shared spaces, while patterned carpet adds a different finish elsewhere. The family room opens beneath vaulted ceilings, connecting directly to the kitchen and dining area. An island anchors the Deluxe Kitchen, where gas cooking, an electric oven, and a pantry support everything from quick meals to a longer evening at the table. Granite and quartz counters are featured throughout the home. The dining area's window seat adds a spot beyond the table, and the patio door keeps outdoor dining close to the kitchen. The downstairs primary suite sits toward the back with a walk-in closet and a bath featuring dual sinks, a garden tub, and a separate shower. Near the foyer, an added secondary bedroom and full bath create a separate setting for overnight stays. A flex room beside the stairs provides another space for projects, reading, or casual seating without taking over the family room. Upstairs, the game room connects 3 secondary bedrooms and 2 full baths, including a bath with separate sink areas serving 2 bedrooms. Laundry sits near the garage entry for everyday convenience. Gutters complete the exterior details. Grand Heritage offers 2 community pools, trails, a clubhouse, playground, fitness gym, and fishing ponds. Discover this Rose at Bloomfield Homes' Bear Creek model.

758 Alder Dr, Lavon

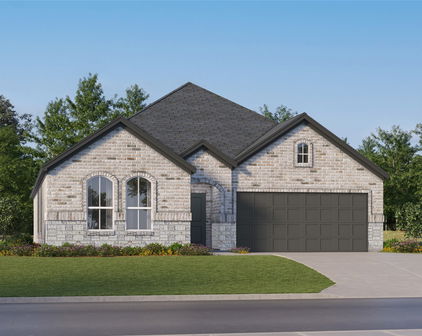
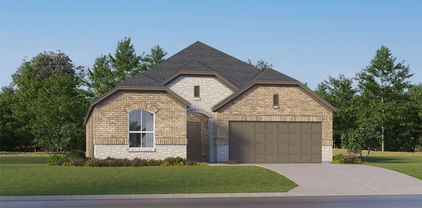
413 London Dr, Lavon
$479,777
3 Beds ⋅ 3 Baths ⋅ 21410970 MLS
NEW! NEVER LIVED IN. Estimated completion November 2026. Bloomfield Homes' Caraway offers a one-story design with 3 bedrooms, 3 full baths, and a 2-car garage on an interior homesite in Bear Creek at Grand Heritage. Movie night gets a room of its own in this floorplan, with a dedicated media room behind double doors just off the main living space. Patterned carpet gives the media room and bedrooms a softer finish, while wood-look tile connects the common areas. Near the foyer, a secondary bedroom includes an ensuite bath and walk-in closet, creating a defined guest suite. The other secondary bedroom sits across the entry with another full bath nearby, keeping the front rooms separate from the primary suite at the back. Here, the bedroom leads to a bath with separate sink vanities, a garden tub, and a shower, plus a generous walk-in closet with direct access to the laundry room. That connection earns its keep. Base cabinets and a quartz countertop give the laundry room storage and a surface for folding, with a second door opening toward the garage. The garage is deepened to 24', adding useful room beyond the parking area. In the kitchen, an island faces the family room, while gas cooking, an electric oven, and a pantry support the daily routine. Granite and quartz countertops are featured in the home. The breakfast area keeps dining beside the kitchen and opens to the covered patio, with family-room windows looking onto the same outdoor space. A covered front porch and upgraded 8' front door introduce the home, and gutters complete the exterior details. Visit Bloomfield Homes' Bear Creek model today!

413 London Dr, Lavon

773 Alder Dr, Lavon
$459,430
4 Beds ⋅ 4 Baths ⋅ 21410922 MLS
NEW! NEVER LIVED IN. Estimated completion November 2026. The two-story layout offers 4 bedrooms, 3 full baths, and a deep 2-car garage on an oversized corner homesite in Bear Creek at Grand Heritage. Laminate wood and tile flooring add texture to the interior. The kitchen opens to the family room and dining area, centering preparation around an island with granite counters, gas cooking, and an electric oven. A pantry keeps everyday supplies close, while a window seat in the dining area adds a spot beyond the table. The covered patio connects to the dining area and primary bedroom, extending the home's shared spaces outdoors. Set toward the back of the first floor, the primary suite includes a walk-in closet and bath with dual sinks, a garden tub, and a separate shower. Near the foyer, a secondary bedroom and full bath replace the study and powder-room arrangement, giving overnight stays a defined setting downstairs. Upstairs has a different agenda: a game room for casual gathering, a separate media room for movies, and a tech center for homework or projects. The remaining 2 bedrooms share another full bath with dual sinks. The laundry room sits near the garage entry, where the mud room helps manage daily drop-offs and the deeper garage adds useful room beyond parking. An upgraded 8' front door, covered porch, and gutters complete the exterior details. Visit Bloomfield Homes' Bear Creek model to explore this Violet II today!

773 Alder Dr, Lavon

1197 Honey Falls Ln, Lavon
$479,000
4 Beds ⋅ 4 Baths ⋅ 21410487 MLS
Welcome to this incredible Geneva located in the highly sought-after master-planned community, Elevon in Lavon. This thoughtfully designed single-story home offers 4 bedrooms, 3.5 bathrooms, a private home office, media room, and a 3-car tandem garage across approximately 2,855 square feet of modern living space. Step in to an open-concept layout featuring a spacious great room with a cozy fireplace that flows seamlessly into the dining area and chef’s kitchen. The kitchen is designed for both everyday living and entertaining, complete with a large kitchen island, gas cooking suite, wall oven, and an oversized walk-in pantry. The primary suite is a true oasis, highlighted by two walk-in closets and a luxurious bath with a freestanding soaking tub and separate shower. A dedicated office with stylish double barn doors sits just off the foyer—perfect for working from home. Enjoy movie nights or game days in the separate media room, offering flexible living space for entertainment or relaxation. Outdoor living is just as impressive with a 16’ x 14’ covered patio overlooking the backyard—ideal for hosting gatherings or enjoying peaceful evenings outside. The entire community is perfectly positioned in a rapidly-growing location off Highway 78. With a vast array of impressive amenities, including a pool, walking trails, playground, and more, and a wide variety of shopping and dining set to open nearby, Elevon is the premier location to plant your roots.

1197 Honey Falls Ln, Lavon

1224 Honey Falls Ln, Lavon
$308,000
3 Beds ⋅ 2 Baths ⋅ 21394849 MLS
Gorgeous UnionMain Homes with over $19k in upgrades featuring blinds, a refrigerator, washer and dryer, painted cabinets, and upgraded doors and hardware! With 3 bedrooms, 2 bathrooms, living room, dining room, covered back patio, and 2 car garage! Elegant curb appeal with clay king-sized brick and stone elevations, and 8 foot front door. Every detail has been carefully selected and thoughtfully upgraded as you step through the foyer finished in rich luxury laminate wood flooring into an open-concept great room where living, dining, and kitchen flow seamlessly together. The kitchen is the heart of the home, showcasing 36 inch upper cabinets in a fashionable white finish, 2cm granite countertops, and GE stainless steel appliance package with 30 inch free-standing gas range and upgraded tile backsplash. The primary suite features dual sinks with Venetian marble counters, soaking tub with upgraded tile surround, and large walk-in closet. The two spacious guest bedrooms offer plush carpet for cozy comfort, while all bathrooms are finished with elegant quartz countertops. The home also comes smart-home ready with Elevon Smart Home components — a GigaSpire BLAST u6e tri-band Wi-Fi 6E gateway, two mesh extenders, and a Linksys 8-port POE switch for easy expansion. Other great features are Kwikset Smart Code front door, full security system, WIFI programable thermostat, 6' stained with cap fence, 16 SEER AC, PEX plumbing, tankless water heater, 30 year Dimensional Driftwood shingles, Vinyl Low E windows. The HOA features a swimming pool, playground, and hiking & biking trails.

1224 Honey Falls Ln, Lavon

306 Hope Orchards Dr, Lavon
$379,000
4 Beds ⋅ 3 Baths ⋅ 21390573 MLS
Gorgeous UnionMain Homes MODEL HOME FOR SALE! 4 bedrooms, 2 and a half bathrooms, living room with fireplace featuring floor-to-ceiling tile, dining room, office, covered back patio, and 2 car garage. Every detail has been carefully selected and thoughtfully upgraded as you step through the foyer finished in rich luxury laminate wood flooring into a breathtaking open-concept great room where living, dining, and kitchen flow seamlessly together including designer painted accent walls, decorative wallpaper. The same stunning laminate wood carries through the living area, kitchen, dining space, hallways, and mud drop zone, creating a cohesive, designer feel. The gourmet bistro kitchen is the heart of the home, showcasing GE appliance package, 42 inch upper cabinets, higher-level granite countertops with a bullnose edge, an upgraded tile backsplash, and 2 pendant lights over the island. Satin nickel plumbing fixtures and disc lighting in the family room round out the polished, designer-inspired finish. The primary suite features dual sinks, soaking tub with upgraded tile surround, and large walk in closet. The three spacious guest bedrooms offer plush carpet for cozy comfort, while all bathrooms are finished with elegant quartz countertops. Game room upstairs with large linen closet for extra storage. Disc lighting enhances the master suite, living room, and bedrooms. Step outside to a covered back patio with disc lighting and a covered front porch with clay king-sized brick and stone elevations, set against upgraded model landscaping front and back. Other great features are Kwikset Smart Code front door, full security system, WIFI programable thermostat, 6' stained with cap fence, 16 SEER AC, PEX plumbing, tankless water heater, 30 year Dimensional Driftwood shingles, Vinyl Low E windows. The HOA features a swimming pool, playground, and hiking & biking trails. No furniture, appliances, or window coverings included. Available for move in 30 DAYS AFTER CONTRACT.

306 Hope Orchards Dr, Lavon

904 Dewy Lake Pl, Lavon
$422,000
4 Beds ⋅ 3 Baths ⋅ 21390557 MLS
Gorgeous UnionMain Homes with 4 bedrooms, 2 and a half bathrooms, living room, dining room, office, game room, covered back patio, and 2 car garage. Every detail has been carefully selected and thoughtfully upgraded as you step through the foyer finished in rich luxury laminate wood flooring into a breathtaking open-concept great room where living, dining, and kitchen flow seamlessly together. The same stunning laminate wood carries through the living area, kitchen, dining space, hallways, and mud drop zone, creating a cohesive, designer feel. The gourmet kitchen is the heart of the home, showcasing 42 inch upper cabinets, higher-level granite countertops with a bullnose edge, an upgraded tile backsplash, and pendant lighting over the island. Satin nickel plumbing fixtures and disc lighting in the family room round out the polished, designer-inspired finish. The primary suite features a luxurious bath with dual sinks, an upgraded tile surround, and large walk in closet. The three spacious guest bedrooms offer plush carpet for cozy comfort, while all bathrooms are finished with elegant quartz countertops. Game room upstairs with large linen closet for extra storage. Other great features are Kwikset Smart Code front door, WIFI programable thermostat, 6' stained with cap fence, 16 SEER AC, PEX plumbing, tankless water heater, 30 year Dimensional Driftwood shingles, Vinyl Low E windows, window treatments. The HOA features a swimming pool, playground, and hiking & biking trails.

904 Dewy Lake Pl, Lavon

1109 Harvest Heights Dr, Lavon
$314,000
4 Beds ⋅ 2 Baths ⋅ 21390531 MLS
Gorgeous UnionMain Homes with 4 bedrooms, 3 bathrooms, living room, dining room, covered back patio, and 2 car garage. REFRIGERATOR, WASHER, DRYER AND WINDOW BLINDS ALREADY INSTALLED!! Every detail has been carefully selected and thoughtfully upgraded as you step through the foyer finished in rich luxury laminate wood flooring into a breathtaking open-concept great room where living, dining, and kitchen flow seamlessly together. The same stunning laminate wood carries through the living area, kitchen, dining space, hallways, and mud drop zone, creating a cohesive, designer feel. The gourmet kitchen is the heart of the home, showcasing 42 inch upper cabinets, higher-level granite countertops, upgraded tile backsplash, gas cooktop, microwave, energy efficient dishwasher, disc lighting, and satin nickel plumbing fixtures. The primary suite features a recessed ceiling, dual sinks, stand up shower with upgraded tile surround, and large closet. The four spacious bedrooms offer plush carpet for cozy comfort, while all bathrooms are finished with elegant quartz countertops. The four spacious bedrooms offer plush carpet for cozy comfort, while all bathrooms are finished with elegant quartz countertops. Other great features are Kwikset Smart Code front door, WIFI programable thermostat, 6' stained with cap fence, 16 SEER AC, PEX plumbing, tankless water heater, 30 year Dimensional Driftwood shingles, Vinyl Low E windows, window treatments. The HOA features a swimming pool, playground, and hiking & biking trails. Available for move in 30 DAYS AFTER CONTRACT.

1109 Harvest Heights Dr, Lavon

107 Wild Oak Gln, Lavon
$344,388
3 Beds ⋅ 2 Baths ⋅ 21372027 MLS
NEW! NEVER LIVED IN. This Bloomfield Homes Camellia was recently completed, bringing 3 bedrooms, 2 baths, and a 2-car garage together in a one-story layout at Grand Heritage. The primary suite sits privately at the back corner of the home, with a walk-in closet and ensuite bath featuring double sinks and Gray Mist granite. One secondary bedroom can serve as a home office, while the third bedroom features a bay window with a built-in seat, creating a cozy spot to relax. Both share a second full bath finished in matching granite and bright white tile. Near the garage, the laundry room also serves as a mud room, catching coats and daily gear before they make it further into the house. Warm oak-toned laminate flooring flows from the entry through the family room and into the kitchen, creating a seamless feel. Mystic Gray quartz countertops pair with Slate-toned cabinetry for a beautiful contrast, while a picket-pattern mosaic backsplash extends to the upper cabinets. A gas cooktop, pendant lighting over the island, and pull-out trash drawer complete the kitchen. Outside, Salt Plains brick and a frosted-glass front door give the home a warm, welcoming look. Full gutters, a covered front porch, and a covered back patio with extended flatwork provide added function and space to enjoy the outdoors. Grand Heritage keeps things going with a fishing pond, trails, a playground, and a clubhouse built for homeowner events. Bloomfield Homes built this one with the details in mind. Come see the Camellia at Grand Heritage for yourself. *Some images included in this listing have been virtually staged to help showcase the potential use of spaces in the home. Such images are conceptual and are only intended as a general guide. Furnishings, decorative items, appliances and TVs are not included in the home purchase.*

107 Wild Oak Gln, Lavon

458 Sweet Spring Dr, Lavon
$229,490
2 Beds ⋅ 3 Baths ⋅ 21369169 MLS
NEW! This inviting Elevon duplex blends thoughtful design with modern interior finishes, offering a layout that supports comfortable and efficient living. Inside, the home is enhanced by energy-efficient LED lighting and a neutral designer color palette, creating a bright and welcoming environment throughout. Laminate wood plank flooring extends through the main living spaces, while soft carpeting adds comfort to the bedrooms and upper-level areas. At the heart of the home, the kitchen combines style and functionality with sleek flat-panel cabinetry, durable granite or quartz countertops, and stainless steel appliances, including a gas range and microwave. The kitchen’s well-organized layout provides ample storage and workspace, making it ideal for both everyday use and entertaining. The primary suite offers a private and relaxing space, featuring a spacious walk-in closet and a bathroom finished with a cultured or engineered marble vanity top, chrome plumbing fixtures, and a large shower with surround. Secondary bedrooms are designed with versatility in mind and share a bath complete with a tub and coordinating finishes. Additional features such as a full utility room, tankless water heater, and programmable thermostat add to the home’s efficiency. A smart home system with integrated controls provides added convenience and connectivity for modern living. The listed price applies to one half of the duplex only and does not reflect the purchase price of the entire duplex building.

458 Sweet Spring Dr, Lavon

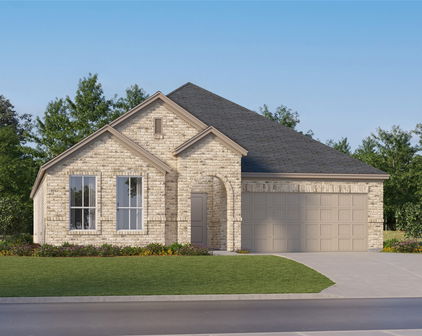
465 Pleasant Field Dr, Lavon
$394,990
5 Beds ⋅ 3 Baths ⋅ 21366951 MLS
MLS# 21366951 - Built by HistoryMaker Homes - Dec 2026 completion! ~ Fall into savings. Lowest prices of the year! Welcome to the beautifully designed Rayburn III floor plan, a spacious two-story home offering 5 bedrooms, 3 bathrooms, volume ceiling in family room + a large extended game room overlooking below. Thoughtfully designed for both comfort and functionality, this home features two bedrooms downstairs and three additional bedrooms upstairs, providing plenty of space for family, guests, or flexible living needs. The open-concept living areas are perfect for everyday living and entertaining, featuring a well-appointed kitchen with stainless steel appliances, upgraded cabinetry, and elegant quartz countertops. The private primary suite offers a relaxing retreat with a spacious walk-in closet and a spa-inspired bathroom complete with a garden tub, separate shower, and double sinks. Step outside to the covered patio and enjoy the perfect space for relaxing, entertaining, or creating your own outdoor retreat. Ideally located just a short walk from resort-style amenities, including a sparkling pool, splash pad, clubhouse, playgrounds, pickleball courts, and fishing ponds, this home offers the perfect blend of comfort, convenience, and lifestyle. Don’t miss your opportunity to own this beautiful home—schedule your private tour today before it’s gone! *Promotional financing may be available for qualified buyers through the builder's preferred lender. Financing is subject to credit approval, loan program availability, and other eligibility requirements. Terms, conditions, and restrictions apply. Incentives are subject to change without notice.
465 Pleasant Field Dr, Lavon

Start Your Search

Listings provided by North Texas Real Estate Information Systems (NTREIS). Listing data has been deemed reliable but is not guaranteed to be accurate by the MLS.

Last updated:

How much is your home worth?

Get instant property value now!