Godley TX New Construction Homes For Sale

Home · DFW New Construction · Godley TX New Construction

Carlee Howard, Broker-Owner of Rafter H Realty LLC

Godley, TX · 6 new construction communities · Updated November 2026

New Construction Homes in Godley, TX: Every New Community, Builder and Price Point

Looking for new construction homes in Godley, TX? Here is every new community Carlee tracks in Godley, with the builders, price points, HOA dues, school districts and a link to the live listings in each one.

Search All Godley New Construction Call Carlee (214) 444-9427

Last updated: November 2026 · Up to 120 current Godley new construction listings are shown below this guide.

Godley TX New Construction Communities by Price Point

Sorted from the lowest starting price. Tap a community for its full guide, or jump straight to the listings in that neighborhood.

From the $230s · Single-family

Still Water Lake

National Home Corp. and Impression Homes
Godley ISD · 13 listings

National Home Corp. · Impression Homes · HOA about $300/yr

Community guide » · See listings »

From the $270s · Single-family

Hadley Farms

D.R. Horton
Godley ISD · 17 listings

D.R. Horton · Godley 76044 · No HOA

Community guide » · See listings »

From the $280s · Single-family

Rosemary Fields

Pulte Homes
Godley ISD · 6 listings

Pulte Homes · Godley 76044 · Godley ISD

Community guide » · See listings »

From the $290s · Single-family

Star Ranch

Bloomfield Homes
Godley ISD · 5 listings

Bloomfield Homes · Classic 50, Classic 60 and Elements · Godley 76044

Community guide » · See listings »

From the $390s · Single-family

Wildcat Ridge

Bloomfield Homes and Clarity Homes
Godley ISD · 7 listings

Bloomfield Homes · Clarity Homes · about 1/3-acre homesites · gated

Community guide » · See listings »

From the $420s · Single-family

Coyote Crossing

Bloomfield Homes, Kenmark Homes and Risewell Homes
Godley ISD · 12 listings

Bloomfield, Kenmark, Risewell · half-acre homesites · Godley ISD

Community guide » · See listings »

Quick Ways to Narrow Your Search

Living in Godley

  • Godley was established in 1886 and named for R. B. Godley, a Cleburne lumber merchant who donated land for the townsite and railroad right-of-way.
  • The town had 1,450 residents in the 2020 census, up from 1,009 in 2010.
  • Godley sits in northwestern Johnson County, about 11 miles northwest of Cleburne and about 30 miles southwest of downtown Fort Worth.
  • State Highway 171 and Farm Roads 917 and 2331 run through town, and Chisholm Trail Parkway is a short drive away.
  • Godley ISD enrolled about 3,400 students in 2026-27 and keeps a small-town feel.
  • Cleburne State Park, Lake Pat Cleburne and Godley's historic downtown are all close by.

Approximate off-peak drive times from Godley: Cleburne about 15 min via TX-171; Burleson about 20-25 min; Granbury about 25 min; Downtown Fort Worth about 35-40 min via Chisholm Trail Parkway; DFW Airport about 55-60 min.

Godley New Construction Questions Buyers Ask

What new construction communities are in Godley TX?

Active communities include Hadley Farms (D.R. Horton), Still Water Lake (National Home Corp. and Impression Homes), Rosemary Fields (Pulte Homes), Star Ranch (Bloomfield Homes), Coyote Crossing and gated Wildcat Ridge.

Are there larger lots in Godley TX new construction?

Yes. Coyote Crossing offers about half-acre homesites, and Wildcat Ridge offers homesites of roughly a third of an acre or more.

How far is Godley from Fort Worth?

Godley is about 30 miles southwest of downtown Fort Worth, roughly 35-40 minutes via Chisholm Trail Parkway.

Selling and buying at the same time? Carlee helps clients time the sale of their current home with a new construction closing date — so you are not paying two mortgages or moving twice. New communities open and phases sell out often; if you heard about one that is not listed here, just ask.

Helpful Guides for Godley Buyers

Not Sure Which Neighborhood Fits?

Tell Carlee your budget, must-haves and timeline, and she'll point you to the right Godley new construction communities. Carlee Howard is Broker-Owner of Rafter H Realty LLC, a top 1% DFW Realtor with 10+ years and 35–50 homes sold each year — and she represents only you with the builder, at no cost to you. Read more about Carlee »

(214) 444-9427 · carlee.howard@rafterhrealty.com · rafterhrealty.com

TREC Information About Brokerage Services · TREC Consumer Protection Notice

Godley TX New Construction Homes For Sale

6343 Rigel Rd, Godley
$750,000
4 Beds ⋅ 3 Baths ⋅ 21424217 MLS
Welcome to this stunning new construction home in Godley, Texas, where timeless design, custom-quality finishes, and spacious country living come together beautifully! Situated on approximately 1 acre, this thoughtfully designed home offers 4 bedrooms, 3 bathrooms, and approximately 2,850 square feet of living space, with an exceptional blend of luxury, comfort, and functionality. From the moment you step inside, you’ll appreciate the attention to detail and carefully curated finishes throughout. Beautiful Taj Mahal countertops, warm white oak cabinetry, designer inspired lighting, and engineered hardwood flooring create an inviting atmosphere with an elevated, custom-home feel. Gorgeous stone accents add natural texture and character, complementing the home’s timeless design. Every selection has been thoughtfully chosen to create a sophisticated yet comfortable space you’ll love coming home to. The beauty of this property extends outdoors, where a stunning outdoor fireplace creates the perfect setting for entertaining, relaxing, or enjoying peaceful Texas evenings. The expansive lot offers endless possibilities, with plenty of room to envision a custom swimming pool, detached workshop, or both, subject to applicable restrictions. Located in the growing community of Godley, this home offers the opportunity to enjoy the space and privacy of country-style living without compromising on beautiful finishes and modern comforts. With its combination of natural materials, designer details, beautiful stonework, and generous outdoor space, this home offers a level of craftsmanship and character that is hard to find in new construction. If you’ve been searching for a home with timeless appeal, thoughtfully selected finishes, and room to create your dream outdoor retreat, this is one you won’t want to miss!

6343 Rigel Rd, Godley

1200 Kettlewood Dr, Godley
$425,000
3 Beds ⋅ 2 Baths ⋅ 21421929 MLS
NEW! NEVER LIVED IN. Estimated completion January 2027. Bloomfield Homes' Carolina offers 3 bedrooms, 2 full baths, and a 2-car garage in a one-story design in Star Ranch. The extended covered patio gives the backyard a generous gathering space, with access from the breakfast area keeping outdoor dining connected to the kitchen. A rotunda foyer introduces the interior, with French doors defining a study and a separate formal dining room positioned beyond the entry. RevWood flooring runs through the shared areas, tying the rooms together while keeping their purposes distinct. In the family room, a corner fireplace makes a substantial statement with saw-cut stone reaching the ceiling, a hearth, and an oak box mantel. The Deluxe Kitchen pairs painted Shaker cabinets with upgraded quartz counters and a picket tile backsplash. An island beneath 3 pendant lights provides another work surface, with a single-bowl sink, upgraded faucet, and pantry rounding out the setup. The kitchen also includes a professional series 5-burner cooktop. The primary bedroom sits toward the rear, apart from the 2 secondary bedrooms. Its bath includes dual sinks, quartz counters, a garden tub, a separate shower with clear glass, and a walk-in closet. Basket-weave tile accents distinguish the shower and tub surround. Across the home, the secondary bedrooms share a full bath with dual sinks and quartz counters, while decorative tile gives the laundry room its own detail. Carpet finishes the bedrooms, and blinds are included. Brick and stone, a brick-covered front porch, an upgraded 8-foot front door, and 4 uplights shape the exterior, with gutters adding function. Explore the Carolina at Bloomfield Homes' Star Ranch model today!

1200 Kettlewood Dr, Godley

12729 Whispering Wind Dr, Godley
$636,000
5 Beds ⋅ 4 Baths ⋅ 21419349 MLS
NEW! NEVER LIVED IN. Estimated completion December 2026. Bloomfield Homes' Rose II offers 5 bedrooms, 4 full baths, and a 3-car garage in a two-story design on a half-acre lot in Coyote Crossing. Upstairs gives the shared spaces room to branch out: a game room overlooks the family room below, while a separate media room creates a dedicated spot for movies. The 3 bedrooms on this level share 2 full baths, including a Jack and Jill arrangement with separate sink areas. Downstairs, the primary suite and another bedroom sit in different parts of the plan, each near a full bath. The primary bath includes dual sinks, a deck-mounted tub, a separate shower, and a walk-in closet. A study enclosed by double doors adds another defined room beside the main living space. Raised ceilings lift the family room around a stone fireplace extending to the ceiling with a gas starter, giving the open layout a strong focal point. Laminate flooring connects the shared areas, with tile adding another finish elsewhere in the home. The Deluxe Kitchen keeps preparation and conversation together around an island, with upgraded countertops, an electric cooktop, electric oven, and pantry. A trash drawer adds a useful detail to the cabinetry. The breakfast area has its own window seat and opens to the covered patio, where the half-acre setting leaves room to shape an outdoor gathering space. At the front, a covered porch and upgraded 8-foot door introduce the home, with cedar garage doors adding texture to the exterior. The laundry room sits near the garage entry, and 2-inch blinds are included throughout. Contact Bloomfield Homes' Coyote Crossing model team today!

12729 Whispering Wind Dr, Godley

12733 Whispering Wind Dr, Godley
$718,990
5 Beds ⋅ 5 Baths ⋅ 21419328 MLS
NEW! NEVER LIVED IN. Estimated completion December 2026. Bloomfield Homes' Primrose FE VI offers 5 bedrooms, 4 full baths, 1 half bath, and a 3-car garage in a two-story design on a half-acre lot in Coyote Crossing. A rotunda foyer introduces the layout, with a study behind double doors near the entry and formal dining farther into the home. The family room opens beneath a vaulted ceiling, anchored by sawn stone extending to the ceiling around a fireplace with a cedar mantel, hearth, and gas starter. Laminate flooring connects the shared spaces, while modern stair railing adds architectural detail. Green Shaker cabinets give the Deluxe Kitchen its color, paired with quartz countertops, black hardware, and a white porcelain farmhouse sink. An electric cooktop and electric oven support the cooking setup, while the island connects food prep with conversation in the breakfast area. Patio doors open to covered outdoor seating with the half-acre setting beyond. The primary suite sits at the rear of the first floor with a walk-in closet and a bath featuring separate vanities, a garden tub, and a separate shower. Beige Shaker cabinets and upgraded counters distinguish this space from the granite counters and green cabinetry in the secondary baths. Also downstairs, 2 secondary bedrooms share a full bath, with a powder bath near the laundry room. Upstairs changes the pace: a game room, separate media room, and 2 bedrooms with walk-in closets and 2 full baths. Brick and sawn stone, an upgraded 8-foot front door, and cedar garage doors complete the exterior, while 2-inch blinds are included throughout. Visit Bloomfield Homes' Coyote Crossing model to explore 12733 Whispering Wind Drive today!

12733 Whispering Wind Dr, Godley

916 Creekhollow Dr, Godley
$310,000
3 Beds ⋅ 2 Baths ⋅ 21416695 MLS
NEW! NEVER LIVED IN. Estimated completion December 2026. Bloomfield Homes' Camellia offers 3 bedrooms, 2 full baths, and a 2-car garage in a one-story design on a landscaped lot in Star Ranch. Outdoor seating gets extra room here: a covered patio pairs with an added 10-by-15-foot concrete slab, creating separate options for shaded dining and an open-air seating arrangement. The patio connects directly to the dining area, where windows on 2 sides frame a space that feels connected to the yard. Inside, the kitchen and family room share an open layout, with the island positioned to keep food prep part of the conversation. The sink and dishwasher sit at the island, while a pantry provides a dedicated place for groceries and kitchen storage. A microwave and disposal add everyday function. The family room has a broad rear window and room to arrange seating around the shared living space. At the back of the home, the primary suite sits apart from the secondary bedrooms, with a bath upgraded to dual sinks, a shower, and a walk-in closet. The 2 additional bedrooms occupy the front side of the layout, each with its own closet and a full bath conveniently positioned between them. A hallway gives these rooms a defined connection to the main living area. The laundry room sits between the garage and interior hall, keeping laundry and garage access together without opening directly into the family room. An upgraded 8-foot front door gives the covered entry a stronger presence, and landscaping with a sprinkler system completes the outdoor setting. Visit Bloomfield Homes' Star Ranch model today!

916 Creekhollow Dr, Godley

9416 Wildcat Rdg, Godley
$629,990
4 Beds ⋅ 4 Baths ⋅ 21416118 MLS
NEW! NEVER LIVED IN. Estimated completion December 2026. Bloomfield Homes' Lily II offers 4 bedrooms, 3 full baths, a powder bath, and a 3-car garage in a two-story design on an interior lot in Wildcat Ridge. The split garage arrangement gives parking and storage their own flexibility, while upgraded brick and stone, exterior lighting, and an 8' front door shape the arrival. The foyer introduces a study behind double doors before opening toward the family room, where vaulted ceilings and a floor-to-ceiling stone fireplace with a gas starter and cedar mantel create a dramatic gathering space. Wood-look tile connects the main downstairs areas, with 8' interior doors continuing the sense of height. The Deluxe Kitchen opens across an island to keep prep space part of the conversation, pairing upgraded quartz counters with built-in appliances, a gas cooktop, and an electric oven. A walk-in pantry sits nearby, and the breakfast area provides the home's dining space beside a door to the covered patio. The first-floor primary suite occupies the rear of the home, with a bath featuring separate sink vanities, a garden tub, a separate shower, and a walk-in closet. Another bedroom and full bath sit downstairs, along with a powder bath positioned off the hall for shared use. Upstairs takes entertainment in a different direction: a game room and separate media room provide 2 places to gather, with 2 secondary bedrooms nearby. Both bedrooms have walk-in closets and share a full bath with dual sinks. A laundry room near the garage entry and a gas tankless water heater add everyday function. Discover more about this Lily II with Bloomfield Homes at the Wildcat Ridge model today!

9416 Wildcat Rdg, Godley

9560 Wildcat Rdg, Godley
$499,990
4 Beds ⋅ 3 Baths ⋅ 21416063 MLS
NEW! NEVER LIVED IN. Estimated completion December 2026. Bloomfield Homes' Hawthorne II offers 4 bedrooms, 3 full baths, and a 3-car garage in a two-story design on an oversized corner lot in Wildcat Ridge. The garage has a useful surprise: an extra door at the rear of the third bay adds another access point for equipment and storage. Upgraded brick and stone, exterior uplights, and an 8' front door give the home a defined presence across the wide homesite. Inside, wood-look tile runs through the main downstairs areas, connecting a front study with the kitchen, breakfast area, and family room. Vaulted ceilings lift the living space around a floor-to-ceiling stone fireplace with a gas starter and cedar mantel. The Deluxe Kitchen keeps cooking connected to the gathering space with an island, upgraded quartz counters, and pendant lighting. Double electric ovens and a gas cooktop handle cooking, with a walk-in pantry nearby. Breakfast space sits beside the kitchen, with the covered patio beyond the family room for outdoor dining or seating. The primary suite remains downstairs and includes a separate sitting area, a walk-in closet, and a bath with dual sinks, a garden tub, and a separate shower. At the back of the first floor, 2 secondary bedrooms share another full bath with dual sinks. A tech center adds a defined place for a computer or everyday paperwork. Upstairs, the fourth bedroom, third full bath, and game room create a separate cluster of rooms for sleeping and gathering. Visit Bloomfield Homes at the Wildcat Ridge model today!

9560 Wildcat Rdg, Godley

6016 Cates Ranch Dr, Godley
$769,000
4 Beds ⋅ 4 Baths ⋅ 21410980 MLS
Imagine coming home to warm natural finishes, soaring ceilings, and over two acres to enjoy in Godley ISD. Currently under construction, this 3,076-square-foot home will offer 4 bedrooms, 4 bathrooms, two living areas, and a 3-car garage, bringing together the comfort of a beautifully designed home with room to spread out. The planned stone exterior, dark accents, and wood details set an inviting tone that continues throughout the interior. In the main living room, a cathedral ceiling creates an airy feel, while the electric fireplace offers a cozy backdrop for quiet evenings or gathering with friends. Arched openings and decorative lighting add character to a design that feels fresh, warm, and welcoming. Picture mornings with coffee at the kitchen island and evenings spent cooking while guests pull up a seat and visit. The planned kitchen pairs white cabinetry with warm wood accents and a coordinating vent hood, creating a natural gathering place. A spacious pantry keeps ingredients, small appliances, and serving pieces close at hand, with generous cabinetry, shelving, and counter space. At the end of the day, the planned primary bath offers a relaxing retreat with a freestanding soaking tub, walk-in shower, and dual sinks. A second living area gives you room to settle in for a movie, host game night, or enjoy a separate place to unwind. Take the gathering outdoors, where the back patio will include a gas hookup for a future outdoor kitchen. With 2.135 acres, there is room to enjoy open skies and make outdoor living part of your everyday routine. A well-equipped laundry room, rain gutters, and a 3-car garage round out a home designed to be as comfortable to live in as it is beautiful to look at. Renderings illustrate the intended interior design choices, not necessarily the layout; final features and finishes may vary.

6016 Cates Ranch Dr, Godley

8524 Bronco Dr, Godley
$475,000
3 Beds ⋅ 3 Baths ⋅ 21410208 MLS
INCREDIBLE NEW PRICE OF $475,000! PREVIOUSLY APPRAISED AT $560,000 IN APRIL 2025 — An exceptional opportunity to own a stunning custom luxury home on 1 acre in Godley's desirable Wild Horse Hills community! This beautifully designed property combines upscale finishes, spacious living, and the tranquility of country life at an incredibly competitive price. From the impressive oversized double front doors and grand entryway to the soaring ceilings and dramatic floor-to-ceiling stone fireplace, this home makes a lasting impression. The expansive open-concept living area flows seamlessly into a spectacular chef-inspired kitchen featuring marble countertops, stainless steel appliances, gas cooktop, oversized island, designer finishes, and an incredible walk-in pantry. The thoughtfully designed floor plan offers 3 spacious bedrooms plus a dedicated office with a closet that could easily serve as a 4th bedroom. The luxurious primary suite is a true retreat, featuring TWO private toilets, TWO separate walk-in closets, a soaking tub, oversized walk-in shower, and beautiful custom finishes. Additional highlights include a spacious laundry room with marble countertops and built-in cabinetry, convenient mudroom drop zone, and oversized covered front and back porches perfect for relaxing or entertaining. Outside, the sprawling 1-acre lot offers endless possibilities for a future pool, workshop, outdoor kitchen, or backyard oasis. Enjoy peaceful country living with convenient access to nearby amenities. CUSTOM LUXURY, 1 ACRE, AND AN EXTRAORDINARY NEW PRICE OF JUST $475,000! Opportunities like this don't come along often. Schedule your private showing today!

8524 Bronco Dr, Godley

756 Archer St, Godley
$328,490
4 Beds ⋅ 3 Baths ⋅ 21410903 MLS
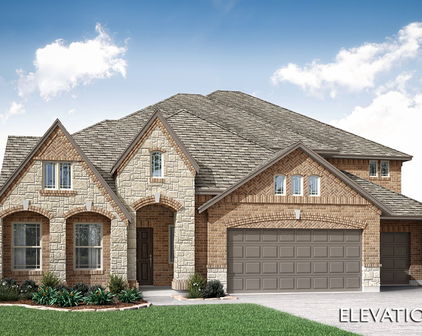
Beautiful new D.R. Horton home in the new Hadley Farms community located in Godley and Godley ISD! The single-story Lakeway floor plan Elevation Q, with an estimated Winter completion, offers 4 bedrooms, 3 bathrooms, a private study, and a 2-car garage, thoughtfully designed to provide flexible living space and everyday comfort. The open-concept layout brings together the living room, dining area, and contemporary kitchen, creating a bright and welcoming setting ideal for entertaining and daily living. The well-appointed kitchen features quartz countertops, 36” upper cabinets with hardware, stainless steel appliances, an electric range, stainless steel drop-in sink, a center island, and a spacious pantry for additional storage. The private primary suite includes an en-suite bath with a quartz vanity, a 5-foot oversized shower, and a large closet conveniently located off the bathroom. Three secondary bedrooms and two full bathrooms with quartz vanity tops provide comfortable accommodations for family, guests, or multi-generational living, while the dedicated study offers a flexible space for working from home or hobbies. Luxury vinyl plank flooring enhances the main living areas and wet zones for durability and easy maintenance. Built with energy-efficient construction and equipped with America’s Smart Home Technology. Exterior highlights include a landscape package, full sprinkler system with rain sensor, privacy fencing, and more. Hadley Farms is located off Highway 171, west of Chisholm Trail Parkway, with convenient access to shopping, dining, entertainment, and major commuting routes.

756 Archer St, Godley

1020 River Oaks Dr, Godley
$439,000
4 Beds ⋅ 4 Baths ⋅ 21409738 MLS
NEW! NEVER LIVED IN. Estimated completion November 2026. Bloomfield Homes’ Violet IV offers 4 bedrooms, 3 full baths, a powder bath, and a 2-car garage in a two-story layout at 1020 River Oaks Drive. Glass French doors give the front study a moment of its own, making the space perfect for projects, reading, or a quiet work session before the home opens into its shared living areas. The family room shifts the scale with raised ceilings and a direct-vent fireplace finished in tile all the way to the ceiling. Laminate flooring connects the main spaces, with tile and carpet elsewhere. Beside the family room, the Deluxe Kitchen keeps preparation and conversation close, pairing quartz counters and an island with a walk-in pantry, gas cooktop, oven, and built-in microwave. The adjoining dining area has its own window seat and a door to the covered patio. The primary suite sits downstairs toward the rear, with another window seat and a walk-in closet. Dual sinks, quartz counters, a garden tub, and a separate shower complete its bath. Upstairs, three secondary bedrooms and two full baths surround a game room overlooking the family room, while a separate media room adds another place to settle in. One upstairs bedroom has its own ensuite; quartz counters continue through both secondary baths. A powder bath sits near the study, with laundry near the garage. Brick and stone, an upgraded 8' front door, a covered porch, and uplights frame the exterior on a landscaped, fenced interior lot with sprinklers. Visit Bloomfield Homes’ Star Ranch model to explore this Violet IV today!

1020 River Oaks Dr, Godley

201 Reliance Rd, Godley
$309,000
4 Beds ⋅ 2 Baths ⋅ 21393783 MLS
SELLER'S PREFERRED LENDER OFFERING INTEREST RATES AS LOW AS 4.99% FOR QUALIFIED BUYERS!! Welcome to the Concho floor plan, a charming 4 bedroom, 2 bathroom home situated on a beautifully landscaped corner lot! The exterior blends classic brick and vinyl siding with warm wood accents and soft light green trim for a fresh, eye catching finish. Step inside to luxury vinyl plank flooring, a neutral color palette, and sleek black hardware and fixtures that carry throughout the home. The open living space is anchored by a bold black farmhouse style ceiling fan and flows seamlessly into the eat in dining area and kitchen. At the heart of the kitchen is an oversized island with a farmhouse sink, surrounded by stainless steel appliances, abundant cabinetry, and a roomy walk in pantry. The refrigerator stays with the home too! The primary suite brings in a little extra personality with muted green tones, creating a moody, cozy retreat made for unwinding at the end of the day. The ensuite bath feels like its own getaway with dual sinks, a drop in soaking tub, walk in shower with rainfall showerhead, and striking black plumbing fixtures. Three additional bedrooms offer plenty of possibilities for guests, an office, hobbies, or whatever fits your needs. Step outside to a covered back patio overlooking the fully sodded yard, offering a great space for relaxing, entertaining, or enjoying the outdoors. The backyard is completely fenced, adding privacy and creating a finished outdoor space ready to enjoy. From the thoughtfully selected finishes to the inviting color choices, open gathering spaces, and finished backyard, this Concho floor plan has so much to love. Ask about available builder incentives!

201 Reliance Rd, Godley

732 Archer St, Godley
$324,610
4 Beds ⋅ 3 Baths ⋅ 21390298 MLS
Gorgeous new D.R. Horton home in the Hadley Farms community, located in Godley and within highly regarded Godley ISD! The Midland floor plan, Elevation U, with an estimated Winter completion, offers 4 bedrooms, 3 bathrooms, a versatile loft, and a 2-car garage with a spacious layout designed for comfort and flexibility. The welcoming living room flows seamlessly into the dining area and well-appointed kitchen, creating an ideal space for entertaining and everyday living. The kitchen features 36-inch upper cabinets with hardware, stainless steel appliances, an electric range, ample countertop space, and a pantry for convenient storage. The private primary suite offers a peaceful retreat with an en-suite bath and a spacious primary closet. Two secondary bedrooms are located on the main level, while the second floor features an additional bedroom, full bathroom, and loft area, providing flexible space for guests, a home office, a media room, or hobbies. Designed with modern finishes and quality craftsmanship throughout, this home offers both style and functionality. Exterior features include a full landscaping package, a sprinkler system with a rain sensor, and attractive curb appeal. Residents of Hadley Farms enjoy the charm of small-town living while remaining conveniently close to shopping, dining, recreation, and everyday essentials. Discover exceptional value and contemporary comfort in one of Godley's newest communities.

732 Archer St, Godley

736 Archer St, Godley
$317,990
4 Beds ⋅ 3 Baths ⋅ 21387497 MLS
Beautiful new D.R. Horton home in the new Hadley Farms community located in Godley and Godley ISD! The single-story Lakeway floor plan Elevation U, with an estimated Winter completion, offers 4 bedrooms, 3 bathrooms, a private study, and a 2-car garage, thoughtfully designed to provide flexible living space and everyday comfort. The open-concept layout brings together the living room, dining area, and contemporary kitchen, creating a bright and welcoming setting ideal for entertaining and daily living. The well-appointed kitchen features quartz countertops, 36” upper cabinets with hardware, stainless steel appliances, an electric range, stainless steel drop-in sink, a center island, and a spacious pantry for additional storage. The private primary suite includes an en-suite bath with a quartz vanity, a 5-foot oversized shower, and a large closet conveniently located off the bathroom. Three secondary bedrooms and two full bathrooms with quartz vanity tops provide comfortable accommodations for family, guests, or multi-generational living, while the dedicated study offers a flexible space for working from home or hobbies. Luxury vinyl plank flooring enhances the main living areas and wet zones for durability and easy maintenance. Built with energy-efficient construction and equipped with America’s Smart Home Technology. Exterior highlights include a landscape package, full sprinkler system with rain sensor, privacy fencing, and more. Hadley Farms is located off Highway 171, west of Chisholm Trail Parkway, with convenient access to shopping, dining, entertainment, and major commuting routes.

736 Archer St, Godley

12721 W Fm 4, Godley
$759,000
4 Beds ⋅ 3 Baths ⋅ 21378467 MLS
Experience modern country living on 5.26 acres in Godley ISD! This beautifully crafted 2026 J Allen Homes residence offers 4 bedrooms, 3 full baths and 2,538 square feet with an impressive open layout and elevated custom finishes throughout. Vaulted ceilings and striking stained wood beams immediately draw your eye in the spacious living area, where a floor-to-ceiling stone fireplace adds warmth and character. Rich engineered wood floors continue into the open dining and kitchen areas, creating an ideal space for entertaining. The kitchen makes a statement with an oversized contrasting island, custom white cabinetry, granite countertops, 6-burner gas range, farm sink and an exceptionally spacious walk-in pantry. The split-bedroom floor plan provides privacy for the primary retreat, complete with vaulted ceiling and a beautifully finished ensuite featuring dual vanities, jetted soaking tub, separate walk-in shower and large custom closet with direct access to the utility room. Three additional bedrooms offer plenty of flexibility, including one generously sized room that could easily serve as a game room or second living space. A dedicated office provides even more versatility. Outside, the covered back patio extends the living space with a second gas-log fireplace and plumbing for a future outdoor grill or kitchen—all overlooking wide-open acreage and peaceful Texas countryside. Additional features include foam-encapsulated construction, engineered foundation, upgraded electrical designed with a future shop or pool in mind, black windows, iron front door, gated entrance, decked attic storage with stair access, private well and aerobic septic. No HOA! The acreage is fenced and ready for you and there is an additional 5 or 14 acre tract that joins the property that are available if you would like more acreage

12721 W Fm 4, Godley

9420 Wildcat Rdg, Godley
$619,990
5 Beds ⋅ 5 Baths ⋅ 21360298 MLS
NEW! NEVER LIVED IN. Bloomfield Homes has built the Bellflower III, a two-story plan with 5 bedrooms, 4.5 baths, a study, and a 2.5-car garage, expected complete and Ready January 2027! At nearly 4,000 square feet, this is one of the largest plans Bloomfield builds, and the layout uses every foot. The main floor holds the primary suite, a second bedroom suite, a front study, and a formal dining room, alongside the open kitchen and family room at the heart of the home. Upstairs, a large game room anchors 3 secondary bedrooms — each with its own walk-in closet — and includes a full in-law suite with a private ensuite bath, upgraded counters, and its own walk-in closet for a genuinely self-contained space. The home sits on a large interior lot behind a brick and stone exterior and an 8' front door. The family room centers on a full stone floor-to-ceiling fireplace finished with a cedar mantel. The Deluxe Kitchen carries built-in appliances, double ovens, upgraded quartz counters, custom cabinets, and pendant lighting over the island. Upgraded laminate flooring runs through the main areas of the first floor. Uplights keeps the elevation lit after dark, and a covered patio extends the living space out back. A full package of energy-saving components comes standard, at no added cost, the same as every home Bloomfield Homes builds. Contact Bloomfield Homes or visit the Wildcat Ridge model to tour the Bellflower III and see what's currently available.

9420 Wildcat Rdg, Godley

11629 Panther Dr, Godley
$599,990
5 Beds ⋅ 4 Baths ⋅ 21360275 MLS
NEW! NEVER LIVED IN. Bloomfield Homes has built the Spring Cress II, a two-story plan with 5 bedrooms, 4 baths, a study, and a 2-car garage, expected complete and Ready in December 2026! This is a large home, and the layout puts real living space on both floors. The main floor holds the primary suite, a second bedroom, a study, and a formal dining room, alongside the family room, the deluxe kitchen, and a dedicated breakfast room — everyday life, guest space, work space, and a theater all on one level. Upstairs adds 3 more bedrooms, each with its own walk-in closet, plus a game room and a second media room, so there are two separate places to spread out above the main floor. The home sits on an interior lot sporting a handsome a brick and stone exterior - uplit, landscaped, and fitted with an 8' front door. The family room centers on a floor-to-ceiling fireplace. The Deluxe Kitchen carries built-in appliances, upgraded quartz counters, custom cabinets, and pendant lighting over the island, opening to the breakfast room for the casual, everyday meals. Upgraded laminate flooring runs through the main areas. The primary bath is finished with upgraded granite counters. The covered patio extends the living space out back. A full package of energy-saving components comes standard, at no added cost, the same as every home Bloomfield Homes builds. Contact Bloomfield Homes or visit the Wildcat Ridge model to tour the Spring Cress II and see what's currently available.

11629 Panther Dr, Godley

12717 Buckshot Dr, Godley
$519,990
4 Beds ⋅ 3 Baths ⋅ 21362928 MLS
NEW! NEVER LIVED IN. Bloomfield Homes has built the Hawthorne II, a two-story plan with 4 bedrooms, 3 baths, a study, and a 3-car garage, expected complete and Ready in December 2026! The home sits on an oversized half-acre lot — a genuinely rare amount of land on new construction, with room for a future pool, a shop, a garden, or just open yard on all sides. Most of the living is on the main floor: the primary suite, two secondary bedrooms, and a private study sit downstairs, keeping everyday life and work on one level, with a fourth bedroom and a game room upstairs for a second living area away from the main floor. A formal dining room off the entry handles sit-down meals and gatherings. Vaulted ceilings lift the family room, which centers on a stacked stone fireplace running floor to ceiling — the visual anchor of the main living space. The all-electric Deluxe Kitchen opens directly to that family room, so the cook stays part of the room, and carries painted Shaker cabinets, Level 3 quartz counters, and an island that doubles as prep space and a gathering spot. Upgraded granite and tile finish all the bathrooms! The primary suite is set apart for privacy and includes a walk-in closet plus a bath with a garden tub for soaking and a separate glass-enclosed shower. An 8' front door anchors the entry beneath a covered front porch, and the 3-car garage gives you extra room. Out back, a covered patio extends the living space onto that half-acre. A full package of energy-saving components comes standard, at no added cost, the same as every home Bloomfield Homes builds. Contact Bloomfield Homes or visit the Coyote Crossing model to tour the Hawthorne II and see what's available.

12717 Buckshot Dr, Godley

12713 Buckshot Dr, Godley
$519,990
3 Beds ⋅ 3 Baths ⋅ 21360250 MLS
NEW! NEVER LIVED IN. Bloomfield Homes has built the Primrose FE, a single-story plan with 3 bedrooms, 2.5 baths, a study, and a 3-car garage, expected complete and Ready in December 2026! The home sits on an oversized half-acre lot — a genuinely rare amount of land on new construction — and the entry opens into the plan's rotunda, a rounded, dramatic first impression the moment you step inside. Everything lives on one level here, with 8' front and interior doors carrying a taller, more finished proportion through the home. Just off the entry, the study gives you a separate room to work on the main floor, and a formal dining room sits nearby for sit-down meals. The family room centers on a floor-to-ceiling stone fireplace that reaches the 18-foot ceiling, and large picture windows pull extra light into the plan. The all-electric Deluxe Kitchen carries double ovens, upgraded quartz counters, custom Shaker cabinets, and a white porcelain farm sink. Extensive laminate flooring runs through the main areas. The primary suite sits apart from the secondary bedrooms and includes a walk-in closet plus a bath with a garden tub and separate shower. A mud room off the garage catches shoes and bags before they reach the rest of the house, and the 3-car garage handles vehicles, storage, or a workshop. Outdoor living includes a covered patio out back. Gutters and a full package of energy-saving components come standard, at no added cost, the same as every home Bloomfield Homes builds. Contact Bloomfield Homes, or stop by the model at Coyote Crossing, to tour the Primrose FE and see what's available.

12713 Buckshot Dr, Godley

12721 Buckshot Dr, Godley
$669,990
4 Beds ⋅ 4 Baths ⋅ 21360238 MLS
NEW! NEVER LIVED IN. Bloomfield Homes has built the Primrose V, a two-story plan with 4 bedrooms, 3.5 baths, a study, a 3-car garage, expected complete and Ready in December 2026! The home sits on an oversized interior lot, and the entry opens into the plan's rotunda — a rounded, dramatic first impression the moment you step inside. Most of the living is on the main floor: a study and a formal dining room sit downstairs alongside the primary suite, with 8' interior doors running through the first floor for a taller, more finished proportion. Vaulted ceilings lift the main living space, and the family room centers on a floor-to-ceiling stone fireplace. The all-electric Deluxe Kitchen carries double ovens, painted Shaker cabinets, an island, and Level 5 quartz countertops! High-level laminate runs through the main areas with upgraded carpet in the bedrooms. Upstairs, a game room and a dedicated media room give the household two separate living spaces, alongside a bedroom finished with its own walk-in closet. Window seats are built in through the home, adding storage and a place to sit, and a mud room off the garage catches shoes and bags before they reach the rest of the house. Outdoor living includes a covered patio out back. The 3-car garage handles vehicles, storage, or a workshop. Gutters and a full package of energy-saving components come standard, at no added cost, the same as every home Bloomfield Homes builds. Visit the Bloomfield Homes model at Coyote Crossing to walk the Primrose V in person, or call to learn more.

12721 Buckshot Dr, Godley

12503 County Road 1131, Godley
$950,000
5 Beds ⋅ 4 Baths ⋅ 21307790 MLS
$15K BUYER INCENTIVE. SEE LISTING AGENT FOR DETAILS. Experience the perfect blend of luxury, comfort, and country living in this almost-new custom home situated on small acreage just outside the city limits. With no HOA and breathtaking views, this exceptional property offers the privacy and freedom you've been searching for while still being conveniently located near town. Designed with both everyday living and entertaining in mind, the spacious floor plan features 5 bedrooms, 4.5 bathrooms, and a large game room, providing plenty of space for family and guests. The heart of the home is the stunning chef's kitchen, complete with premium finishes, abundant workspace, and a hidden oversized walk-in pantry that keeps everything organized and out of sight. The luxurious owner's retreat is a true sanctuary, boasting a spa-inspired bathroom with high-end finishes and a massive walk-in closet designed to impress. Thoughtful custom features can be found throughout, including a dedicated safe room and a laundry room equipped with a convenient dog wash station. Step outside to enjoy spectacular sunsets and panoramic views from the expansive outdoor living area. The outdoor kitchen and cozy fireplace create the perfect setting for entertaining year-round or simply relaxing and taking in the peaceful surroundings. Combining modern luxury, practical amenities, and the serenity of country living, this remarkable property offers a rare opportunity to own a custom home that truly has it all.

12503 County Road 1131, Godley

153 Chapowits Dr, Godley
$599,990
5 Beds ⋅ 5 Baths ⋅ 21305194 MLS
NEW! NEVER LIVED IN! Ready to Close! Bloomfield’s Bellflower III on an oversized cul-de-sac lot immediately feels like home, showcasing a timeless stone and brick exterior paired with an 8' tall front door that makes a lasting first impression. Inside, the Family Room stuns with a ceiling soaring over 17 feet and a dramatic Stone-to-Ceiling Fireplace with a cedar mantel that adds warmth and sophistication. The open-concept Gourmet Kitchen is designed to impress, offering a California island, upgraded Quartz countertops, a spacious walk-in pantry, and all-electric stainless steel appliances—perfectly complemented by a nearby mud room for added functionality. Rich wood-look LVP flooring extends through all main areas on the first floor. The massive Primary Suite is a luxurious retreat featuring dual vanities, a garden tub, a separate shower, and a walk-in closet that’s truly extraordinary. Downstairs also includes a private Study, Formal Dining, Powder Room, and Guest Suite—all arranged with both comfort and convenience in mind. Upstairs, the well-thought-out layout continues with a large Game Room, 2 bedrooms connected by a Jack & Jill bath, and a third bedroom with a private bath. An oversized 2.5-car garage offers ample space for storage or hobbies. With upgraded Quartz in every bath and carefully selected finishes throughout, this home offers exceptional space, comfort, and elegance—ideal for both entertaining and everyday living. Don’t miss your chance to tour this breathtaking home!

153 Chapowits Dr, Godley

6306 Starlight Ranch Rd, Godley
$695,000
4 Beds ⋅ 4 Baths ⋅ 21199486 MLS
**$10,000 Builder Incentive** Leverage this incentive to cover substantial buydowns, closing expenses, and additional costs associated with your new construction home. This meticulously crafted residence, spanning 2,768 square feet of habitable space, comprises four bedrooms and three and a half bathrooms. Constructed with 2x6 exterior walls and comprehensive spray-foam insulation throughout the home and garage, this property not only enhances energy efficiency but also boasts high-end finishes. The exterior features 100% stone and brick construction, a grand 6x8 iron front door, and cedar-accented front and rear patios. Additional notable features include Anderson windows, outdoor architectural up lighting, and an app-controlled sprinkler system. The interior boasts 11-12 foot ceilings, engineered French hardwood flooring, LED recessed lighting, and a gas masonry fireplace that anchors the living area. The chef’s kitchen incorporates Taj Mahal countertops with a waterfall island, a 48-inch gas range, built-in induction microwave, soft-close cabinetry, and a spacious butler’s pantry. Two secondary bedrooms provide ample walk-in closets and private ensuite bathrooms, while one bedroom could potentially serve as an office. The primary suite features a custom modular closet system in addition to a stunning ensuite bathroom with a soaker tub and dual vanities. Additional upgrades include a tankless water heater, Ring doorbell camera, smart myQ garage opener, holiday roof trim outlet for seasonal lighting, a fully finished outdoor kitchen equipped with a 30-inch gas grill and stainless storage, decked attic storage with an 11-foot aluminum ladder, and a concealed ICF concrete safe room that doubles as a storm shelter.

6306 Starlight Ranch Rd, Godley

Start Your Search

Listings provided by North Texas Real Estate Information Systems (NTREIS). Listing data has been deemed reliable but is not guaranteed to be accurate by the MLS.

Last updated:

How much is your home worth?

Get instant property value now!