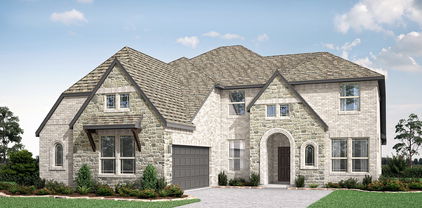
Wylie TX New Construction Homes For Sale

Home · DFW New Construction · Wylie TX New Construction

Carlee Howard, Broker-Owner of Rafter H Realty LLC

Wylie, TX · 8 new construction communities · Updated November 2026

New Construction Homes in Wylie, TX: Every New Community, Builder and Price Point

Looking for new construction homes in Wylie, TX? Here is every new community Carlee tracks in Wylie, with the builders, price points, HOA dues, school districts and a link to the live listings in each one.

Search All Wylie New Construction Call Carlee (214) 444-9427

Last updated: November 2026 · Up to 120 current Wylie new construction listings are shown below this guide.

Wylie TX New Construction Communities by Price Point

Sorted from the lowest starting price. Tap a community for its full guide, or jump straight to the listings in that neighborhood.

From the $320s · Townhomes

Lake Park Villas

Davidson Homes
Rockwall ISD · 11 listings

Davidson Homes · Ethan Ln, Rockwall County · 75098 · HOA about $255/mo

Community guide » · See listings »

From the $350s · Villas & townhomes

Woodbridge Villas & Townhomes

Grenadier Homes
Wylie ISD · 7 listings

Grenadier Homes · Woodbridge golf community · 75098 · Wylie ISD

Community guide » · See listings »

From the $390s · 55+ gated

Ladera Wylie

Ladera Living
Wylie ISD · 4 listings

Ladera Living · Camino Way · 75098 · 55+ gated

Community guide » · See listings »

From the $450s · Lakeside master plan

Inspiration

Ashton Woods, Shaddock Homes
Wylie ISD · 21 listings

Ashton Woods & Shaddock · on Lavon Lake · 75098 · Wylie ISD

Community guide » · See listings »

From the $470s · Master-planned

Dominion of Pleasant Valley

Coventry Homes, Grand Homes
Garland ISD / Wylie ISD · 13 listings

Coventry & Grand Homes · off SH-78 near Muddy Creek Preserve · 75098

Community guide » · See listings »

From the $470s · Single-family

Lewis Ranch

Bloomfield Homes
Wylie ISD · 7 listings

Bloomfield Homes · off Wylie East Dr and SH-78 · 75098 · Wylie ISD

Community guide » · See listings »

From the $510s · 80- to 85-ft homesites

Kreymer at the Park

K. Hovnanian Homes
Wylie ISD · 4 listings

K. Hovnanian · Ackley Ln off Kreymer Ln · 75098 · no MUD or PID

Community guide » · See listings »

Coming soon · 77-ft homesites

Country Club Estates

David Weekley Homes, Windsor Homes
Wylie ISD · Coming soon

David Weekley & Windsor · Collin County · 75098 · Wylie ISD

Ask Carlee for updates »

Quick Ways to Narrow Your Search

Living in Wylie

  • Wylie sits about 24 miles northeast of Downtown Dallas, between Lavon Lake and Lake Ray Hubbard.
  • The city had 57,526 residents in the 2020 census and spans Collin, Dallas and Rockwall counties.
  • Wylie was named for Lt. Col. William D. Wylie, a railroad right-of-way agent, and incorporated in 1887.
  • Historic Downtown Wylie was renovated after fires in 1998 while preserving its century-old buildings.
  • Bluegrass on Ballard brings live bluegrass music, arts and crafts and a car show to downtown Wylie each year.
  • Lavon Lake, just north of town, offers boating, fishing and miles of trails.
  • SH-78 is Wylie's main corridor, connecting to Garland and the President George Bush Turnpike.

Approximate off-peak drive times from Wylie: Firewheel Town Center about 15 min via SH-78; Downtown McKinney about 25 min via SH-78 and US-75; Plano's Legacy West about 30 min via the President George Bush Turnpike; Downtown Dallas about 40 min via the President George Bush Turnpike and US-75; DFW Airport about 45 min via the President George Bush Turnpike.

Wylie New Construction Questions Buyers Ask

How much are new construction homes in Wylie TX?

In November 2026 new homes in Wylie start in the $320s for Lake Park Villas townhomes and reach the $800s in Inspiration and Dominion of Pleasant Valley.

Which builders are building new homes in Wylie?

Ashton Woods, Shaddock Homes, Coventry Homes, Grand Homes, Bloomfield Homes, K. Hovnanian, Ladera Living, Davidson Homes and Grenadier Homes are active, with David Weekley Homes and Windsor Homes coming soon.

What school district serves new homes in Wylie?

Most new communities are in Wylie ISD, but Lake Park Villas is in Rockwall ISD and newer Dominion of Pleasant Valley sections are in Garland ISD. Always confirm the campus for a specific address.

Selling and buying at the same time? Carlee helps clients time the sale of their current home with a new construction closing date — so you are not paying two mortgages or moving twice. New communities open and phases sell out often; if you heard about one that is not listed here, just ask.

Helpful Guides for Wylie Buyers

Not Sure Which Neighborhood Fits?

Tell Carlee your budget, must-haves and timeline, and she'll point you to the right Wylie new construction communities. Carlee Howard is Broker-Owner of Rafter H Realty LLC, a top 1% DFW Realtor with 10+ years and 35–50 homes sold each year — and she represents only you with the builder, at no cost to you. Read more about Carlee »

(214) 444-9427 · carlee.howard@rafterhrealty.com · rafterhrealty.com

TREC Information About Brokerage Services · TREC Consumer Protection Notice

Wylie TX New Construction Homes For Sale

1209 Eclipse Way, Wylie
$689,400
5 Beds ⋅ 6 Baths ⋅ 21419927 MLS
MLS# 21419927 - Built by Ashton Woods Homes - Dec 2026 completion! ~ Unique open-to-below kitchen design, oversized laundry room, private pocket office, first-floor secondary bedroom with en suite, plus game and media rooms upstairs.Welcome to your new home by Ashton Woods located in Inspiration, an award-winning, master-planned community in St. Paul. Inspired by the Serene Collection, this home showcases soft tones and clean-lined finishes, with sophisticated details and finishes thoughtfully selected by our design team. As you enter through the foyer, you're immediately greeted by a spacious secondary bedroom complete with a walk-in closet and a private full bath—ideal for guests or a home office. Just down the hall, you’ll find a convenient powder room connected to a mudroom and a separate utility room. At the heart of the home lies a beautifully designed open-concept layout. A bright and expansive family room opens to a covered patio for seamless indoor-outdoor living. The modern, upgraded kitchen features luxury vinyl flooring, shaker-style cabinets, a large island and an oversized walk-in pantry. The adjacent dining area flows effortlessly into the main living space and is conveniently located near the private primary suite. The primary bedroom offers a peaceful retreat with a spacious en-suite bathroom that includes a dual-sink vanity, a glass-enclosed walk-in shower, a linen closet, and a large walk-in closet. Upstairs, a media room and versatile game room sits next to an open overlook that enhances the home’s airy and open atmosphere.

1209 Eclipse Way, Wylie

1223 Stone Cliff Dr, Wylie
$579,000
4 Beds ⋅ 4 Baths ⋅ 21419928 MLS
MLS# 21419928 - Built by Ashton Woods Homes - Nov 2026 completion! ~ Soaring ceilings, dual walk-in closets in primary suite, spacious game room, open loft overlooking the family room below, and a generously sized pantry with abundant shelving.New two-story, single family home located in Inspiration, award-winning, master planned community located St. Paul. Inspired by the Serene Collection, this home showcases soft tones and clean-lined finishes, with sophisticated details and finishes thoughtfully selected by our design team. Upon entry, you're welcomed by a spacious foyer that leads to a generously sized secondary bedroom featuring a walk-in closet and a full bathroom. Continue into the heart of the home, where an open-concept layout unfolds to reveal a large dining area and a vast family room with a cozy fireplace, perfect for entertaining or movie nights. This inviting space also opens to a covered patio, extending your living area outdoors. The modern kitchen is designed to impress, boasting shaker-style cabinetry, a stainless steel appliance package, a large eat-in island, and a walk-in pantry. Tucked away for privacy, the primary suite is a serene retreat complete with a dual-sink vanity, walk-in shower, linen closet, and a spacious walk-in closet. Ascend the staircase to discover a loft with soaring ceilings that overlook the family room below. The second floor also features a spacious game room with a coffered ceiling and two additional secondary bedrooms that share a full bathroom with a double vanity. Step into a home where every

1223 Stone Cliff Dr, Wylie

1219 Stone Cliff Dr, Wylie
$535,000
3 Beds ⋅ 3 Baths ⋅ 21419925 MLS
MLS# 21419925 - Built by Ashton Woods Homes - Dec 2026 completion! ~ Mud room, oversized utility room, spa-like walk-in shower, expansive pantry with abundant kitchen storage, and large dining room windows that fill the home with natural light.Discover this beautifully designed new one-story single-family home in Inspiration, an award-winning master-planned community in St. Paul. Inspired by the Laguna Collection, this home features a mix of earthy textures and soft neutral finishes selected by our design team. Step into the welcoming foyer and find two spacious secondary bedrooms connected by a full bathroom—perfect for family or guests. The heart of the home showcases an expansive open-concept layout ideal for entertaining. The bright and airy family room flows seamlessly into the dining area, which is surrounded by windows that flood the space with natural light and provide access to the covered patio. The modern kitchen is a chef’s dream with stainless steel appliances, shaker-style cabinetry, a large eat-in island, and a generous walk-in pantry. Tucked away for privacy, the primary suite offers a peaceful retreat complete with a dual-sink vanity, a spacious walk-in shower, linen closet, and a large walk-in closet. Experience the perfect blend of design and comfort in this meticulously crafted home, created to elevate your lifestyle. Move into Inspiration and enjoy award-winning master-planned living with resort-style pools, a state-of-the-art fitness center, stocked fishing ponds, miles of trails with access to Lake Lavon's Trinity Trail,

1219 Stone Cliff Dr, Wylie

4207 Graford Ln, Wylie
$549,000
4 Beds ⋅ 3 Baths ⋅ 21416254 MLS
NEW! NEVER LIVED IN. Estimated completion December 2026. Bloomfield Homes' Violet II offers 4 bedrooms, 3 full baths, and a deep 2-car garage in a two-story design on an interior lot in Lewis Ranch. The main living area centers on a floor-to-ceiling stone woodburning fireplace with a gas starter and cedar mantel. Wood-look tile runs through the shared spaces, with upgraded carpet and bath tile adding texture elsewhere. The Deluxe Kitchen keeps prep space connected to the family room across an island, with upgraded countertops and backsplash, soft-close cabinets and drawers, and updated cabinet hardware. Pendant and under-cabinet lighting brighten the counters, while a gas cooktop, built-in gas oven, and walk-in pantry support the cooking setup. Dining space sits at the rear beside a door to the extended covered patio. A ceiling fan and gas stub make the outdoor space ready for seating and grilling. The first-floor primary suite also has direct patio access, with a bath featuring dual sinks, a deck-mount tub, a separate shower, and a walk-in closet. Upstairs, the game room and separate media room offer different places to gather, with open railing connecting the landing visually to the living area below. A tech center provides a dedicated spot for a computer or daily paperwork, and secondary bedrooms have bath access nearby. Near the garage, laundry upper cabinets and a mud cubby help organize supplies and everyday drop-offs. Window coverings, gutters, a dedicated freezer plug, and Z-Wave switches add practical value. A brick-covered porch, cedar garage door, upgraded 8' front door, and front uplights finish the exterior. Contact Bloomfield Homes at the Lewis Ranch model today!

4207 Graford Ln, Wylie

906 Coralberry Way, Wylie
$829,730
5 Beds ⋅ 5 Baths ⋅ 21414531 MLS
Just completed and move-in ready, this stunning new Grand Home is located in a family friendly, master-planned community designed for family entertaining. Enjoy resort-style amenities including a swimming pool, multiple playgrounds, catch-and-release fishing pond, & scenic bike trails. This home features light brick with dark trim and rock edged flower beds. Arched front door, curved full oak staircase, rev wood floors & 8 ft interior doors. Inside you will find 5 bedrooms, including a downstairs guest suite that’s perfect for visitors, a nursery or a private home office. A barrel vaulted family room has a 2 story fireplace and opens to a covered back patio. Downstairs Media Room wired for surround sound and a large upstairs game room for entertaining. A reading loft is off of bedroom 4. The open-concept kitchen has Omegastone slab countertops, Shaker-style cabinetry, walk in pantry, a 5 burner gas cooktop paired with a custom wood vent hood cabinet, a full bowl sink, trash drawer, and a large island. The primary bath offers a luxurious free standing garden tub, separate Omegastone vanities topped with rectangular sinks, and a glass tiled shower. Additional highlights include a security system, sprinkler system, and energy-efficient features such as R-38 insulation and 2x6 wall construction. Built to Energy Star standards, this brand-new home comes complete with full builder warranties for peace of mind.

906 Coralberry Way, Wylie

3403 Olden Dr, Wylie
$639,000
5 Beds ⋅ 4 Baths ⋅ 21407914 MLS
NEW! NEVER LIVED IN. Estimated completion January 2027. Bloomfield Homes’ Magnolia II offers 5 bedrooms, 4 full baths, and a 2-car garage in a two-story layout at Lewis Ranch. A covered rear patio with a gas stub and a 10' x 20' patio extension expand the options outside, while the interior lot keeps the setting within the neighborhood. The kitchen and breakfast area connect directly to the family room, with wood-tile tying the shared spaces together. Painted cabinetry with soft-close doors and drawers, quartz counters, and an upgraded backsplash give the Deluxe Kitchen its finish; double ovens and a 5-burner gas cooktop supply the function. Pendant and under-cabinet lighting bring another layer of detail. A separate formal dining room near the foyer adds a defined setting for meals and celebrations. At the rear, the primary suite features a walk-in closet, dual sinks, a separate shower, and an upgraded deck-mounted soaking tub, with accent tile adding interest in the baths. A front bedroom sits beside a full bath, where an added shower includes a seat. The family room rises beneath a raised ceiling, and a tile-to-ceiling fireplace with a cedar mantel creates a striking focal point. Upstairs changes the pace: 3 bedrooms, 2 full baths, a game room, and a separate media room with surround-sound wiring and a raised seating area. Modern vertical railing finishes the stairway. Laundry upper cabinets, a dedicated garage freezer outlet, Z-Wave switches, and blinds add everyday function. A brick front porch, 8' front door, cedar garage doors, uplights, and gutters complete the exterior. Visit Bloomfield Homes’ Lewis Ranch model to learn more about 3403 Olden Drive today!.

3403 Olden Dr, Wylie

3402 Lacoste Way, Wylie
$729,000
5 Beds ⋅ 5 Baths ⋅ 21407864 MLS
NEW! NEVER LIVED IN. Estimated completion January 2027. Bloomfield Homes’ Primrose FE VI brings 5 bedrooms, 4 full baths, 1 half bath, and a 3-car garage to a two-story design in Lewis Ranch. A rounded foyer makes the first impression. From there, glass French doors frame the study, and a formal dining room gives gatherings a space of their own. Upgraded wood flooring and 8' interior doors carry the scale through the main areas, leading to a family room anchored by a floor-to-ceiling stone fireplace with a cedar mantel. The kitchen keeps pace: upgraded quartz, an upgraded backsplash, and soft-close cabinetry surround the island, with pendant and under-cabinet lighting adding definition. Double ovens and a 5-burner gas cooktop make this Deluxe Kitchen more than a pretty backdrop, while the breakfast area adds a window seat beside the patio. Set at the rear, the primary suite pairs a generous walk-in closet with separate vanities, a garden tub, and a separate shower. The layout places 2 secondary bedrooms and a shared full bath downstairs; upstairs, 2 more bedrooms each have a nearby full bath. A game room, media room with surround-sound wiring, and modern vertical railing give the upper level its own character. Even the supporting spaces get attention, from the tech center and mud room to a laundry room with a utility sink and upper cabinets. On this interior lot, the covered patio gains a ceiling fan and gas stub, with an additional patio extension for more outdoor space. A brick front porch, 8' front door, cedar garage doors, and uplights finish the arrival; blinds and gutters are included. Contact Bloomfield Homes’ Lewis Ranch model to learn more about 3402 Lacoste Way today!

3402 Lacoste Way, Wylie

811 Stellar Truth Way, Wylie
$855,000
4 Beds ⋅ 5 Baths ⋅ 21385057 MLS
MLS# 21385057 - Built by Ashton Woods Homes - Ready Now! ~ Modern farmhouse exterior on an 80' homesite backing to mature trees and green space, soaring 23' ceilings, beam details, multi-slide doors, loft overlooking the family room, dual primary closets with utility room access, and abundant natural light.This expansive two-story home offers over 4,000 square feet of thoughtfully designed living space, with 4 bedrooms, multiple living areas, and a layout that balances openness with intentional separation for everyday living and entertaining. Inspired by the Serene Collection, this home showcases soft tones and clean-lined finishes, with sophisticated details thoughtfully selected by our design team. Upon entering through the foyer, you’re welcomed by a central dining space that connects seamlessly to the heart of the home. The open-concept kitchen, family room, and breakfast area create a natural flow, with a large eat-in island, walk-in pantry, cozy fireplace, and easy access to the covered outdoor living space with large, sliding glass doors—ideal for indoor-outdoor entertaining. Privately positioned at the rear of the home, the primary suite offers a quiet retreat with dual vanities, a soaking tub, walk-in shower, and an oversized walk-in closet with convenient access to the utility room. A mudroom and powder bath are thoughtfully located near the garage entries to support daily routines. Upstairs, a spacious game room overlooks the main level below, creating an open and connected feel, while a dedicated media room provides the

811 Stellar Truth Way, Wylie

3400 Olden Dr, Wylie
$749,000
5 Beds ⋅ 5 Baths ⋅ 21350524 MLS
NEW! NEVER LIVED IN. Construction wraps up in December 2026. Bloomfield Homes’ Bellflower IV spreads 5 bedrooms, 4 baths and a powder bath across two stories. A stone fireplace rises floor to ceiling in the family room, finished with a stained cedar mantel, and the space flows right into the dining room while open railings above keep both floors connected. The Deluxe Kitchen matches that energy. White quartz with gold veining, an upgraded backsplash, a 5-burner gas cooktop, double ovens beneath a wood hood, an upgraded faucet and soft-close cabinetry with matte black hardware set the stage, with 3 pendants over the island, under-cabinet lighting and a glass pantry door adding polish. Long plank tile runs through the main living areas, and 8' interior doors give the first floor real height. Glass French doors close off the study. The primary suite stays on the main level, pairing a drop-in deck-mount tub and separate shower with upgraded tile, quartz counters and painted shaker cabinets. Upstairs shifts the tone: a carpeted game room, a media room closed in behind solid doors and wired for 5.1 surround sound, and an in-law suite with its own bath. A 7' mud cabinet with bead board and upper cabinets in the utility room keep clutter in check, while a mud-set shower, comfort-height toilets, smart switches, 2-inch faux wood blinds and an electrical disconnect for a future EV charger handle the details. Looking for curb appeal? Brick and natural stone meet black trim, a stained 8' front door and cedar garage doors on a deepened 2-car garage, with a brick front porch, coach lights and uplights on a cul-de-sac lot. A 10' x 17' patio extension stretches the covered patio, complete with ceiling fans, a gas drop and flood lights, plus a holiday light package and gutters. Lewis Ranch offers a pond, greenbelt, trails and a playground. Stop by the Bloomfield Homes model on Sheldon Drive, now serving Lewis Ranch, and see it for yourself.

3400 Olden Dr, Wylie

3400 Lacoste Way, Wylie
$679,000
5 Beds ⋅ 4 Baths ⋅ 21350429 MLS
Brand New! Never Lived In! This Seaberry by Bloomfield Homes offers 5 bedrooms, 4 bathrooms, 2-car garage with cedar garage doors, study, formal dining, game room, and media room. Situated in the desirable Lewis Ranch community, this beautifully upgraded home showcases an open-concept layout with luxury finishes throughout, featuring a Deluxe Kitchen with double ovens, a 5-burner cooktop, upgraded kitchen faucet, glass pantry door, painted shaker-style cabinets, cabinet hardware, soft-close cabinet doors and drawers, upgraded backsplash, and pendant lighting above the kitchen island, all flowing seamlessly into the spacious family room highlighted by a dramatic floor-to-ceiling stone fireplace. A convenient butler’s pantry connects the kitchen and formal dining room, providing additional storage, prep space, and functionality for entertaining. Upgraded flooring extends throughout the main areas of the first floor, complemented by upgraded tile and accent tile in the bathrooms, comfort-height toilets, quartz countertops throughout, 8' interior doors on the first floor, and 2-inch faux wood blinds throughout. The private study features elegant glass French doors, while the spacious primary suite offers a luxurious retreat with a drop-in deck mount tub, separate shower, and thoughtful designer finishes. Additional highlights include exterior up lights, gutters, a brick front porch, an impressive 8' front door, and a covered patio with ceiling fan and extended patio space perfect for outdoor entertaining. Visit Bloomfield Homes today at Lewis Ranch to tour this gorgeous Seaberry.

3400 Lacoste Way, Wylie

3401 Lacoste Way, Wylie
$629,000
5 Beds ⋅ 4 Baths ⋅ 21350113 MLS
BRAND NEW! NEVER LIVED IN. Available December 2026. This Magnolia II by Bloomfield Homes offers 5 bedrooms, 4 bathrooms, game room, media room and formal dining. Situated in the desirable Lewis Ranch community, this stunning home showcases exceptional curb appeal with a beautiful brick exterior, a bricked front porch, gorgeous front balcony, exterior up lights, and a desirable cul-de-sac location. Inside, the open-concept layout is loaded with luxury upgrades throughout, featuring a Deluxe Kitchen with quartz countertops, a single bowl sink, upgraded backsplash, upgraded cabinet hardware, soft-close cabinet doors and drawers, and under cabinet lighting that flows seamlessly into the spacious family room highlighted by a dramatic floor-to-ceiling tile fireplace with a cedar mantel. Upgraded flooring extends through the main living areas, complemented by upgraded tile in all bathrooms, accent tile in the primary bath, and quartz countertops throughout the home. The oversized primary suite serves as a luxurious retreat with a drop-in deck mount tub, separate shower, and comfort-height toilets, while generously sized secondary bedrooms provide plenty of room for family and guests. Upstairs, the game room and media room offer endless entertainment possibilities, with surround sound wiring in the media room. Additional highlights include a formal dining room, covered patio with ceiling fan, gas drop for outdoor grilling, gutters, and thoughtful upgrades throughout designed for both comfort and convenience. Visit Bloomfield Homes today at Lewis Ranch to tour this gorgeous Magnolia II.

3401 Lacoste Way, Wylie

1225 Eclipse Way, Wylie
$545,000
4 Beds ⋅ 3 Baths ⋅ 21342196 MLS
MLS# 21342196 - Built by Ashton Woods Homes - Ready Now! ~ Glass-enclosed shower in the secondary bath, cozy fireplace, spa-like primary walk-in shower, and dual walk-in closets in the primary suite.Welcome to this beautifully designed one-story home by Ashton Woods located in Inspiration, an award-winning master-planned community in St. Paul. Inspired by the Serene Collection, this home showcases muted earth tones and sophisticated finishes selected by our design team. An open foyer leads to a secluded secondary bedroom and just across the hall is a full bath ideal for guests. As you continue through the home you see an open-concept floor plan featuring a modern kitchen with a kitchen island, walk in pantry and stainless steel appliances. The living-dining area, complete with a fireplace, is perfect for entertaining guests and leads to an outdoor covered patio. Located steps from the family room is the primary suite, which features a dual sink vanity, walk-in shower and a large closet. The remaining secondary bedrooms are located near the kitchen-dining area and share a full bath. This new home is complete with a landscaping package, sprinkler system, energy efficient HVAC, energy efficient dual pane windows, and much more. Move into Inspiration and enjoy award-winning master-planned living with resort-style pools, a state-of-the-art fitness center, stocked fishing ponds, miles of trails with access to Lake Lavon's Trinity Trail, and endless opportunities for recreation and relaxation, all surrounded by the natural beauty of Lucas.

1225 Eclipse Way, Wylie

923 Stellar Truth Way, Wylie
$783,000
5 Beds ⋅ 5 Baths ⋅ 21329996 MLS
MLS# 21329996 - Built by Ashton Woods Homes - Ready Now! ~ Vaulted beam ceilings, cozy fireplace, multi-slide doors to the patio, freestanding tub in the primary bath, game and media rooms, and three en suite bedrooms.Welcome to the Westbrook by Ashton Woods. This new home offers just over 3,900 square feet of thoughtfully designed living space, featuring 5 bedrooms, 4.5 bathrooms, and a layout that balances open-concept living with intentional spaces for privacy and retreat. Inspired by the Serene Collection, this home showcases soft tones and clean-lined finishes, with sophisticated details and finishes thoughtfully selected by our design team. Upon entering through the foyer, you’re welcomed into a central living area where the kitchen, family room, and breakfast area flow seamlessly together—creating a natural hub for everyday living and entertaining. The kitchen features a large eat-in island, walk-in pantry, and easy access to the covered patio with large sliding glass doors for effortless indoor-outdoor connection. Privately tucked at the rear of the home, the primary suite offers a quiet retreat with dual vanities, a large walk-in shower, and a spacious walk-in closet with direct access to the utility room. A secondary bedroom with full bath on the main level provides flexibility for guests or multigenerational living, while a mudroom and powder bath are conveniently located near the garage entry. Upstairs, a spacious game room and dedicated media room create multiple areas to gather and unwind. Three additional secondary

923 Stellar Truth Way, Wylie

1008 Huffines Blvd, Wylie
$670,000
3 Beds ⋅ 3 Baths ⋅ 21308898 MLS
Luxury one-story living in Inspiration, priced below what it would cost to build today! With over $130K in post-construction upgrades, a new roof, and immaculate condition, this beautifully enhanced Shaddock home delivers the elevated finishes and thoughtful details that set it apart from a typical new build. Inside, soaring ceilings, rich hand-scraped hardwoods, and a custom media wall with electric fireplace create a sophisticated living space, while the kitchen takes center stage with stunning leathered Taj Mahal quartzite countertops, an oversized island with storage, and beautifully curated finishes throughout. The spacious primary suite features a cathedral-beamed ceiling and plantation shutters, with a beautifully appointed bath offering dual vanities, a framed soaking tub, separate shower with rain glass, and a custom walk-in closet with built-ins. Two dining areas provide flexibility for everyday living and entertaining. The extended patio and beautifully landscaped backyard create the perfect setting for morning coffee or relaxing with friends and family. And then there’s Inspiration, where resort-style amenities include multiple pools with an adults-only option, pickleball courts, fitness facilities, a dog park, and scenic walking trails. Located in Wylie ISD and close to Lake Lavon, this is more than a beautiful home; it’s a lifestyle. Why build new when you can have $130K+ in upgrades, a finished backyard, a new roof, and a home that is ready to enjoy now? Exceptional condition, exceptional finishes, and exceptional value make this one you don’t want to miss.

1008 Huffines Blvd, Wylie

927 Stellar Truth Way, Wylie
$790,000
5 Beds ⋅ 5 Baths ⋅ 21310959 MLS
MLS# 21310959 - Built by Ashton Woods Homes - Ready Now! ~ Corner 80' homesite with a cozy fireplace, multi-slide patio doors, spa-like primary bath with a soaking tub, game and media rooms, and a three-car garage.Welcome to your new two-story home by Ashton Woods located in Inspiration. The Westbrook offers 3,900 square feet of thoughtfully designed living space, featuring 5 bedrooms, 4.5 bathrooms, and a layout that balances open-concept living with intentional spaces for privacy and retreat. Inspired by the Serene Collection, this home showcases soft tones and clean-lined finishes, with sophisticated details thoughtfully selected by our design team. Upon entering through the foyer, you’re welcomed into a central living area where the kitchen, dining room, and family room with a beautiful fireplace flow seamlessly together—creating a natural hub for everyday living and entertaining. The kitchen features a large eat-in island, walk-in pantry, and easy access to the covered patio for effortless indoor-outdoor connection. Privately tucked at the rear of the home, the primary suite offers a quiet retreat with dual vanities, a soaking tub, walk-in shower, and a spacious walk-in closet with direct access to the utility room. A secondary bedroom with full bath on the main level provides flexibility for guests, while a mudroom and powder bath are conveniently located near the garage entry. Upstairs, a spacious game room and dedicated media room create multiple areas to gather and unwind. Three additional secondary bedrooms, each with

927 Stellar Truth Way, Wylie

1603 Vista Azul Ln, Wylie
$617,156
2 Beds ⋅ 2 Baths ⋅ 21288230 MLS
MLS# 21288230 - Built by Ladera Living - Ready Now! ~ The Avanti , Open Living, Designed for Connection Welcome to the Avanti—a thoughtfully designed single-story home in Ladera Living Wylie that offers the perfect blend of space, flexibility, and effortless living. With 2 bedrooms, 2 baths, a versatile flex room, and 1,964 square feet, this home is designed to adapt to your lifestyle. Step inside to a wide-open layout where the kitchen, dining, and living areas flow seamlessly together—creating a bright, inviting space ideal for entertaining or simply enjoying everyday moments. With room for larger furnishings and easy movement throughout, this home feels both spacious and comfortable. The chef-inspired kitchen keeps you connected at the center of it all, whether you’re hosting friends or preparing a quiet meal at home. The private primary suite offers a peaceful retreat, while a separate guest bedroom ensures comfort and privacy for visitors. A flexible bonus room gives you the freedom to create a home office, hobby space, or cozy den—designed around how you live. Step outside to enjoy your covered patio, perfect for morning coffee or relaxing evenings, and take in the charm of your welcoming front porch. With a mudroom for everyday organization and a lock-and-leave lifestyle, the Avanti makes life feel simple, connected, and easy. At Ladera Living Wylie, you’ll enjoy a vibrant 55 community centered around The HUB, designed to bring neighbors together and make every day more meaningful. The Avanti is open...

1603 Vista Azul Ln, Wylie

1601 Vista Azul Ln, Wylie
$682,441
2 Beds ⋅ 3 Baths ⋅ 21285627 MLS
MLS# 21285627 - Built by Ladera Living - Ready Now! ~ The Toscana , Spacious, Refined, and Ready for What’s Next Welcome to the Toscana—a beautifully designed single-story home in Ladera Living Wylie that offers the space, flexibility, and elegance you’ve been waiting for. With 2 bedrooms, 2.5 baths, a private study, and 2,248 square feet, this home is designed to live as beautifully as it looks. Step inside to an expansive, open-concept layout where the kitchen, dining, and living areas come together seamlessly. With soaring ceilings and thoughtfully designed spaces, this home is perfect for both entertaining and everyday comfort. The chef-inspired kitchen features a large island and abundant counter space, flowing effortlessly into the main living area—creating a warm, connected environment for gathering with friends and family. The private primary suite offers a peaceful retreat, complete with a spa-like bath and a spacious walk-in closet. A separate guest suite with its own bath ensures comfort and privacy for visitors, while a dedicated study provides the flexibility for a home office, hobby room, or quiet escape. Step outside to enjoy a covered patio—perfect for morning coffee or unwinding in the evening. Located in Ladera Living Wylie, a thoughtfully planned 55 community, you’ll enjoy a lock-and-leave lifestyle with resort-style amenities, a vibrant HUB, and meaningful connections just outside your door. The Toscana offers the space you want—with the ease you deserve.

1601 Vista Azul Ln, Wylie

600 Morning Light Ln, Wylie
$848,850
4 Beds ⋅ 5 Baths ⋅ 21262592 MLS
Just completed and move-in ready, this stunning new Grand Home is located in a family friendly, master-planned community designed for family entertaining. Enjoy resort-style amenities including a swimming pool, multiple playgrounds, catch-and-release fishing pond, & scenic bike trails. This corner east-facing home features light brick with dark trim and rock edged flower beds. Double front doors. Inside you will find 4 large bedrooms, including a downstairs guest suite that’s perfect for visitors or a nursery. A private home office or formal room, plus a vaulted family room boasts Western slider doors to the covered back patio. Downstairs Media Room and a large upstairs game room for entertaining. Thoughtfully designed with custom touches throughout, this home features a curved staircase with wrought iron spindles that extend along the upstairs, 8-foot interior doors, and sleek rocker switches. The open-concept kitchen is outfitted with Omegastone slab countertops, Shaker-style cabinetry, 2 walk in pantries, a 5 burner gas cooktop paired with a stainless vent hood, double ovens, a full bowl sink, trash drawer, and a large island. Butler’s pantry extends through the dining. The covered back patio has a gas line for a future BBQ. The primary bath offers a luxurious retreat with a free standing garden tub, separate Marlana vanities topped with rectangular sinks, and a glass tiled shower. The laundry room has storage and pretty tiled floor. Additional highlights include a security system, sprinkler system, and energy-efficient features such as R-38 insulation and 2x6 wall construction. Built to Energy Star standards, this brand-new home comes complete with full builder warranties for peace of mind.

600 Morning Light Ln, Wylie

919 Stellar Truth Way, Wylie
$835,000
4 Beds ⋅ 5 Baths ⋅ 21257442 MLS
MLS# 21257442 - Built by Ashton Woods Homes - Ready Now! ~ 80' homesite backing to green space, soaring 23' ceilings, multi-slide doors to back patio, cozy fireplace, expansive primary closet with utility room access, and a three-car garage.This expansive two-story home offers over 4,000 square feet of thoughtfully designed living space. Inspired by the Serene Collection, this home showcases soft tones and clean-lined finishes, with sophisticated details and finishes thoughtfully selected by our design team. Upon entering through the foyer, you’re welcomed by a central dining space that connects seamlessly to the heart of the home. The open-concept kitchen, family room, and breakfast area create a natural flow, with a large eat-in island, walk-in pantry, a beautifully designed fireplace and easy access with sliding doors to the covered outdoor living space—ideal for indoor-outdoor entertaining. Privately positioned at the rear of the home, the primary suite offers a quiet retreat with dual vanities, a soaking tub, walk-in shower, and an oversized walk-in closet with convenient access to the utility room. A mudroom and powder bath are thoughtfully located near the garage entries to support daily routines. Upstairs, a spacious game room overlooks the main level below with beam ceilings, creating an open and connected feel, while a dedicated media room provides the perfect setting for movie nights or hosting. Three additional secondary bedrooms, each with walk-in closets, offer comfort and privacy for family or guests. Designed with

919 Stellar Truth Way, Wylie

1000 Salvation Dr, Wylie
$499,000
4 Beds ⋅ 3 Baths ⋅ 21240310 MLS
**NEW PRICE!** Barely lived in, beautifully upgraded, and ready for IMMEDIATE MOVE-IN, this exceptional Ashton Woods home delivers the look and feel of new construction WITHOUT THE WAIT! The rare single-story floorplan offers 4 spacious Bedrooms, 3 FULL Bathrooms, and a thoughtfully designed split-bedroom layout that provides privacy and flexibility for guests, family, or working from home. The front Bedroom can easily serve as a private Office or guest suite, while an abundance of linen closets provides impressive storage throughout. The light-filled, open-concept layout creates an inviting space for both everyday living and entertaining. At the center of the home, the stylish Kitchen features quartz countertops, upgraded cabinetry, stainless steel appliances, and a gas cooktop, all flowing seamlessly into the spacious Living and Dining areas. Easy-care LVP flooring, modern finishes, and designer fixtures enhance the home’s clean, sophisticated style. Tucked away for privacy, the generously sized Primary Suite offers a peaceful retreat with a spa-inspired Bathroom and TWO walk-in closets. Outside, relax beneath the Covered Patio overlooking a grassy backyard with NO REAR NEIGHBORS, creating a quieter and more private setting. Additional upgrades include EV charging in the garage and French drain system. Ideally located in the FINAL PHASE OF UNITY WITHIN INSPIRATION, this move-in-ready home offers the opportunity to enjoy one of the community’s most desirable sections without the delays, uncertainty, or rising costs associated with building new. Situated along the shores of Lake Lavon and zoned to highly rated Wylie ISD, Inspiration offers an incredible RESORT-STYLE LIFESTYLE with multiple pools, lazy river, two-story fitness center, pickleball courts, playgrounds, dog parks, zip line, resident clubs, HOA events, access to the 25-mile Trinity Trail, and convenient proximity to Collin Park Marina!

1000 Salvation Dr, Wylie

Start Your Search

Listings provided by North Texas Real Estate Information Systems (NTREIS). Listing data has been deemed reliable but is not guaranteed to be accurate by the MLS.

Last updated:

How much is your home worth?

Get instant property value now!