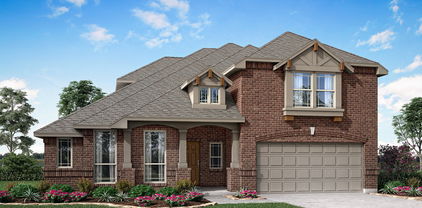
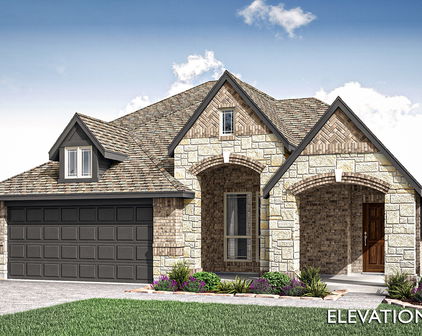
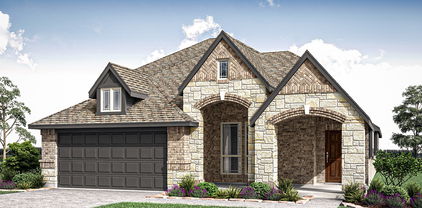
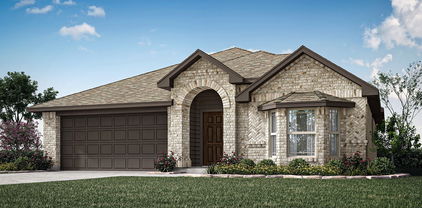
Star Ranch Homes for Sale

DFW New Construction · Godley TX New Construction · Star Ranch

Carlee Howard, Broker-Owner of Rafter H Realty LLC

Bloomfield Homes · Godley, TX

Living in Star Ranch, Godley TX: New Construction Homes, Schools and Things to Know

Star Ranch is a Bloomfield Homes community in Godley with three collections (Classic 50, Classic 60 and Elements) and a trail system with a pond, playground and soccer field.

See All Star Ranch Listings Call Carlee (214) 444-9427

Last updated: November 2026 · Up to 120 current Star Ranch listings are shown below this guide.

Star Ranch at a Glance

Builder(s)Bloomfield Homes
Builder pricingFrom about $295,000 (November 2026)
Homes for sale now5 active listings from $310,000 to $439,000 (November 2026)
HomesAbout 1,531-3,754 sq ft, 3-6 bedrooms, 2- to 3-car garages
HomesitesRoughly 0.14-0.22 acre homesites
SchoolsGodley ISD — Godley Middle School, Godley High School
LocationBrenham Dr and Hickory Chase Dr, Godley, TX 76044, with easy access to Chisholm Trail Parkway

What Buyers Love About Star Ranch

  • Trails with benches and exercise stations
  • Pond, playground and soccer field
  • Three collections and price points
  • 3-car garage options
  • Quick access to Chisholm Trail Parkway
Bloomfield lists a total tax rate of about 2.26%, so compare monthly payments, not just prices. Builder prices, incentives and HOA dues change often. Carlee confirms school zoning, HOA and tax rates by address for her buyers before contract.

Schools Serving Star Ranch

Godley ISD: Enrolled about 3,400 students in 2026-27, up about 13% since 2023. Has three elementary schools: R.B. Godley, Legacy and Pleasant View Elementary. Sixth graders attend the Godley 6th Grade Campus, then Godley Middle School for 7th and 8th grade.

Godley Middle School
Grades 7-8
Located on State Highway 171 in Godley, serving 7th and 8th grade.
Godley High School
Grades 9-12
Located on State Highway 171 in Godley, home of the Wildcats with about 960 students.

School zoning and feeder patterns change as Godley grows, so Carlee checks every address with the district before you buy.

Living Near Star Ranch: Shopping, Parks and Commute

  • Where it is: Brenham Dr in Godley, near Chisholm Trail Parkway access
  • Groceries and shopping: Downtown Godley shops, with Burleson and Cleburne retail nearby
  • Parks and recreation: Neighborhood trails, pond, playground and soccer field
  • Downtown commute: about 35-40 min to Downtown Fort Worth
  • Shopping and entertainment: about 15 min to Cleburne shopping and dining
  • Highway access: Minutes to Chisholm Trail Parkway via TX-171 or FM 917

Approximate off-peak drive times from Godley: Cleburne about 15 min via TX-171; Burleson about 20-25 min; Granbury about 25 min; Downtown Fort Worth about 35-40 min via Chisholm Trail Parkway; DFW Airport about 55-60 min.

Star Ranch Questions Buyers Ask

What collections are in Star Ranch?

Bloomfield Homes offers the Classic 50, Classic 60 and Elements collections.

What amenities does Star Ranch have?

Trails with benches and exercise stations, a soccer field, playground, pond and dog station.

What schools serve Star Ranch?

Star Ranch is in Godley ISD, with Godley Middle School and Godley High School. Confirm the elementary campus with the district.

All New Construction Neighborhoods in Godley, TX

Compare every new construction community Carlee tracks in Godley, TX. See the full Godley TX new construction guide »

Still Water LakeFrom the $230s · National Home Corp. · Impression HomesView community »
Hadley FarmsFrom the $270s · D.R. HortonView community »
Rosemary FieldsFrom the $280s · Pulte HomesView community »
Star RanchFrom the $290s · Bloomfield HomesView community »
Wildcat RidgeFrom the $390s · Bloomfield Homes · Clarity HomesView community »
Coyote CrossingFrom the $420s · Multiple buildersView community »

Helpful Guides for Godley Buyers

Buying in Star Ranch? Selling First?

Carlee Howard is Broker-Owner of Rafter H Realty LLC, a top 1% DFW Realtor with 10+ years helping new construction buyers — including families who need to sell and buy at the same time. Bring her to your first model home or builder visit and she will negotiate upgrades and incentives for you at no cost to you. Read more about Carlee »

(214) 444-9427 · carlee.howard@rafterhrealty.com · rafterhrealty.com

TREC Information About Brokerage Services · TREC Consumer Protection Notice

Star Ranch New Construction Homes for Sale in Godley, TX

916 Cedar River Dr, Godley
$490,171
5 Beds ⋅ 4 Baths ⋅ 21430553 MLS
NEW! NEVER LIVED IN. Estimated completion January 2027. With a game room for gathering and a study for quieter pursuits, Bloomfield Homes' Bayberry III gives its 5 bedrooms, 3 full baths, 1 half bath, and 2-car garage a layout that adapts to the day. Located in Star Ranch, this two-story home welcomes you with a brick-finished porch and upgraded 8-foot mahogany front door. Glass French doors enclose the study near the foyer, while laminate flooring continues through the main living areas. The family room showcases a stone-to-ceiling corner fireplace with a hearth and dark-stained cedar mantel. White Shaker cabinets, black hardware, and Level 5 quartz create a crisp look in the Deluxe Kitchen, accented by a vertically installed picket tile backsplash. The Professional appliance package includes a 5-burner cooktop, with pot-and-pan drawers, an upgraded faucet, and a raised-panel island wrap adding practical and decorative touches. The breakfast area opens to an extended covered patio, ready for dinner outdoors or a little downtime. The main-floor primary suite includes dual sinks with quartz surfaces, a separate tub, a clear-glass shower with a basket-weave mosaic floor, and a walk-in closet. A powder bath and laundry room also serve this level. The upper floor brings together 4 bedrooms, a game room, and 2 full baths, including a Jack and Jill bath with separate sink areas. Upgraded stair railing adds definition along the way. Quartz surfaces continue in the secondary baths, and carpet finishes the bedrooms and game room. Visit Bloomfield Homes at Star Ranch to find out more today! *Photos are a representation of finished product. Materials will vary.*

916 Cedar River Dr, Godley

916 Hickory Chase Dr, Godley
$494,060
4 Beds ⋅ 3 Baths ⋅ 21430196 MLS
NEW! NEVER LIVED IN. Estimated completion January 2027. Bloomfield Homes' Carolina IV makes space for a full evening at home, from dinner in the formal dining room to a movie in the upstairs media room, with 4 bedrooms, 3 full baths, and a 2-car garage across 2 stories in Star Ranch. A circular foyer sets the tone behind an upgraded 8-foot mahogany front door. The nearby study closes off with glass French doors, while laminate flooring connects the main living areas, dining room, and study. The family room draws attention with a stone-to-ceiling corner fireplace, hearth, and modern oak box mantel. The Deluxe Kitchen keeps the palette bright with white Shaker cabinets, black hardware, quartz countertops, and a tile backsplash. A Professional appliance package includes a 5-burner cooktop, and the island features a raised-panel cabinet wrap, single-bowl sink, and upgraded faucet. Breakfast has its own window-lined spot beside the patio door. The rear primary suite includes a walk-in closet, dual sinks, upgraded quartz surfaces, a separate tub, and a tiled shower with clear glass and a seat. There are 2 secondary bedrooms and another full bath on the main floor. The upper level changes the pace with a game room, enclosed media room, built-in tech center, and the 4th bedroom beside a full bath. Modern stair railing adds a clean architectural detail. An extended covered patio and an additional 10-by-17-foot concrete extension leave room to dine and relax outdoors. Upgraded brick and a brick-finished front porch complete the exterior. Visit Bloomfield Homes at Star Ranch to learn more about this Carolina IV today! *Photos are a representation of finished product. Materials will vary.*

916 Hickory Chase Dr, Godley

1025 Hickory Chase Dr, Godley
$420,040
4 Beds ⋅ 3 Baths ⋅ 21430167 MLS
NEW! NEVER LIVED IN. Estimated completion January 2027. Room to focus, room to gather, and a separate space for game night give Bloomfield Homes' Dogwood III its appeal, with 4 bedrooms, 3 full baths, a study, and a 2-car garage across 2 stories in Star Ranch. Glass French doors define the study just off the foyer, so work or hobbies can have a space of their own. Laminate flooring extends through this room and the main shared spaces, leading to a family room lined with windows and open to the breakfast area. The kitchen showcases painted Shaker cabinets, upgraded quartz countertops, a tile backsplash, and black hardware. Under-cabinet lighting brightens the work surfaces, while an upgraded faucet and etched-glass pantry door add finishing touches. The built-in buffet with upper cabinets deserves a little attention of its own. Use it to serve dinner, set out coffee, or keep favorite dishes close at hand. The rear primary suite includes a walk-in closet and a bath with dual sinks, quartz surfaces, and an enlarged clear-glass shower finished with a herringbone tile accent and penny-round floor. There are 2 more bedrooms and a full bath on the main floor. The upper level pairs the 4th bedroom and another full bath with a game room overlooking the family room through upgraded iron railing. A covered rear patio extends the gathering options outdoors, and the broad covered front porch makes a memorable arrival alongside brick and stone, an upgraded 8-foot mahogany door, and 4 uplights. Visit Bloomfield Homes at Star Ranch to learn more today! *Photos are a representation of finished product. Materials will vary.*

1025 Hickory Chase Dr, Godley

1017 Hickory Chase Dr, Godley
$386,131
4 Beds ⋅ 3 Baths ⋅ 21430134 MLS
NEW! NEVER LIVED IN. Estimated completion January 2027. A floor-to-ceiling ledgestone fireplace gives this Jasmine by Bloomfield Homes a striking gathering space, with 4 bedrooms, 2 full baths, 1 half bath, and a 2-car garage arranged on one level in Star Ranch. The corner fireplace includes a raised hearth and stained cedar mantel, adding texture beside the family room's rear windows. Laminate flooring continues from the entry through the shared living areas and halls, while carpet softens the bedrooms. The kitchen takes a different approach with gray Shaker cabinets, upgraded quartz countertops, and an arabesque tile backsplash. Professional Series gas appliances, a microwave, and a dishwasher handle the cooking and cleanup, with a single-bowl sink and trash pull-out keeping the island practical. The breakfast area sits beside the covered patio, making it easy to take dinner outdoors. Separated from the secondary bedrooms, the rear primary suite includes dual sinks, quartz surfaces, a separate tub, and a clear-glass shower with a fluted tile accent. A generous walk-in closet completes the suite. The 3 secondary bedrooms share a full bath with a quartz vanity and tub with shower, and an added powder bath keeps a separate option available for visitors. Decorative tile gives that smaller space its own personality. A dedicated laundry room connects to the garage. Brick and stone frame the exterior, complemented by an upgraded 8-foot mahogany front door with glass and 4 uplights. Visit Bloomfield Homes' Star Ranch model to learn more today! *Photos are a representation of finished product. Materials will vary.*

1017 Hickory Chase Dr, Godley

1033 Hickory Chase Dr, Godley
$431,237
4 Beds ⋅ 3 Baths ⋅ 21430113 MLS
NEW! NEVER LIVED IN. Estimated completion January 2027. Bloomfield Homes' Jasmine brings 4 bedrooms, 3 full baths, and a 2-car garage together in a one-story layout at Star Ranch. A covered front porch finished in brick leads to an upgraded 8-foot mahogany door, while brick and stone give the exterior texture and 4 uplights add an evening accent. The family room opens to the kitchen and breakfast area, keeping conversation flowing from meal prep to the table. Laminate flooring carries through the main living areas and halls, with carpet in the bedrooms. The Deluxe Kitchen pairs white Shaker cabinets and upgraded quartz surfaces with a mosaic backsplash, black hardware, and 3 pendant lights above the island. A single-bowl sink, upgraded faucet, and concealed trash pull-out add practical details to the design. Just beyond the breakfast area, the covered patio provides a shaded spot for a quiet morning or an outdoor meal. The primary suite sits apart from the secondary bedrooms and includes a walk-in closet, dual sinks with quartz surfaces, a separate tub, and a tiled shower with clear glass. All 3 secondary bedrooms line the opposite side of the home, with 2 full baths accessible from the hall. That additional bathroom gives everyone a little more room in the daily routine. The laundry room connects to the garage and features decorative tile flooring. Visit Bloomfield Homes at Star Ranch to learn more about this Jasmine today! *Photos are a representation of finished product. Materials will vary.*

1033 Hickory Chase Dr, Godley

1200 Kettlewood Dr, Godley
$425,000
3 Beds ⋅ 2 Baths ⋅ 21421929 MLS
NEW! NEVER LIVED IN. Estimated completion January 2027. Bloomfield Homes' Carolina offers 3 bedrooms, 2 full baths, and a 2-car garage in a one-story design in Star Ranch. The extended covered patio gives the backyard a generous gathering space, with access from the breakfast area keeping outdoor dining connected to the kitchen. A rotunda foyer introduces the interior, with French doors defining a study and a separate formal dining room positioned beyond the entry. RevWood flooring runs through the shared areas, tying the rooms together while keeping their purposes distinct. In the family room, a corner fireplace makes a substantial statement with saw-cut stone reaching the ceiling, a hearth, and an oak box mantel. The Deluxe Kitchen pairs painted Shaker cabinets with upgraded quartz counters and a picket tile backsplash. An island beneath 3 pendant lights provides another work surface, with a single-bowl sink, upgraded faucet, and pantry rounding out the setup. The kitchen also includes a professional series 5-burner cooktop. The primary bedroom sits toward the rear, apart from the 2 secondary bedrooms. Its bath includes dual sinks, quartz counters, a garden tub, a separate shower with clear glass, and a walk-in closet. Basket-weave tile accents distinguish the shower and tub surround. Across the home, the secondary bedrooms share a full bath with dual sinks and quartz counters, while decorative tile gives the laundry room its own detail. Carpet finishes the bedrooms, and blinds are included. Brick and stone, a brick-covered front porch, an upgraded 8-foot front door, and 4 uplights shape the exterior, with gutters adding function. Explore the Carolina at Bloomfield Homes' Star Ranch model today!

1200 Kettlewood Dr, Godley

916 Creekhollow Dr, Godley
$310,000
3 Beds ⋅ 2 Baths ⋅ 21416695 MLS
NEW! NEVER LIVED IN. Estimated completion December 2026. Bloomfield Homes' Camellia offers 3 bedrooms, 2 full baths, and a 2-car garage in a one-story design on a landscaped lot in Star Ranch. Outdoor seating gets extra room here: a covered patio pairs with an added 10-by-15-foot concrete slab, creating separate options for shaded dining and an open-air seating arrangement. The patio connects directly to the dining area, where windows on 2 sides frame a space that feels connected to the yard. Inside, the kitchen and family room share an open layout, with the island positioned to keep food prep part of the conversation. The sink and dishwasher sit at the island, while a pantry provides a dedicated place for groceries and kitchen storage. A microwave and disposal add everyday function. The family room has a broad rear window and room to arrange seating around the shared living space. At the back of the home, the primary suite sits apart from the secondary bedrooms, with a bath upgraded to dual sinks, a shower, and a walk-in closet. The 2 additional bedrooms occupy the front side of the layout, each with its own closet and a full bath conveniently positioned between them. A hallway gives these rooms a defined connection to the main living area. The laundry room sits between the garage and interior hall, keeping laundry and garage access together without opening directly into the family room. An upgraded 8-foot front door gives the covered entry a stronger presence, and landscaping with a sprinkler system completes the outdoor setting. Visit Bloomfield Homes' Star Ranch model today!

916 Creekhollow Dr, Godley

1020 River Oaks Dr, Godley
$439,000
4 Beds ⋅ 4 Baths ⋅ 21409738 MLS
NEW! NEVER LIVED IN. Estimated completion November 2026. Bloomfield Homes’ Violet IV offers 4 bedrooms, 3 full baths, a powder bath, and a 2-car garage in a two-story layout at 1020 River Oaks Drive. Glass French doors give the front study a moment of its own, making the space perfect for projects, reading, or a quiet work session before the home opens into its shared living areas. The family room shifts the scale with raised ceilings and a direct-vent fireplace finished in tile all the way to the ceiling. Laminate flooring connects the main spaces, with tile and carpet elsewhere. Beside the family room, the Deluxe Kitchen keeps preparation and conversation close, pairing quartz counters and an island with a walk-in pantry, gas cooktop, oven, and built-in microwave. The adjoining dining area has its own window seat and a door to the covered patio. The primary suite sits downstairs toward the rear, with another window seat and a walk-in closet. Dual sinks, quartz counters, a garden tub, and a separate shower complete its bath. Upstairs, three secondary bedrooms and two full baths surround a game room overlooking the family room, while a separate media room adds another place to settle in. One upstairs bedroom has its own ensuite; quartz counters continue through both secondary baths. A powder bath sits near the study, with laundry near the garage. Brick and stone, an upgraded 8' front door, a covered porch, and uplights frame the exterior on a landscaped, fenced interior lot with sprinklers. Visit Bloomfield Homes’ Star Ranch model to explore this Violet IV today!

1020 River Oaks Dr, Godley

Start Your Search

Listings provided by North Texas Real Estate Information Systems (NTREIS). Listing data has been deemed reliable but is not guaranteed to be accurate by the MLS.

Last updated:

How much is your home worth?

Get instant property value now!